



BEDS3
BATHS3 full 1 partial
SQUARE FEET3,640
MLS#3189478
STATUSActive
PROPERTY TYPEResidential - Single Family
SUBDIVISIONDeerfield Village
Property Description
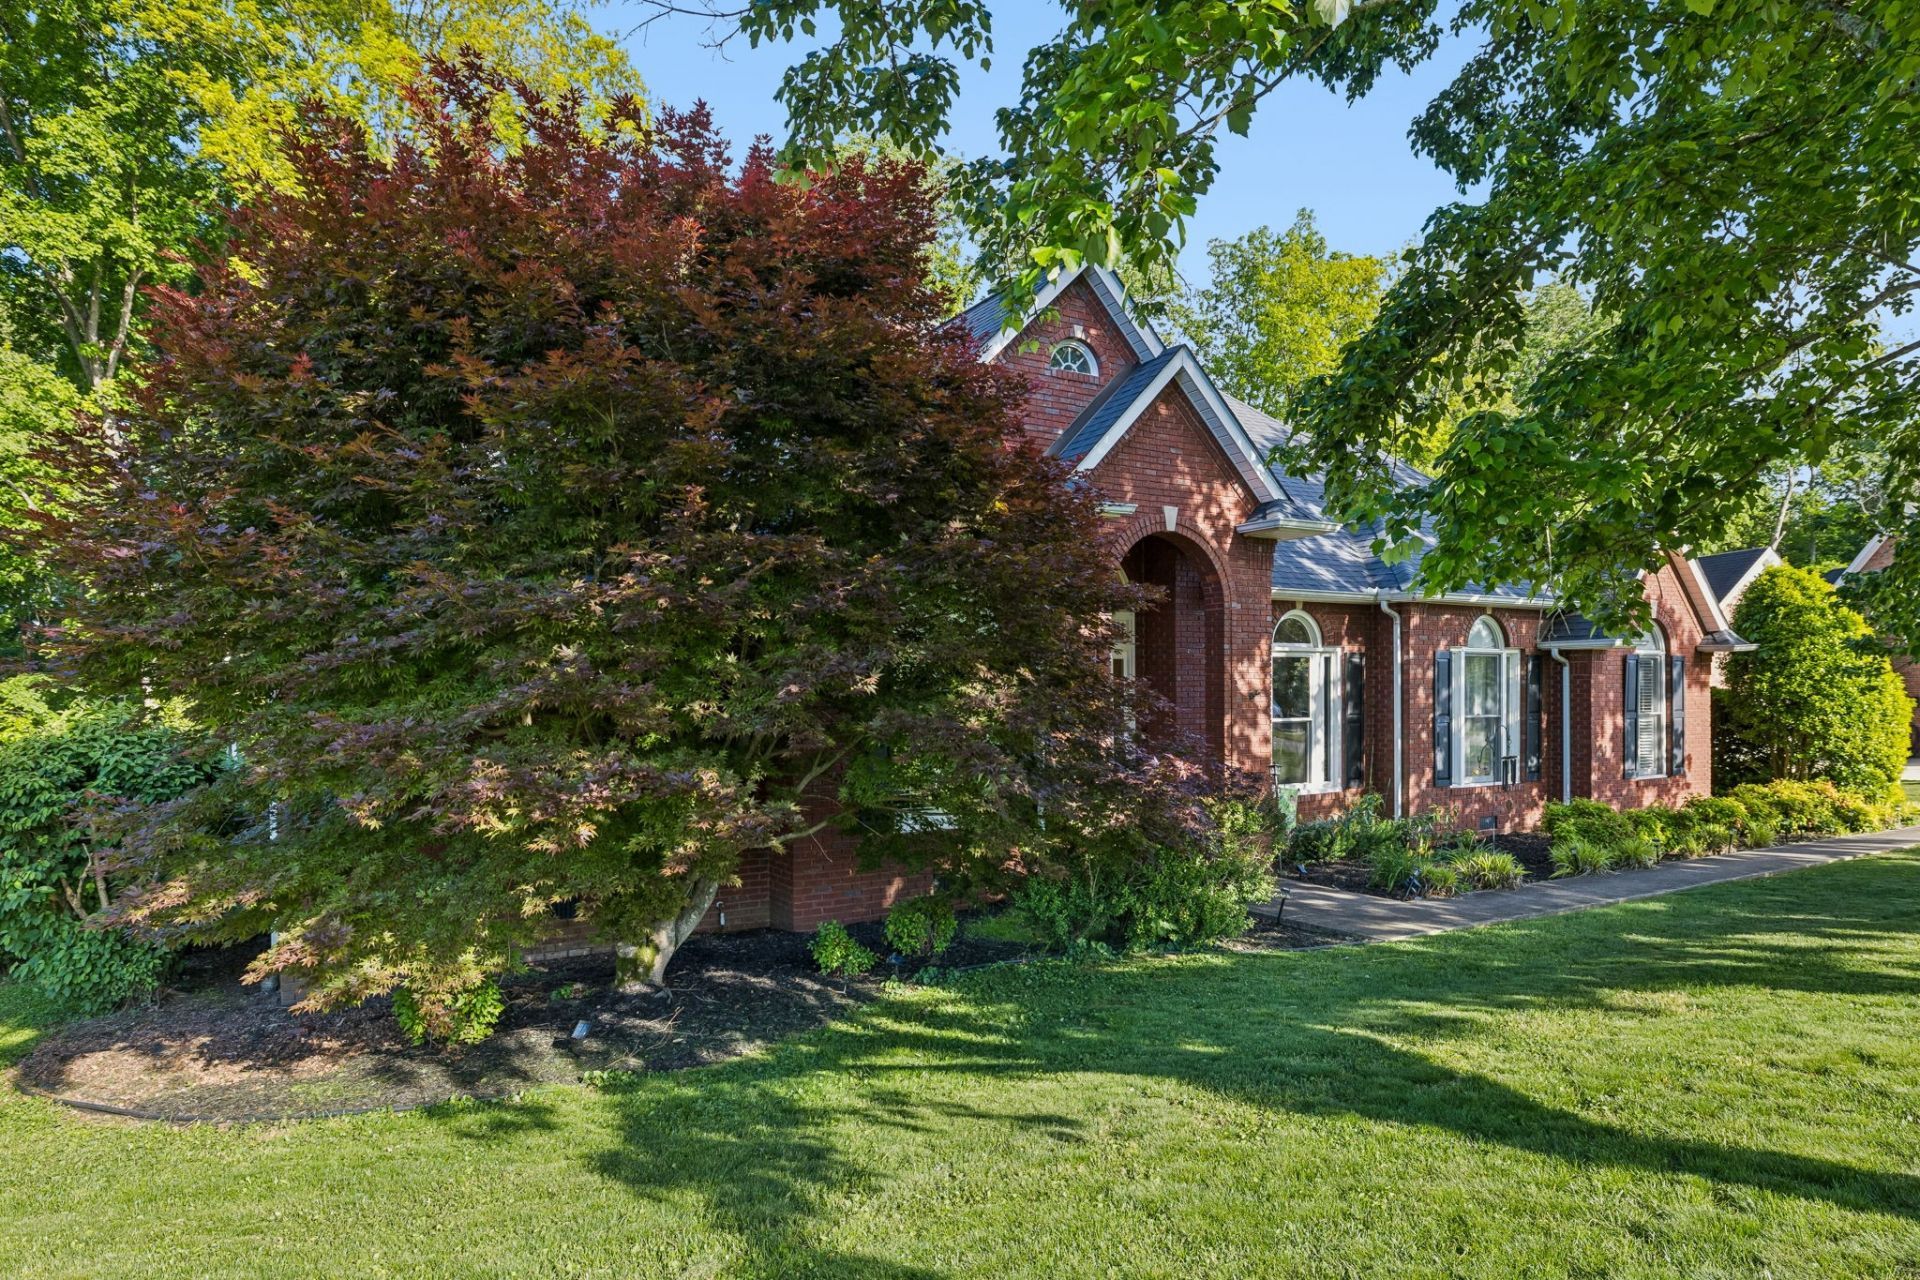
Priced below appraisal!Tucked within this sought-after neighborhood, this stunning 3,251-square-foot residence seamlessly blends timeless elegance with everyday comfort. Designed for both refined entertaining and relaxed living, the home offers three spacious bedrooms, three full bathrooms, one convenient half bath, and an abundance of flexible living space, including a dedicated office, recreation room, loft, and extensive attic storage. The thoughtfully designed floor plan features beautifully defined, separate living spaces that provide privacy and functionality while maintaining an open feel with excellent sightlines throughout the home. Each room flows naturally into the next, allowing for easy conversation and connection without sacrificing the character of distinct spaces. The inviting living room welcomes you with warmth and charm, while the grand formal dining room creates the perfect setting for hosting holidays and special occasions. At the heart of the home, the well-appointed kitchen features ample cabinetry, generous workspace, and a cozy breakfast area that opens seamlessly to the spacious living room, where a beautiful fireplace serves as the inviting focal point. A generous recreation room offers endless possibilities for game nights, media, fitness, or hobbies, while the private office provides a quiet retreat for working or studying from home. The owner's suite is a true sanctuary, complete with a luxurious jetted tub, separate walk-in shower, dual vanities, and a spacious walk-in closet. A private entrance leads directly to the upper deck, creating the perfect place to unwind in the evening while overlooking the secondary deck and beautifully fenced backyard. Outdoor living is equally impressive, featuring a screened-in patio and the multi outdoor living areas that provides the ideal space to relax, entertain, or enjoy the outdoors in comfort throughout the seasons.
Property Features
Property Type: Residential - Single Family
Basement: Crawl Space
Cooling: Ceiling Fan(s), Central Air
Fireplaces: 1
Heating: Central, Natural Gas
Home Style: Traditional
Lot Size: 1.04 Acres
Stories: 2.0
Taxes: $1,853
Year Built: 1995
Amenities
High Speed Internet
Feature Descriptions
Appliances: Built-In Gas Oven, Gas Range
Association Amenities: Underground Utilities
Days on Site: 85
Exterior: Brick
Fireplace: Family Room, Gas
Flooring: Carpet, Wood, Tile, Vinyl
HOA Fee: 120/ Annually
Laundry: Electric Dryer Hookup, Washer Hookup
Lot: Private, Views, Wooded
Lot Dimensions: 84.65 X319.04 IRR
Parcel#: 085J B 00300 000
Parking: Attached
Parking Notes: Attached
Patio/Porch: Porch, Covered, Deck, Patio, Screened
Security: Smoke Detector(s)
Sewer: Septic Tank
Topography: Private, Views, Wooded
Utilities: Natural Gas Available, Water Available, Cable Connected
Water: Public
Room Sizes
Bedroom 1: 19x13
Bedroom 2: 17x13
Bedroom 3: 12x10
Recreation Room: 26x10
Dining Room: 23x15
Hobby Room: 12x10
Kitchen: 23x15
Living Room: 17x23
Other Room: 10x12
Local Schools
High School: Warren County High School
Middle School: Warren County Middle School
Elementary School: Hickory Creek School
Listed By / Shown By
Listed By
Agency Name: Crye-Leike, Inc., REALTORS
Shown By
Agent Name: Barbara Bell
Agent Phone: (615) 948-9366
Source: Nashville MLS
Estimate Your Payment
Estimated Payment
$ 1,639.58 per month $1,313.08 Principal & Interest $154.42 Property Tax $172.08 Homeowner's InsuranceChange Payment Information





Member Participants (and their affiliated licensees, if applicable) shall indicate on their websites that IDX information is provided exclusively for consumers’ personal non-commercial use, that it may not be used for any purpose other than to identify prospective properties consumers may be interested in purchasing, that the data is deemed reliable but is not guaranteed by MLS GRID, and that the use of the MLS GRID Data may be subject to an end user license agreement prescribed by the Member Participant’s applicable MLS if any and as amended from time to time. MLS GRID may, at its discretion, require use of other disclaimers as necessary to protect Member Participant, and/or their MLS from liability.
Based on information submitted to the MLS GRID. All data is obtained from various sources and may not have been verified by broker or MLS GRID. Supplied Open House Information is subject to change without notice. All information should be independently reviewed and verified for accuracy. Properties may or may not be listed by the office/agent presenting the information.
Privacy Policy / DMCA Notice / ADA Accessibility


This site is hosted, designed and copyright
© 1994 - 2026 by
Delta Media Group, Inc. -- Patent Pending --
46 Deerfield Ct | MLS# 3189478
This single family home located at 46 Deerfield Ct, Mc Minnville, TN 37110 is currently listed for sale by Crye-Leike, Inc., REALTORS, with an asking price of $590,000. This property was built in 1995 and has 3 bedrooms and 3 full and 1 partial baths with 3640 sq. ft. Deerfield Ct is located in the Deerfield Village subdivision. Search Deerfield Village real estate on www.barbarabellrealtor.com today.