BEDS5
BATHS5 full
SQUARE FEET4,589
MLS#3544141
STATUSActive
PROPERTY TYPEResidential - Single Family
SUBDIVISIONAnnecy 3B
Property Description
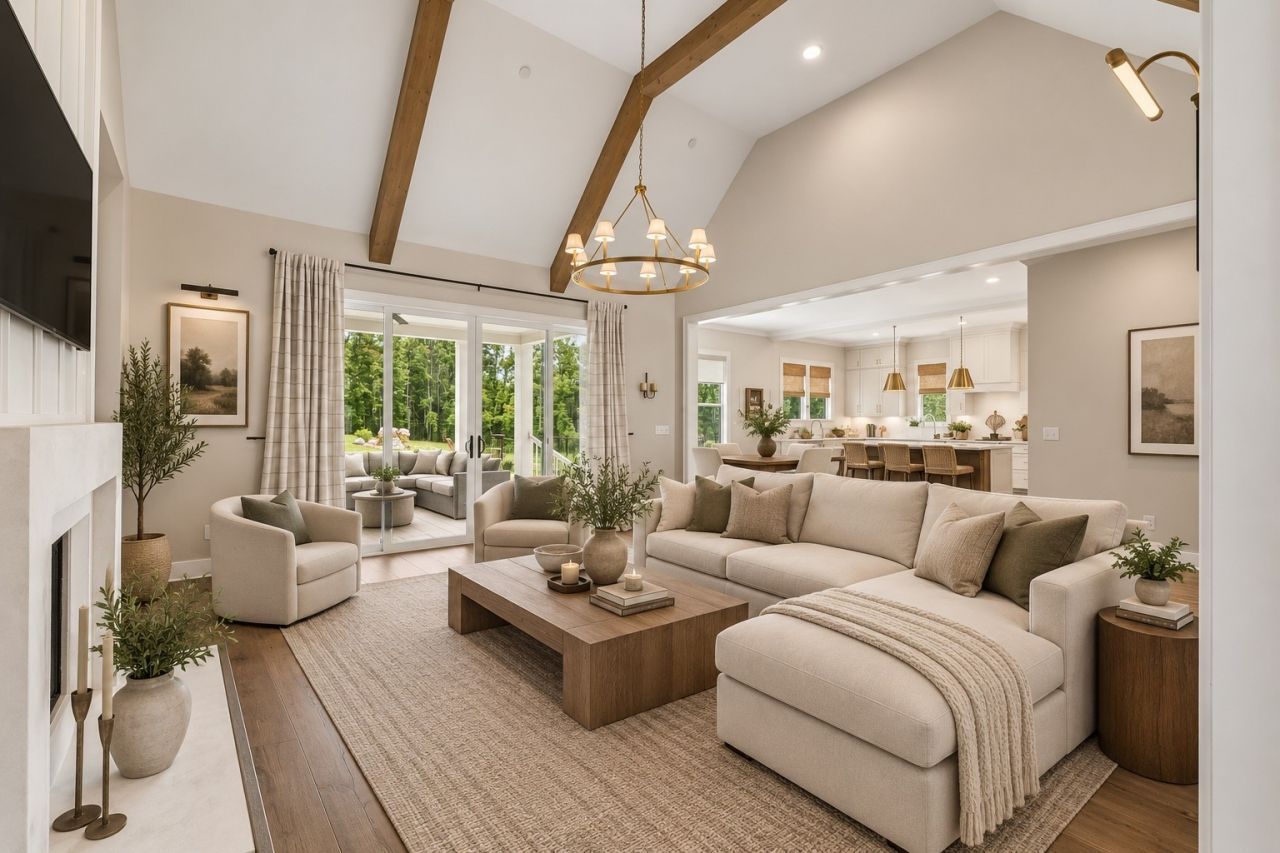
A rare opportunity in Annecy! This beautifully designed 5-bedroom, 5-bath home offers 4,589 sq ft of elevated living on a private .52-acre homesite with a peaceful wooded backdrop. Inside, soaring ceilings, walls of windows, quartz surfaces and custom details create a bright, sophisticated feel throughout.The flexible floor plan features three bedrooms on the main level, including a luxurious primary suite with freestanding tub, walk-in shower and oversized custom closet. A second main-level suite just off the garage-with its own full bath-offers incredible versatility as a private office, guest suite or fitness space. Upstairs, two additional bedroom suites join a dedicated media room and expansive rec room with wet bar and mini fridge.Outside, enjoy the covered porch, custom fire pit and long, tree-lined backyard ending at a wooded backdrop for added privacy. Pool concept imagery helps illustrate one possible future design.Exceptional upgrades include whole-home water filtration, dual HVAC air filtration, industrial dehumidifier, encapsulated crawl space, French drain, enhanced landscaping, Ring security and a 14kW Kohler whole-home generator.Annecy amenities include a community pool, grilling area, green spaces and community garden, all minutes from Nolensville shopping and dining with convenient access to Brentwood, Franklin and Nashville.Beautifully finished, extensively upgraded and offered at a compelling new value in Annecy-come experience it in person!Some photos are virtually staged. Pool images are AI-generated concepts only and do not represent an existing or approved improvement.
Property Features
Property Type: Residential - Single Family
Basement: Crawl Space
Cooling: Central Air
Fireplaces: 2
Garage: 3 car attached
Heating: Central, Natural Gas
Lot Size: 0.53 Acres
Roof Type: Shingle
Stories: 2.0
Taxes: $6,105
Year Built: 2024
Amenities
Air Filter
Bookcases
Built-in Features
Ceiling Fan(s)
Entrance Foyer
Extra Closets
High Ceilings
Open Floorplan
Pantry
Smart Camera(s)/Recording
Walk-In Closet(s)
Wet Bar
High Speed Internet
Smart Camera(s)/Recording
Feature Descriptions
Appliances: Double Oven, Electric Oven, Gas Range, Dishwasher, Disposal, Microwave, Stainless Steel Appliance(s), Water Purifier
Association Amenities: Playground, Pool, Sidewalks, Underground Utilities, Trail(s)
Days on Site: 4
Exterior: Brick
Fireplace: Gas
Flooring: Carpet, Wood, Tile
HOA Fee: 100/ Monthly
Laundry: Electric Dryer Hookup, Washer Hookup
Lot: Private, Wooded
Lot Dimensions: 162 X 319
Other Equipment: Irrigation System, Air Purifier, Dehumidifier
Parcel#: 094058F B 01400 00017058F
Parking: Garage Door Opener, Attached
Parking Notes: Garage Door Opener, Attached
Patio/Porch: Patio, Covered, Porch
Security: Carbon Monoxide Detector(s), Fire Sprinkler System, Security System, Smoke Detector(s)
Sewer: Public Sewer
Topography: Private, Wooded
Utilities: Natural Gas Available, Water Available, Cable Connected
Water: Public
Room Sizes
Bedroom 1: 18x21
Bedroom 2: 14x14
Bedroom 3: 13x15
Bedroom 4: 16x20
Recreation Room: 22x21
Dining Room: 12x14
Kitchen: 11x20
Living Room: 20x18
Other Room: 12x14
Other Room 2: 19x23
Local Schools
High School: Nolensville High School
Middle School: Mill Creek Middle School
Elementary School: Nolensville Elementary
Listed By / Shown By
Listed By
Agency Name: Compass RE
Agency Phone: 6154755616
Shown By
Agent Name: Barbara Bell
Agent Phone: (615) 948-9366
Agency Title: Crye-Leike Real Estate Services

Source: Nashville MLS
Estimate Your Payment
Estimated Payment
$ 4,662.18 per month $3,672.18 Principal & Interest $508.75 Property Tax $481.25 Homeowner's InsuranceChange Payment Information




Member Participants (and their affiliated licensees, if applicable) shall indicate on their websites that IDX information is provided exclusively for consumers’ personal non-commercial use, that it may not be used for any purpose other than to identify prospective properties consumers may be interested in purchasing, that the data is deemed reliable but is not guaranteed by MLS GRID, and that the use of the MLS GRID Data may be subject to an end user license agreement prescribed by the Member Participant’s applicable MLS if any and as amended from time to time. MLS GRID may, at its discretion, require use of other disclaimers as necessary to protect Member Participant, and/or their MLS from liability.
Based on information submitted to the MLS GRID. All data is obtained from various sources and may not have been verified by broker or MLS GRID. Supplied Open House Information is subject to change without notice. All information should be independently reviewed and verified for accuracy. Properties may or may not be listed by the office/agent presenting the information.
Privacy Policy / DMCA Notice / ADA Accessibility


This site is hosted, designed and copyright
© 1994 - 2026 by
Delta Media Group, Inc. -- Patent Pending --
4622 Genevieve Leigh Dr | MLS# 3544141
This single family home located at 4622 Genevieve Leigh Dr, Nolensville, TN 37135 is currently listed for sale with an asking price of $1,650,000. This property was built in 2024 and has 5 bedrooms and 5 full baths with 4589 sq. ft. Genevieve Leigh Dr is located in the Annecy 3B subdivision. Search Annecy 3B real estate on www.barbarabellrealtor.com today.