



BEDS3
BATHS2 full
SQUARE FEET1,762
MLS#3223479
STATUSActive
PROPERTY TYPEResidential - Single Family
SUBDIVISIONCaldwell Hall
Property Description
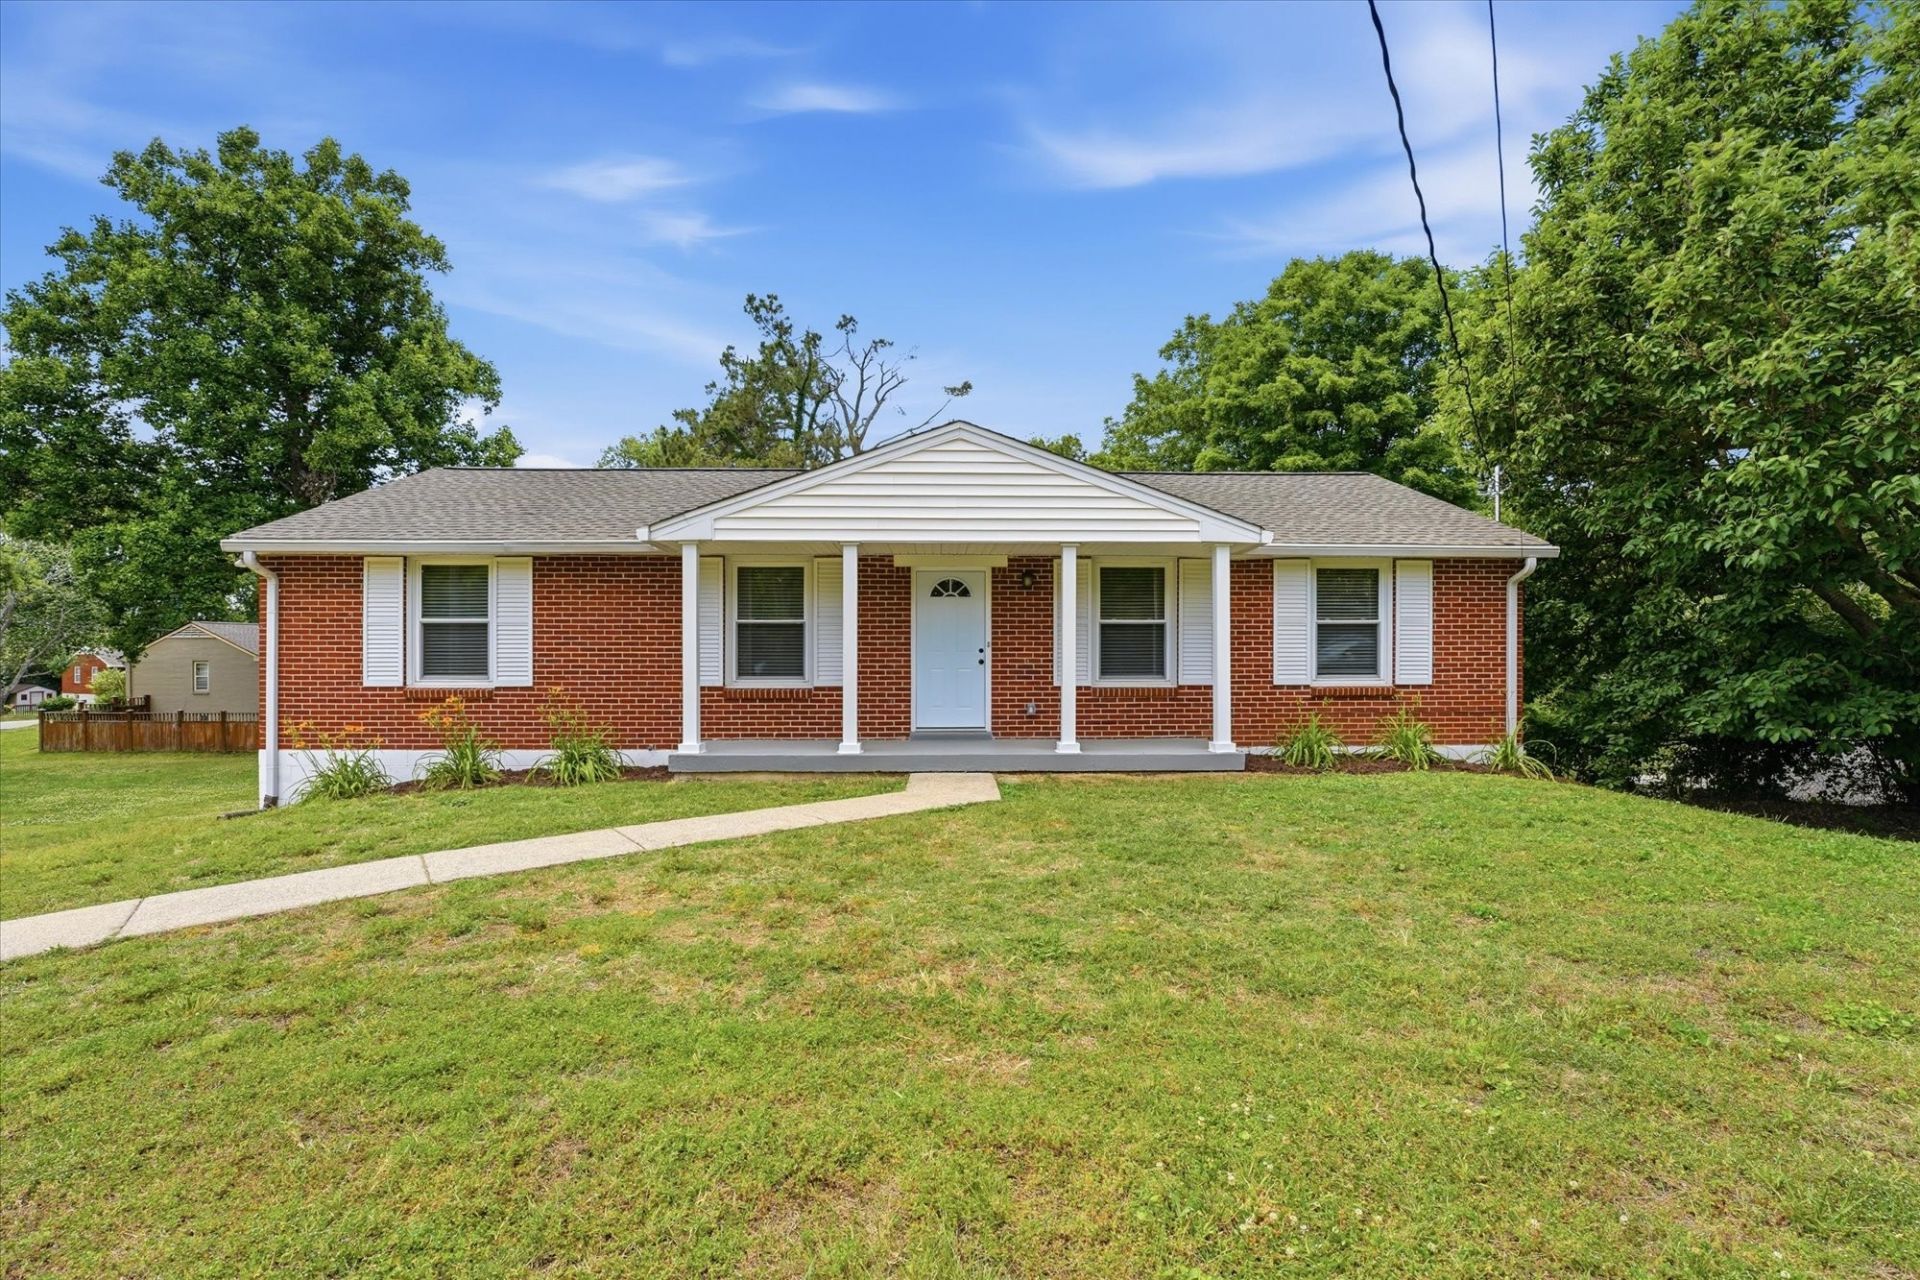
This beautifully renovated Caldwell Hall home offers the perfect blend of modern upgrades, classic character, and everyday functionality. Thoughtfully updated throughout, the home features a tasteful renovation with attention to detail in every space. Step inside to find newly finished hardwood floors, fresh interior paint, and a bright, welcoming layout designed for comfortable living and entertaining.The updated kitchen showcases new countertops, backsplash and appliances. Both bathrooms have been fully renovated with contemporary touches and quality craftsmanship. Beyond the cosmetic improvements, this home also offers significant system upgrades, including new HVAC, plumbing, and electrical, providing added value and peace of mind for the next owner.The bedrooms offer flexibility for family, guests, or a home office, while the overall floor plan creates a warm and livable flow throughout the home. The oversized garage provides abundant room for vehicles, storage, hobbies, or workshop space - a rare and highly desirable feature.Conveniently located near shopping, dining, schools, and major commuter routes, this move-in-ready home combines modern convenience with lasting quality. Whether you're a first-time buyer or looking for a turnkey property with thoughtful updates already completed, this home is one you won't want to miss.
Property Features
Property Type: Residential - Single Family
Basement: Finished
Basement: Yes
Cooling: Central Air
Garage: 2 car attached
Heating: Central
Lot Size: 0.27 Acres
Stories: 2.0
Taxes: $3,408
Year Built: 1962
Feature Descriptions
Appliances: Built-In Electric Range, Dishwasher, Disposal, Microwave, Refrigerator, Stainless Steel Appliance(s)
Days on Site: 61
Exterior: Brick
Flooring: Wood, Luxury Vinyl
Lot Dimensions: 75 X 136
Parcel#: 13313000800
Parking: Garage Faces Rear
Parking Notes: Garage Faces Rear
Sewer: Public Sewer
Utilities: Water Available
Water: Public
Local Schools
High School: John Overton Comp High School
Middle School: Croft Design Center
Elementary School: Norman Binkley Elementary
Listed By / Shown By
Listed By
Agency Name: The Ashton Real Estate Group of RE/MAX Advantage
Agency Phone: 6153011631
Shown By
Agent Name: Barbara Bell
Agent Phone: (615) 948-9366
Agency Title: Crye-Leike Real Estate Services

Source: Nashville MLS
Estimate Your Payment
Estimated Payment
$ 1,718.57 per month $1,268.35 Principal & Interest $284.00 Property Tax $166.22 Homeowner's InsuranceChange Payment Information





Member Participants (and their affiliated licensees, if applicable) shall indicate on their websites that IDX information is provided exclusively for consumers’ personal non-commercial use, that it may not be used for any purpose other than to identify prospective properties consumers may be interested in purchasing, that the data is deemed reliable but is not guaranteed by MLS GRID, and that the use of the MLS GRID Data may be subject to an end user license agreement prescribed by the Member Participant’s applicable MLS if any and as amended from time to time. MLS GRID may, at its discretion, require use of other disclaimers as necessary to protect Member Participant, and/or their MLS from liability.
Based on information submitted to the MLS GRID. All data is obtained from various sources and may not have been verified by broker or MLS GRID. Supplied Open House Information is subject to change without notice. All information should be independently reviewed and verified for accuracy. Properties may or may not be listed by the office/agent presenting the information.
Privacy Policy / DMCA Notice / ADA Accessibility


This site is hosted, designed and copyright
© 1994 - 2026 by
Delta Media Group, Inc. -- Patent Pending --
4703 Langston Dr | MLS# 3223479
This single family home located at 4703 Langston Dr, Nashville, TN 37211 is currently listed for sale with an asking price of $569,900. This property was built in 1962 and has 3 bedrooms and 2 full baths with 1762 sq. ft. Langston Dr is located in the Caldwell Hall subdivision. Search Caldwell Hall real estate on www.barbarabellrealtor.com today.