



BEDS4
BATHS3 full 1 partial
SQUARE FEET3,680
MLS#3215516
STATUSActive
PROPERTY TYPEResidential - Single Family
Property Description
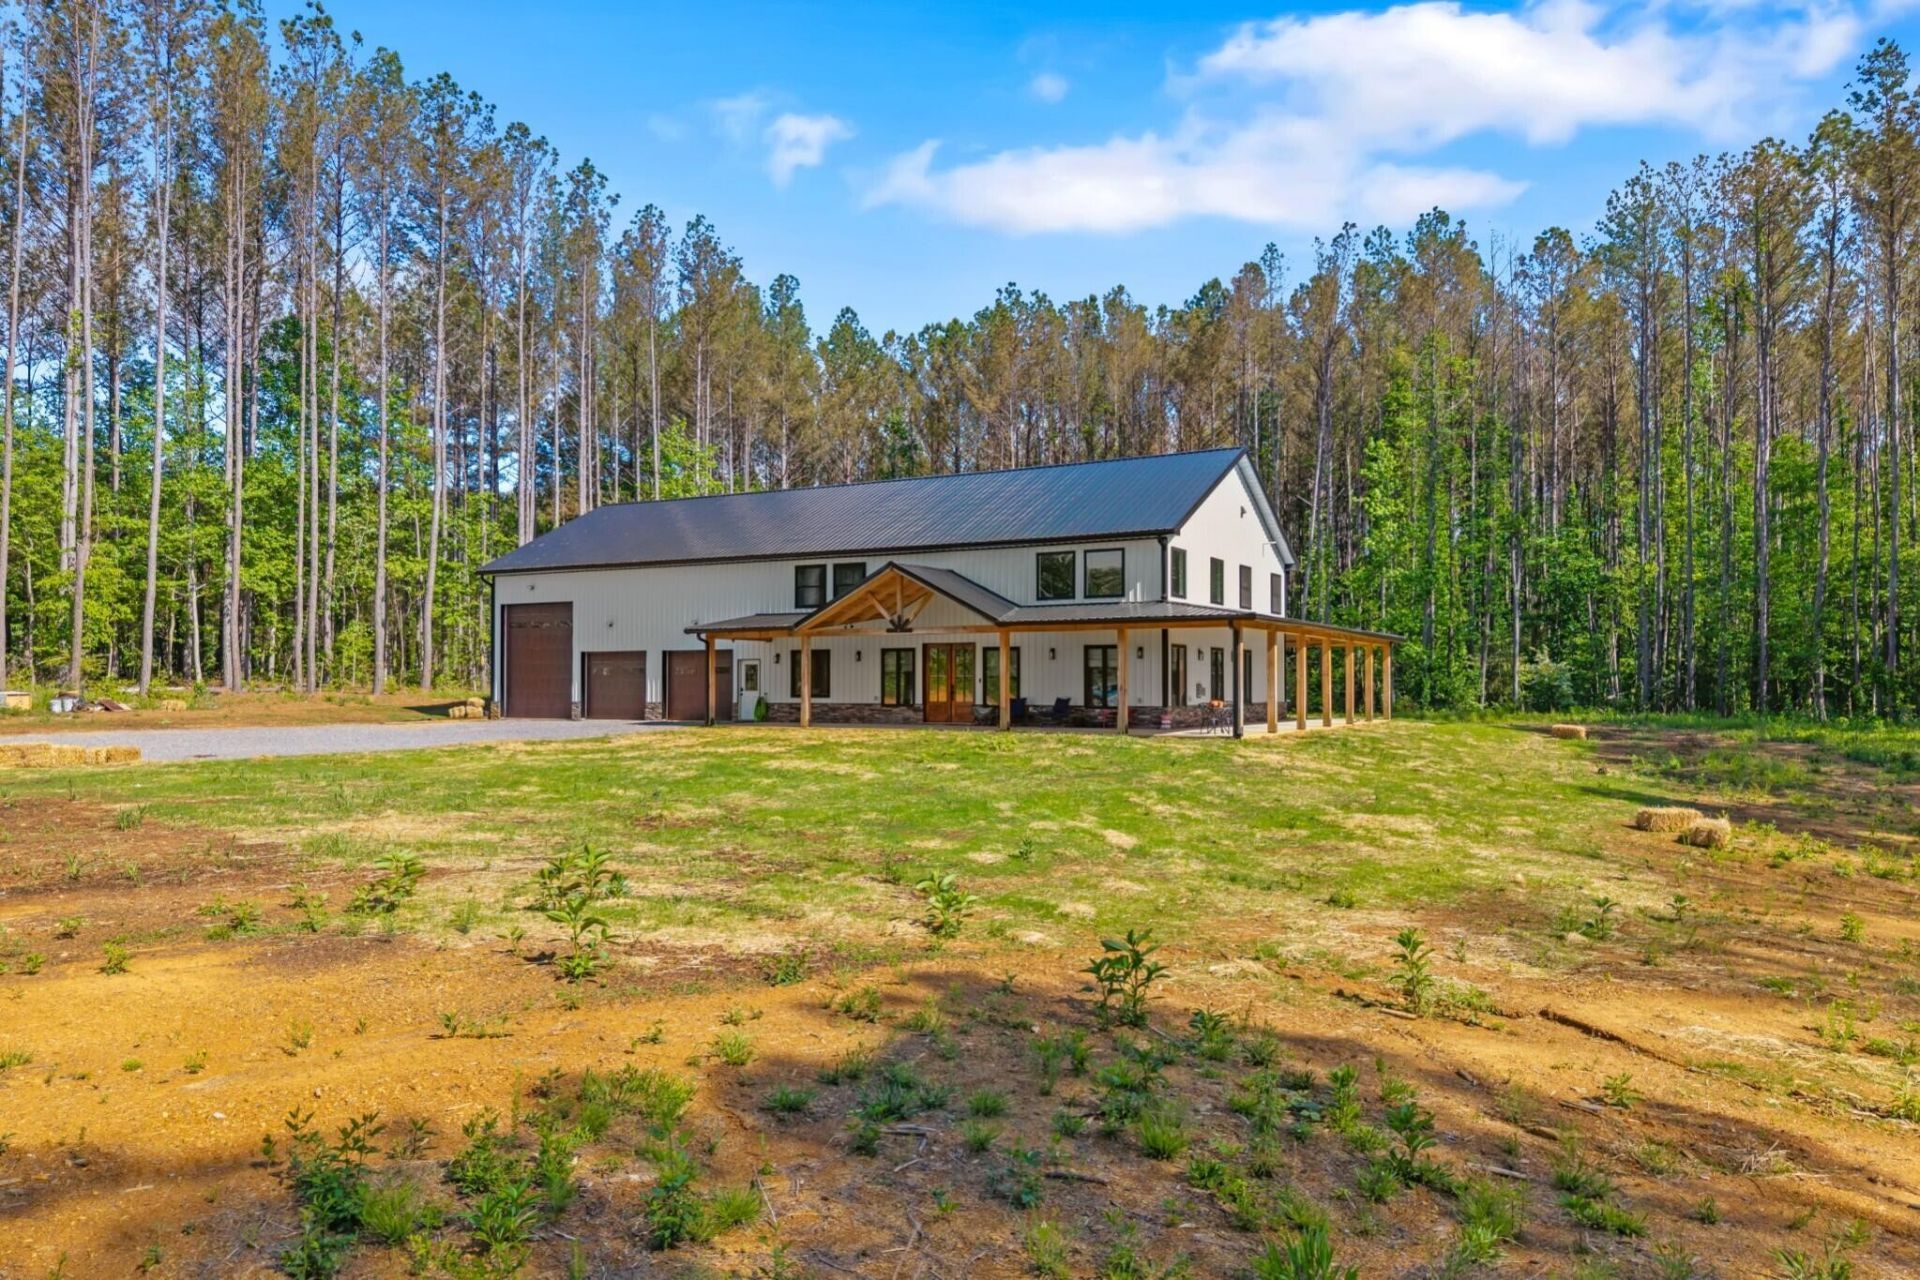
Welcome to this stunning custom-built 4-bedroom, 3.5-bath modern farmhouse nestled on approx. 5 private acres. Built in 2025, this 3,680sq ft home offers the perfect blend of luxury finishes, functional design, and peaceful country living.Step inside to an open-concept main living area featuring an impressive 18-foot floor-to-ceiling stone fireplace and soaring ceilings that create a warm yet grand atmosphere. The gourmet kitchen is a true centerpiece, boasting quartz countertops, a farmhouse sink, subway tile backsplash, gas range, double ovens, and a built-in microwave--all thoughtfully arranged in a functional U-shaped layout.The spacious main-level primary suite offers a private retreat with a spa-like bathroom complete with a walk-in tile shower, freestanding soaking tub, double vanity, and a large walk-in closet with custom shelving.Additional main floor features include a dedicated office, oversized laundry room, walk-in pantry, and durable LVP flooring throughout.Upstairs, you'll find a large loft overlooking the living room, three additional bedrooms, two full bathrooms, and a nice playroom. Two bedrooms feature a Jack-and-Jill style bathroom with separate vanities and walk-in closets. A generous storage room provides even more space for organization.The attached 40x44 garage is a standout feature, offering two standard bays, a large RV door, and an additional rear garage door for easy access to equipment or recreational vehicles. A connected utility room and a finished upper bonus room add even more versatility.Enjoy outdoor living with a covered wraparound porch and a partially covered back patio--perfect for relaxing or entertaining while taking in the surrounding acreage.Additional highlights include spray foam insulation for energy efficiency, a metal roof and siding for durability and low maintenance, and a split HVAC system for optimal comfort. Gas tankless water is just another added bonus!
Property Features
Property Type: Residential - Single Family
Basement: None
Cooling: Central Air
Garage: 3 car attached
Heating: Electric
Lot Size: 5.16 Acres
Roof Type: Metal
Stories: 3.0
Taxes: $155
Year Built: 2025
Feature Descriptions
Appliances: Gas Range, Microwave
Days on Site: 9
Exterior: Aluminum Siding
Flooring: Luxury Vinyl
Parking: Attached, Driveway, Gravel
Parking Notes: Attached, Driveway, Gravel
Patio/Porch: Patio, Porch
Sewer: Septic Tank
Utilities: Electricity Available, Water Available
Water: Public
Local Schools
High School: Central High School
Middle School: Englewood Elementary
Elementary School: Englewood Elementary
Listed By / Shown By
Listed By
Agency Name: Keller Williams Cleveland
Agency Phone: 4233031200
Shown By
Agent Name: Barbara Bell
Agent Phone: (615) 948-9366
Agency Title: Crye-Leike Real Estate Services

Source: Nashville MLS
Estimate Your Payment
Estimated Payment
$ 1,835.39 per month $1,611.31 Principal & Interest $12.92 Property Tax $211.17 Homeowner's InsuranceChange Payment Information





Member Participants (and their affiliated licensees, if applicable) shall indicate on their websites that IDX information is provided exclusively for consumers’ personal non-commercial use, that it may not be used for any purpose other than to identify prospective properties consumers may be interested in purchasing, that the data is deemed reliable but is not guaranteed by MLS GRID, and that the use of the MLS GRID Data may be subject to an end user license agreement prescribed by the Member Participant’s applicable MLS if any and as amended from time to time. MLS GRID may, at its discretion, require use of other disclaimers as necessary to protect Member Participant, and/or their MLS from liability.
Based on information submitted to the MLS GRID. All data is obtained from various sources and may not have been verified by broker or MLS GRID. Supplied Open House Information is subject to change without notice. All information should be independently reviewed and verified for accuracy. Properties may or may not be listed by the office/agent presenting the information.
Privacy Policy / DMCA Notice / ADA Accessibility


This site is hosted, designed and copyright
© 1994 - 2026 by
Delta Media Group, Inc. -- Patent Pending --
479 County Road 550 | MLS# 3215516
This single family home located at 479 County Road 550 , Englewood, TN 37329 is currently listed for sale with an asking price of $724,000. This property was built in 2025 and has 4 bedrooms and 3 full and 1 partial baths with 3680 sq. ft. Search Englewood real estate on www.barbarabellrealtor.com today.