



BEDS3
BATHS2 full
SQUARE FEET1,864
MLS#3181254
STATUSActive
PROPERTY TYPEResidential - Single Family
SUBDIVISIONBattery Crest
Property Description
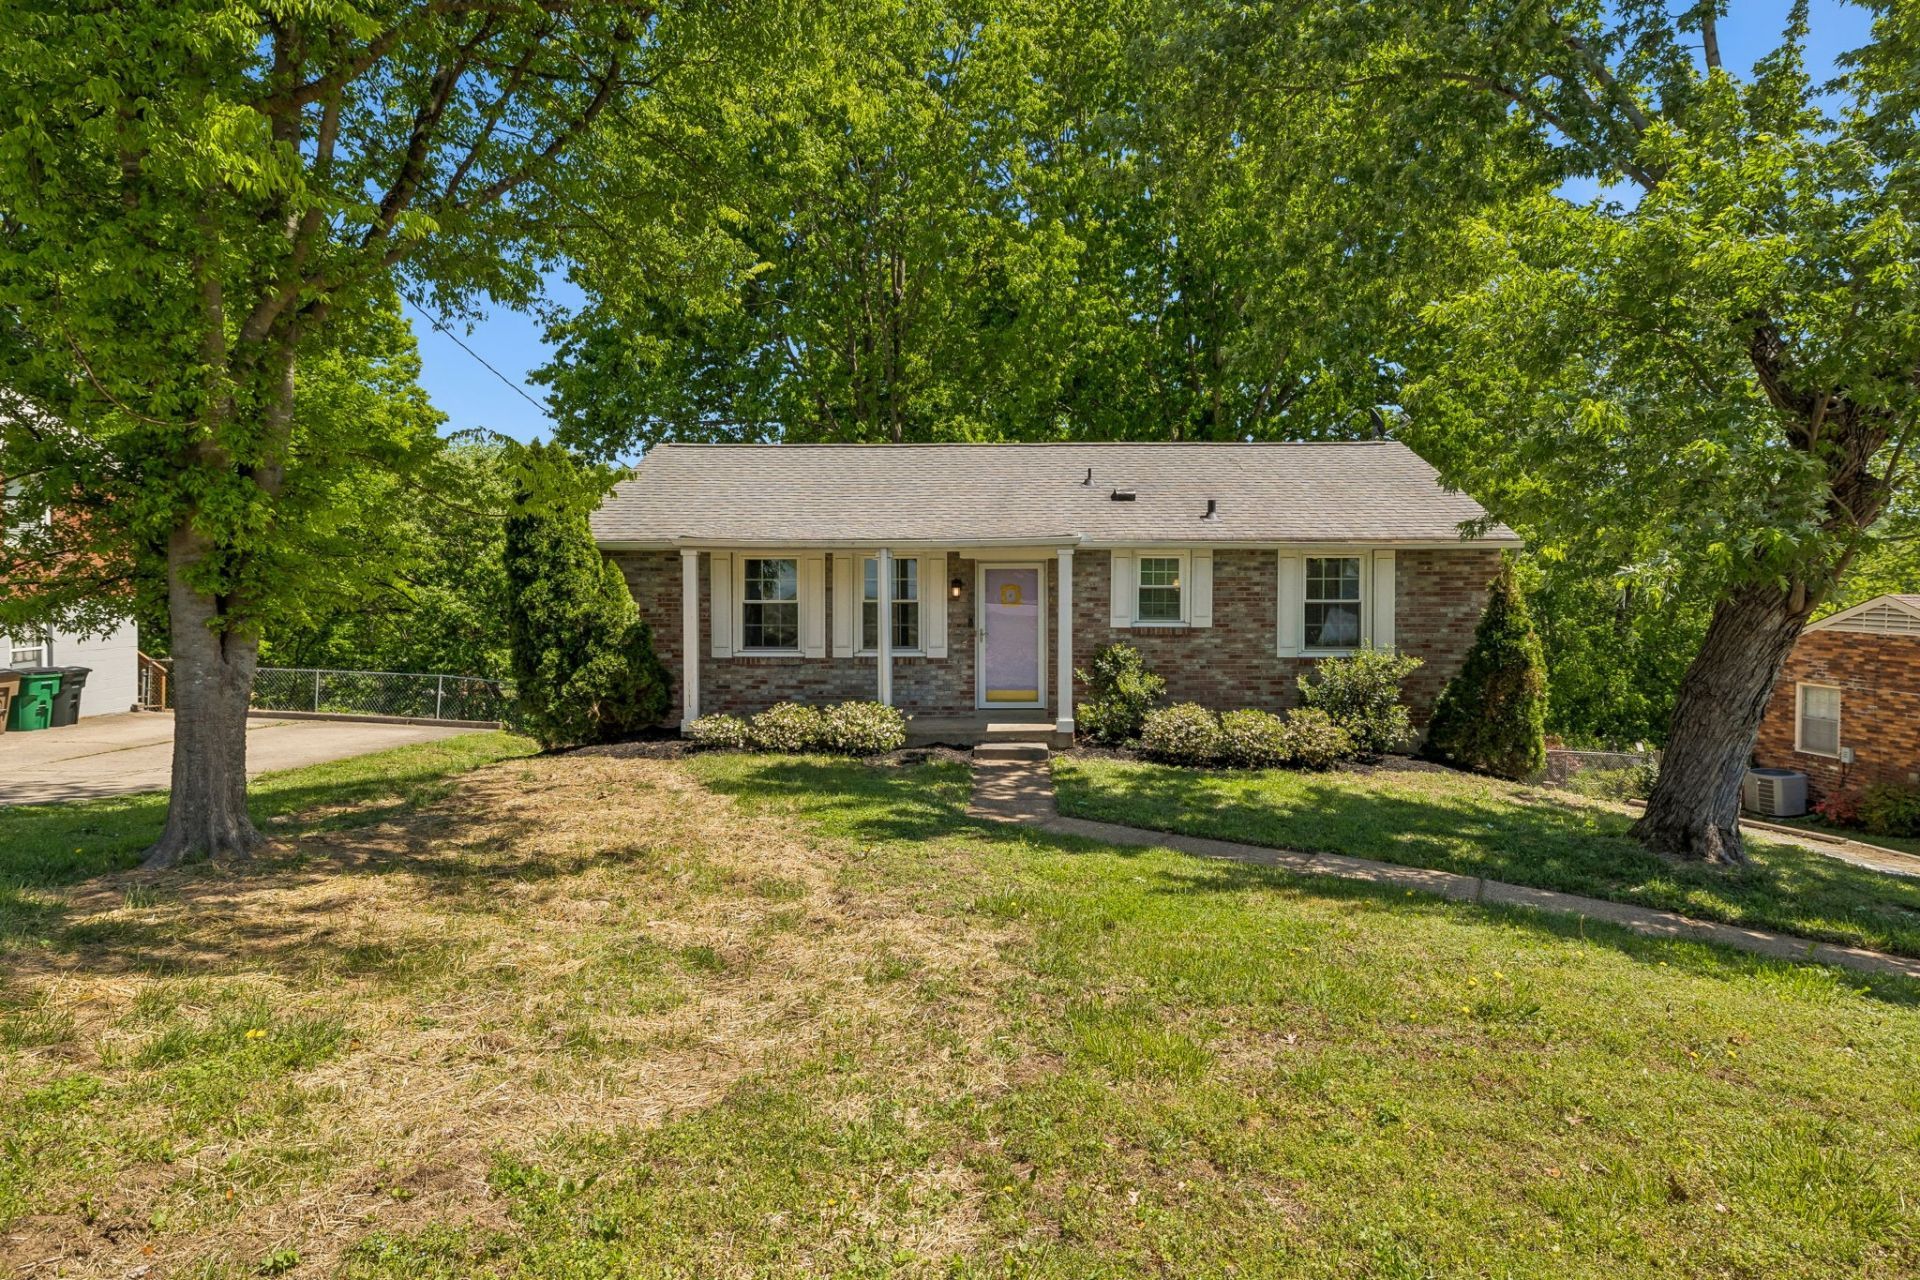
Open House Sat 5/23 1-3PM & Sun 5/24 2-4PM. Fresh updates, flexible living, and a backyard made for Nashville evenings-4808 Overcrest Drive brings together comfort and convenience in one inviting package, just 15 minutes from downtown and BNA. Inside, natural light pours across hardwood floors and freshly painted spaces, creating a warm, easy flow throughout the home. The oversized living room opens into a dedicated dining area and an updated kitchen with two-tone cabinetry, modern finishes, and a large island that naturally becomes the heart of the home. One of the standout features is the expansive covered deck just off the dining room-perfect for hosting friends, slow mornings with coffee, or unwinding while overlooking the private fenced backyard. The main level offers two bedrooms and a beautifully refreshed full bath with timeless finishes. Downstairs, the fully finished walkout basement creates incredible flexibility with a private primary suite featuring brand new luxury vinyl flooring, a walk-in closet, full bath, and its own exterior entrance. Whether you envision guest quarters, a creative space, multigenerational living, or an owner-occupied Airbnb setup, the possibilities are there. A massive bonus room downstairs adds even more versatility for a home office, gym, media room, or play space. Outside, the backyard feels like an extension of the home itself-fully fenced with mature trees, open green space, a fire pit hangout area beneath the deck, and even a built-in slide that adds a little personality and fun. An outdoor shed provides additional storage for tools, hobbies, or lawn equipment. Major improvements include new basement flooring (2026), water heater (2025), energy-efficient windows (2020), HVAC (2020), roof (2018), plus a crawl space vapor barrier already in place. This is the kind of home that gives you options-comfortable day-to-day living with the flexibility to grow, host, work, or create the lifestyle you want.
Property Features
Property Type: Residential - Single Family
Basement: Yes
Basement: Apartment, Finished, Full
Cooling: Ceiling Fan(s), Central Air
Garage: 1
Heating: Central, Electric
Lot Size: 0.33 Acres
Roof Type: Asphalt
Stories: 1.0
Taxes: $3,748
Year Built: 1963
Amenities
Ceiling Fan(s)
Smart Camera(s)/Recording
Smart Thermostat
High Speed Internet
Kitchen Island
Feature Descriptions
Appliances: Electric Oven, Electric Range, Dishwasher, Disposal, Dryer, Microwave, Refrigerator, Washer
Days on Site: 34
Exterior: Brick
Fencing: Chain Link
Flooring: Carpet, Wood, Luxury Vinyl, Tile
Laundry: Electric Dryer Hookup, Washer Hookup
Lot: Cleared, Private, Sloped
Lot Dimensions: 90 X 209
Parcel#: 14706009000
Parking: Garage Faces Side, Asphalt, Driveway
Parking Notes: Garage Faces Side, Asphalt, Driveway
Patio/Porch: Deck, Covered, Patio, Porch
Security: Security System, Smoke Detector(s)
Sewer: Public Sewer
Topography: Cleared, Private, Sloped
Utilities: Electricity Available, Water Available
Water: Public
Room Sizes
Bedroom 1: 23x15
Bedroom 2: 15x10
Bedroom 3: 11x11
Recreation Room: 19x11
Dining Room: 15x13
Kitchen: 12x10
Living Room: 18x11
Local Schools
High School: John Overton Comp High School
Middle School: Croft Design Center
Elementary School: Norman Binkley Elementary
Listed By / Shown By
Listed By
Agency Name: Benchmark Realty, LLC
Agency Phone: 6154322919
Shown By
Agent Name: Barbara Bell
Agent Phone: (615) 948-9366
Agency Title: Crye-Leike Real Estate Services

Source: Nashville MLS
Estimate Your Payment
Estimated Payment
$ 1,734.57 per month $1,257.45 Principal & Interest $312.33 Property Tax $164.79 Homeowner's InsuranceChange Payment Information





Member Participants (and their affiliated licensees, if applicable) shall indicate on their websites that IDX information is provided exclusively for consumers’ personal non-commercial use, that it may not be used for any purpose other than to identify prospective properties consumers may be interested in purchasing, that the data is deemed reliable but is not guaranteed by MLS GRID, and that the use of the MLS GRID Data may be subject to an end user license agreement prescribed by the Member Participant’s applicable MLS if any and as amended from time to time. MLS GRID may, at its discretion, require use of other disclaimers as necessary to protect Member Participant, and/or their MLS from liability.
Based on information submitted to the MLS GRID. All data is obtained from various sources and may not have been verified by broker or MLS GRID. Supplied Open House Information is subject to change without notice. All information should be independently reviewed and verified for accuracy. Properties may or may not be listed by the office/agent presenting the information.
Privacy Policy / DMCA Notice / ADA Accessibility


This site is hosted, designed and copyright
© 1994 - 2026 by
Delta Media Group, Inc. -- Patent Pending --
4808 Overcrest Dr | MLS# 3181254
This single family home located at 4808 Overcrest Dr, Nashville, TN 37211 is currently listed for sale with an asking price of $565,000. This property was built in 1963 and has 3 bedrooms and 2 full baths with 1864 sq. ft. Overcrest Dr is located in the Battery Crest subdivision. Search Battery Crest real estate on www.barbarabellrealtor.com today.