

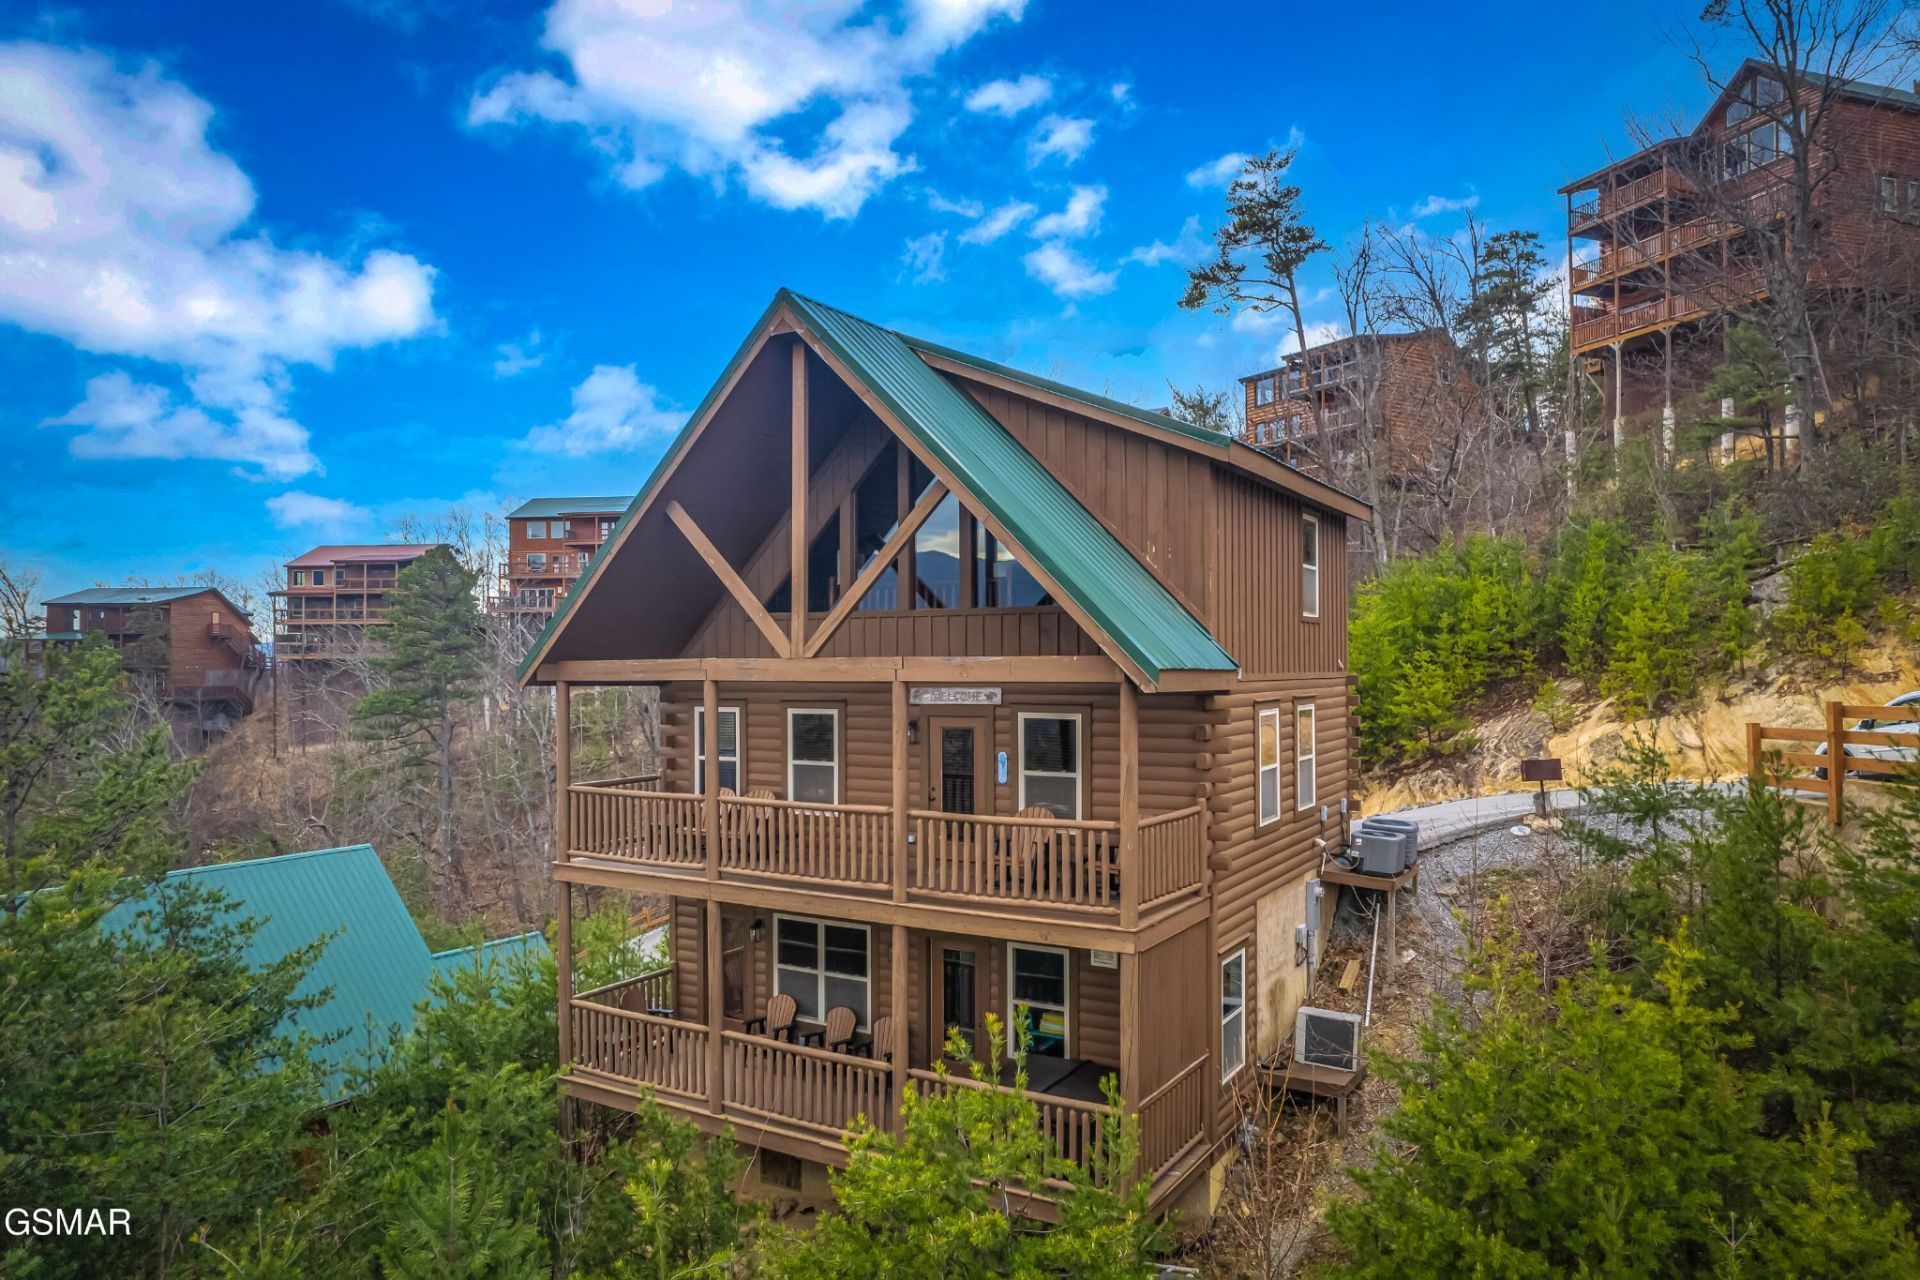


BEDS2
BATHS2 full 1 partial
SQUARE FEET1,897
MLS#3280807
STATUSActive
PROPERTY TYPEResidential - Single Family
SUBDIVISIONSherwood Forest Resort
Property Description
Discover this beautifully appointed 2-bedroom cabin with a private indoor pool, located less than 3 miles from the Parkway in Pigeon Forge, placing you just minutes from all the dining, shopping, and attractions the area is known for. This inviting mountain retreat offers incredible Smoky Mountain views from multiple levels, creating the perfect setting for a personal getaway or a high-performing overnight rental.As you step inside, you're immediately greeted by expansive mountain vistas that can be enjoyed from the kitchen, dining area, great room, recreation spaces, and both covered decks. The open-concept main level is designed with comfort and entertaining in mind, seamlessly connecting the great room, dining space, and fully equipped kitchen so guests can gather, relax, and take in the scenery.The well-appointed kitchen features granite countertops, stainless steel appliances, and convenient bar seating, making meal preparation and casual dining easy and enjoyable. The main level master suite offers comfort and privacy, along with easy access to a spacious covered deck where you can sit back and enjoy the sweeping mountain views.Upstairs, the loft area serves as an additional entertainment space, complete with a comfortable seating area, foosball table, and smart TV, providing the perfect place for games or movie nights. Just steps away is the second bedroom and bathroom, currently outfitted with bunk beds, offering plenty of space for guests or family.The lower level is designed for relaxation and fun, featuring a private indoor pool room, a convenient half bath, and another recreation room with a pool table for added entertainment. Step outside onto the second covered deck, where you can soak in the hot tub while enjoying the peaceful mountain setting.With its prime location near Pigeon Forge, multiple entertainment spaces, indoor pool, and stunning mountain views, this cabin offers everything needed for a memorable Smoky Mountain experien
Property Features
Property Type: Residential - Single Family
Fireplaces: 1
Heating: Central
Home Style: Cabin
Stories: 3.0
Taxes: $2,496
Year Built: 2016
Amenities
High Ceilings
Feature Descriptions
Appliances: Dishwasher, Electric Range, Microwave, Refrigerator
Association Amenities: Pool
Days on Site: 13
HOA Fee: 150/ Monthly
Pool: Indoor
Sewer: Shared Septic
Swimming Pool: Yes
Utilities: Water Available
Water: Public
Listed By / Shown By
Listed By
Agency Name: MG Rise Real Estate Group
Agency Phone: 8659687473
Shown By
Agent Name: Barbara Bell
Agent Phone: (615) 948-9366
Agency Title: Crye-Leike Real Estate Services

Source: Nashville MLS
Estimate Your Payment
Estimated Payment
$ 2,470.99 per month $2,000.78 Principal & Interest $208.00 Property Tax $262.21 Homeowner's InsuranceChange Payment Information





Member Participants (and their affiliated licensees, if applicable) shall indicate on their websites that IDX information is provided exclusively for consumers’ personal non-commercial use, that it may not be used for any purpose other than to identify prospective properties consumers may be interested in purchasing, that the data is deemed reliable but is not guaranteed by MLS GRID, and that the use of the MLS GRID Data may be subject to an end user license agreement prescribed by the Member Participant’s applicable MLS if any and as amended from time to time. MLS GRID may, at its discretion, require use of other disclaimers as necessary to protect Member Participant, and/or their MLS from liability.
Based on information submitted to the MLS GRID. All data is obtained from various sources and may not have been verified by broker or MLS GRID. Supplied Open House Information is subject to change without notice. All information should be independently reviewed and verified for accuracy. Properties may or may not be listed by the office/agent presenting the information.
Privacy Policy / DMCA Notice / ADA Accessibility


This site is hosted, designed and copyright
© 1994 - 2026 by
Delta Media Group, Inc. -- Patent Pending --
4836 Highland Place Way | MLS# 3280807
This single family home located at 4836 Highland Place Way , Pigeon Forge, TN 37863 is currently listed for sale with an asking price of $899,000. This property was built in 2016 and has 2 bedrooms and 2 full and 1 partial baths with 1897 sq. ft. Highland Place Way is located in the Sherwood Forest Resort subdivision. Search Sherwood Forest Resort real estate on www.barbarabellrealtor.com today.