



BEDS3
BATHS2 full 1 partial
SQUARE FEET2,467
MLS#3299329
STATUSActive
PROPERTY TYPEResidential - Townhouse
Property Description
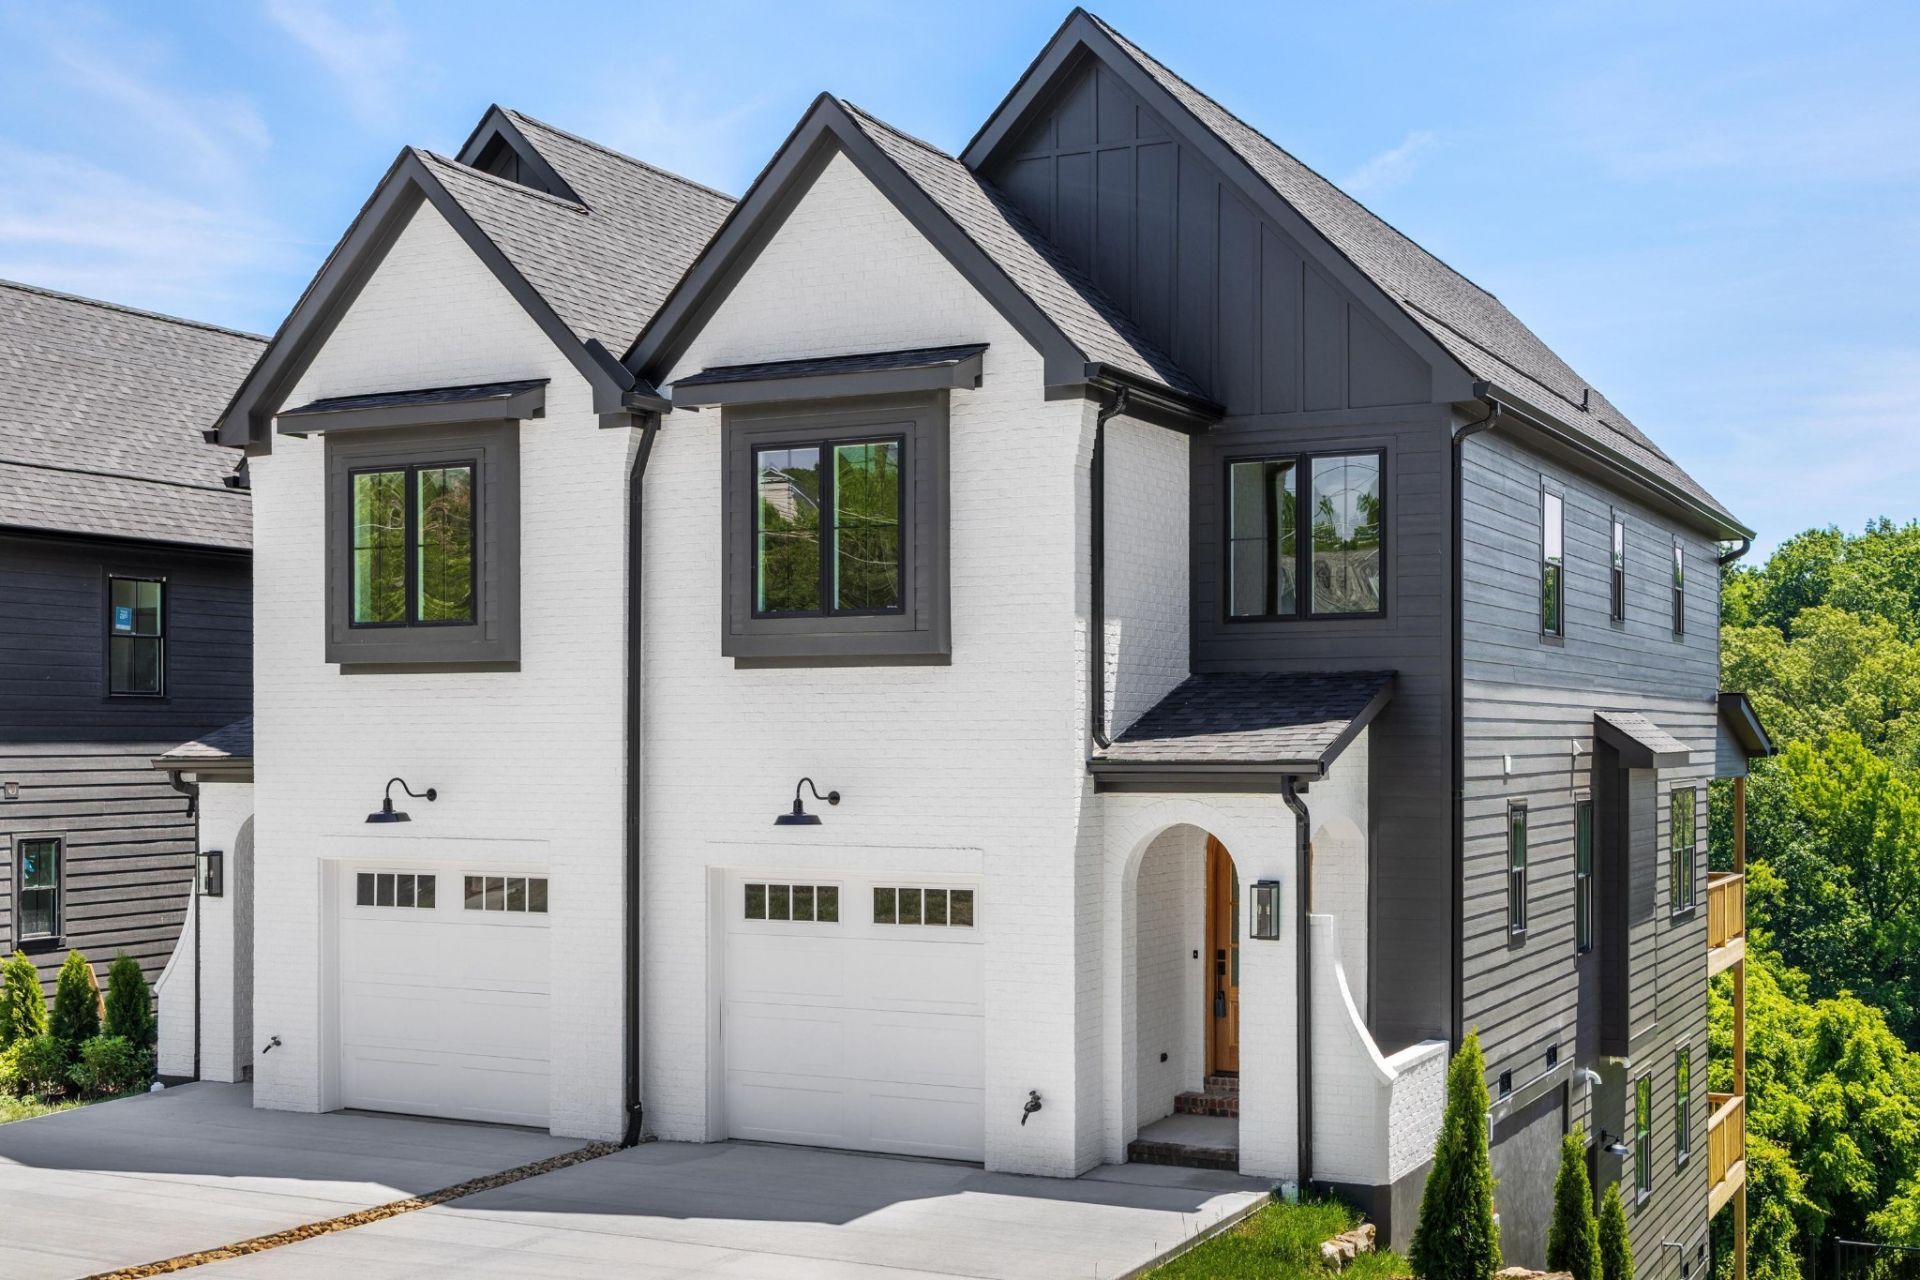
***Buyer can receive 1% lender incentive to go towards closing costs or rate buy down with use of preferred lender. Terms and conditions apply.*** PlThis newly constructed townhome offers 2,467 square feet of impeccably designed living space, featuring 3 bedrooms and 2.5 baths. Perfectly positioned in one of Chattanooga's most coveted neighborhoods, this residence delivers elevated finishes, low-maintenance convenience, and breathtaking views -- all just minutes from premier dining, boutique shopping, parks, and the Riverfront.The light-filled open-concept design creates seamless flow between the living, dining, and kitchen spaces, ideal for refined entertaining and effortless everyday living. The chef's kitchen showcases granite countertops, a gas range, and generous prep space, all anchored by a sleek ventless gas fireplace in the main living area.Just off the kitchen and living space, step onto the main-level rear deck and take in stunning downtown Chattanooga skyline and mountain views -- the perfect backdrop for morning coffee, sunset gatherings, or quiet evenings above the city.Upstairs, the primary suite offers a private retreat thoughtfully removed from the main level. The spacious en-suite features a bathroom with a stunning tiled shower, refined finishes designed for comfort and relaxation and a gorgeous custom walk in closet. All closets throughout the home are outfitted with upgraded solid shelving -- no wire racks -- providing a custom, built-in feel and enhanced durability in every storage space.Designed with performance and efficiency in mind, the home includes dual HVAC systems, gas heat, a recirculating gas tankless water heater, and vinyl single-hung windows.The finished basement offers flexible living space ideal for a media lounge, executive home office, or fitness studio. A one-car garage provides convenience, while a second rear deck expands your outdoor living options -- offering additional space to unwind while enjoying
Property Features
Property Type: Residential - Townhouse
Basement: Full, Finished
Basement: Yes
Cooling: Ceiling Fan(s), Central Air, Electric
Fireplaces: 1
Garage: 1 car attached
Heating: Electric, ENERGY STAR Qualified Equipment, Natural G
Lot Size: 0.21 Acres
Roof Type: Other
Stories: 2.0
Taxes: $12,312
Year Built: 2026
Amenities
Built-in Features
Ceiling Fan(s)
High Ceilings
Open Floorplan
Walk-In Closet(s)
Feature Descriptions
Appliances: Stainless Steel Appliance(s), Refrigerator, Oven, Microwave, Gas Range, ENERGY STAR Qualified Appliances, Disposal, Dishwasher
Association Amenities: Sidewalks
Days on Site: 7
Exterior: Other, Brick
Fireplace: Living Room, Gas
Flooring: Wood, Tile
HOA Fee: 0
Laundry: Electric Dryer Hookup, Washer Hookup
Lot: Views, Other
Lot Dimensions: 121.76 X 200
Parcel#: 135F B 004
Parking: Garage Door Opener, Attached, Driveway
Parking Notes: Garage Door Opener, Attached, Driveway
Patio/Porch: Deck, Porch
Sewer: Public Sewer
Topography: Views, Other
Utilities: Electricity Available, Natural Gas Available, Water Available
Water: Public
Local Schools
High School: Red Bank High School
Middle School: Normal Park Museum Magnet School
Elementary School: Normal Park Museum Magnet School
Listed By / Shown By
Listed By
Agency Name: Greater Downtown Realty dba Keller Williams Realty
Agency Phone: 4236641900
Shown By
Agent Name: Barbara Bell
Agent Phone: (615) 948-9366
Agency Title: Crye-Leike Real Estate Services

Source: Nashville MLS
Estimate Your Payment
Estimated Payment
$ 2,800.65 per month $1,569.02 Principal & Interest $1,026.00 Property Tax $205.63 Homeowner's InsuranceChange Payment Information





Member Participants (and their affiliated licensees, if applicable) shall indicate on their websites that IDX information is provided exclusively for consumers’ personal non-commercial use, that it may not be used for any purpose other than to identify prospective properties consumers may be interested in purchasing, that the data is deemed reliable but is not guaranteed by MLS GRID, and that the use of the MLS GRID Data may be subject to an end user license agreement prescribed by the Member Participant’s applicable MLS if any and as amended from time to time. MLS GRID may, at its discretion, require use of other disclaimers as necessary to protect Member Participant, and/or their MLS from liability.
Based on information submitted to the MLS GRID. All data is obtained from various sources and may not have been verified by broker or MLS GRID. Supplied Open House Information is subject to change without notice. All information should be independently reviewed and verified for accuracy. Properties may or may not be listed by the office/agent presenting the information.
Privacy Policy / DMCA Notice / ADA Accessibility


This site is hosted, designed and copyright
© 1994 - 2026 by
Delta Media Group, Inc. -- Patent Pending --
500 E Manning Street | MLS# 3299329
This townhouse located at 500 E Manning Street , Chattanooga, TN 37405 is currently listed for sale with an asking price of $705,000. This property was built in 2026 and has 3 bedrooms and 2 full and 1 partial baths with 2467 sq. ft. Search Chattanooga real estate on www.barbarabellrealtor.com today.