



BEDS5
BATHS4 full
SQUARE FEET3,893
MLS#3260539
STATUSUnder Contract - Showing
PROPERTY TYPEResidential - Single Family
SUBDIVISIONBrentwood Hills Sec 4
Property Description
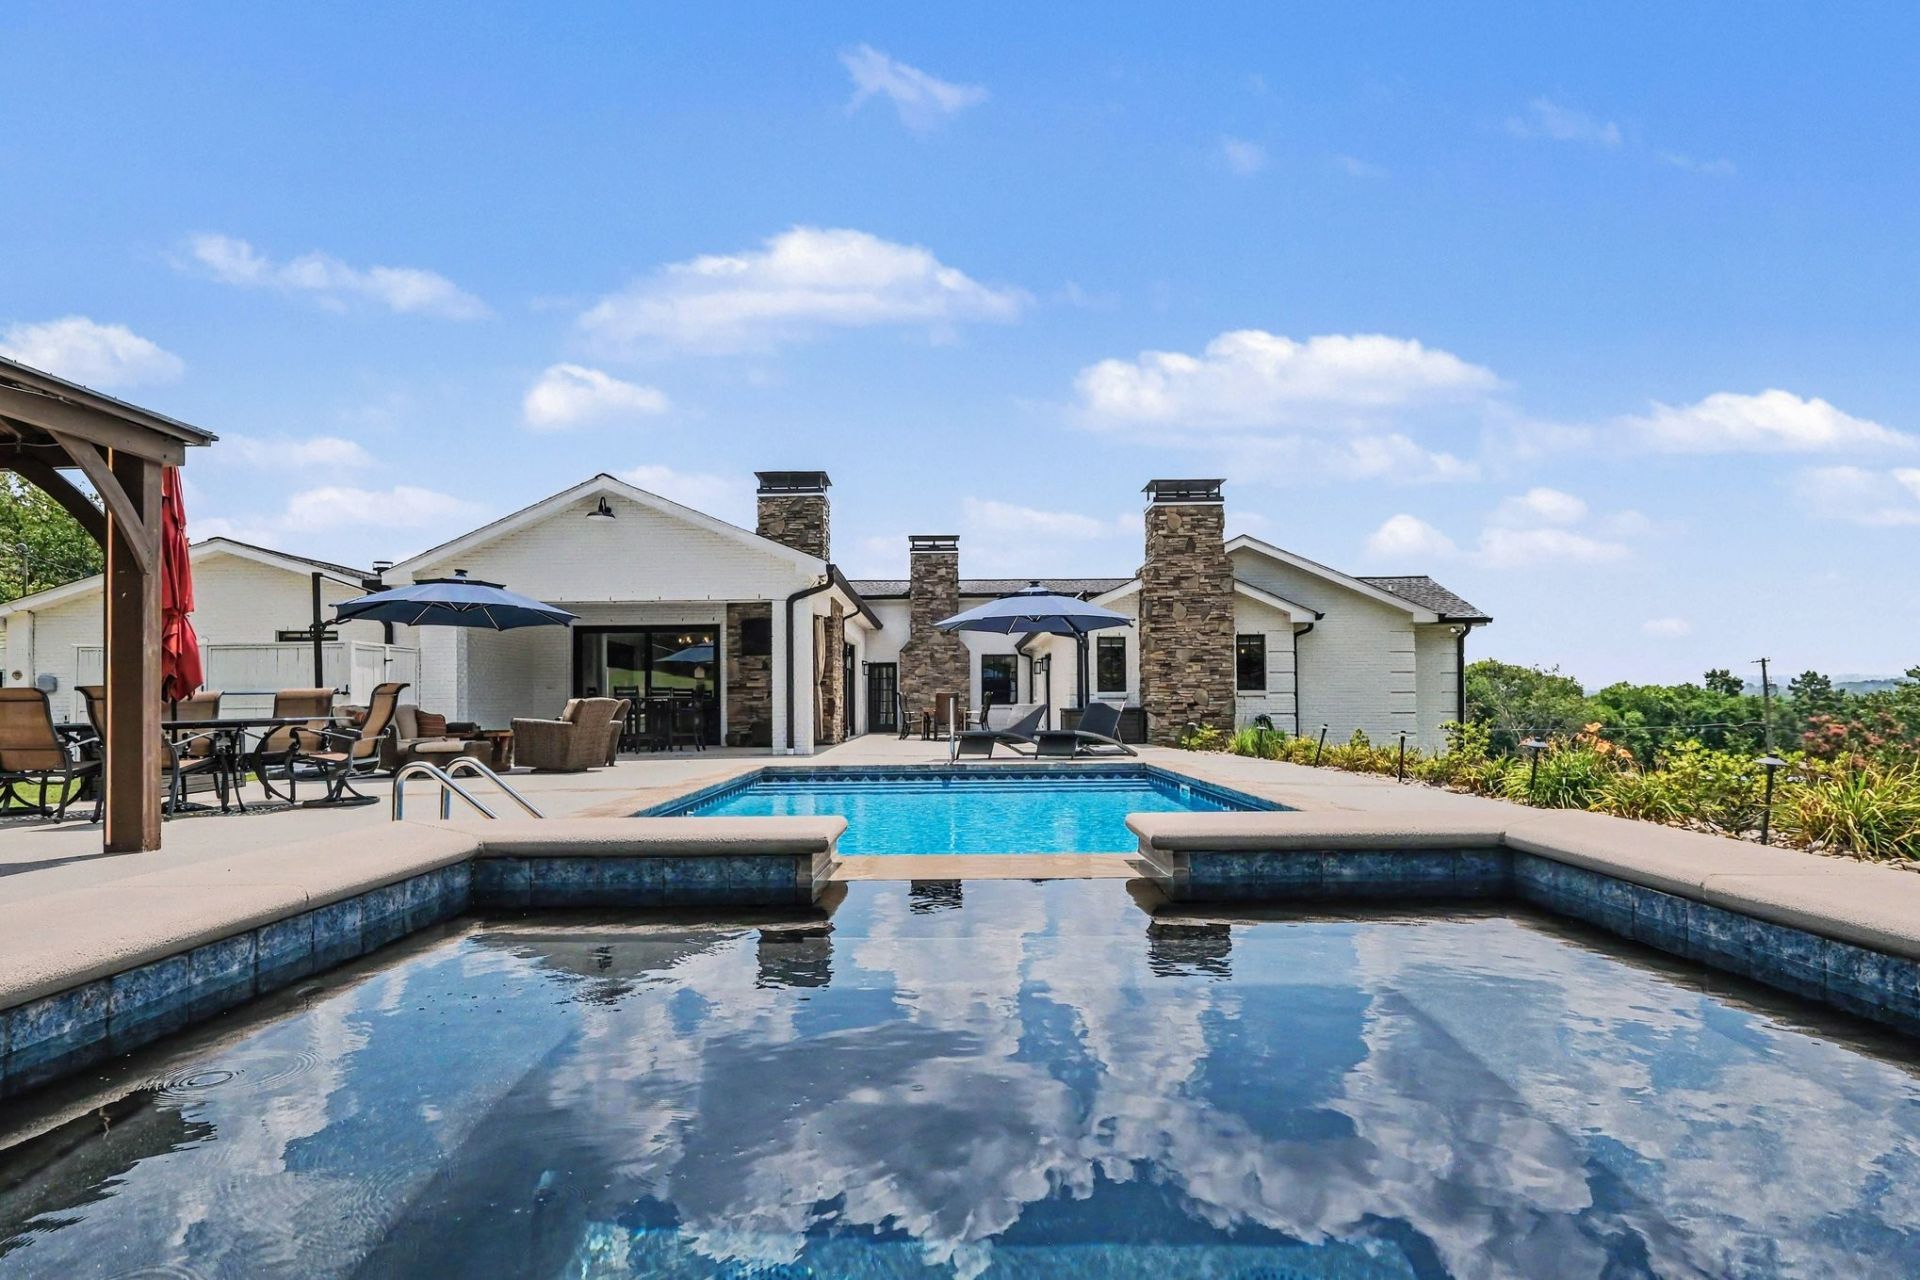
A fully renovated, architect-designed ranch masterpiece nestled on over an acre in the heart of Brentwood Hills - with no HOA. Redesigned by Exodus Industries, this 5-bedroom, 4-bath home delivers luxury living at every turn. From the moment you arrive, the double-lane circle drive and grand entry with 4 gas lanterns and a 10' custom iron door set the tone. Inside, hardwood floors flow throughout, past four gas fireplaces with century-old barn mantles, a Lutron smart lighting system fully controllable from your phone, Sonos whole-home audio controllable from your iPad, two laundry areas, and a heated and cooled garage. The chef's kitchen is anchored by double islands (66x99 each), all JennAir appliances (60 fridge/freezer), custom cabinetry, a dual fuel range with griddle and grill, two dishwashers, drink fridge, microwave and a wet bar area featuring a 540-bottle wine fridge, ice machine, and double beer tap. Ten-foot Pella sliding doors disappear into the walls, opening the kitchen directly to the outdoor living space. And what an outdoor space it is! A 16x32 in-ground pool and spa with waterfall, a custom outdoor kitchen with pizza oven imported from Italy, Large Green Egg, Argentine Grill, and commercial griddle - all on a cool deck patio with a mister system, flower bed irrigation, gas firepit, and full aluminum privacy fencing. The oversized primary suite bathroom (9x19) features a separate shower with 2 shower heads, rain head & 2 handhelds plus soaker tub, 24' deep double vanities AND walk-in closet (17 x 10) with washer/dryer. Whole home is backed by natural gas generator, whole-house saltwater softener, under-sink water filtration, and AT&T fiber optic internet. DO NOT MISS THE 1,000 sq ft of insulated under-house storage, new roof (2021). Ask about the hidden safe room. Friendly neighbors. 5th bedroom has French doors and is currently used as an office. SEE ATTACHED HIGHLIGHTS! App to control lights, sound, pool lights & cleaner, mister & pool info
Property Features
Property Type: Residential - Single Family
Basement: Crawl Space
Cooling: Central Air, Electric
Fireplaces: 4
Garage: 2 car attached
Heating: Central, Natural Gas
Home Style: Ranch
Lot Size: 1.04 Acres
Roof Type: Shingle
Stories: 1.0
Taxes: $5,139
Year Built: 1967
Amenities
Ceiling Fan(s)
Entrance Foyer
Extra Closets
Hot Tub
Open Floorplan
Smart Camera(s)/Recording
Smart Light(s)
Smart Thermostat
Walk-In Closet(s)
Wet Bar
High Speed Internet
Kitchen Island
Gas Grill
Smart Irrigation
Smart Light(s)
Smart Lock(s)
Feature Descriptions
Appliances: Double Oven, Gas Range, Dishwasher, Disposal, Dryer, Indoor Grill, Ice Maker, Microwave, Refrigerator, Stainless Steel Appliance(s), Washer, Water Purifier
Days on Site: 23
Exterior: Brick
Fencing: Back Yard
Fireplace: Den, Family Room
Flooring: Wood, Tile
Laundry: Electric Dryer Hookup, Gas Dryer Hookup
Lot: Level
Lot Dimensions: 159 X 283
Other Equipment: Irrigation System, Dehumidifier
Parcel#: 094028N C 01500 00015028M
Parking: Garage Door Opener, Attached, Circular Driveway
Parking Notes: Garage Door Opener, Attached, Circular Driveway
Patio/Porch: Patio, Covered, Porch
Pool: In Ground
Security: Security System, Smoke Detector(s)
Sewer: Public Sewer
Swimming Pool: Yes
Topography: Level
Utilities: Electricity Available, Natural Gas Available, Water Available
Water: Public
Room Sizes
Bedroom 1: 13x20
Bedroom 2: 11x12
Bedroom 3: 15x12
Bedroom 4: 9x11
Den: 24x29
Dining Room: 19x12
Kitchen: 18x43
Other Room: 11x12
Other Room 2: 16x12
Local Schools
High School: Brentwood High School
Middle School: Brentwood Middle School
Elementary School: Scales Elementary
Listed By / Shown By
Listed By
Agency Name: Brandon Hannah Properties
Agency Phone: 6156563000
Shown By
Agent Name: Barbara Bell
Agent Phone: (615) 948-9366
Agency Title: Crye-Leike Real Estate Services

Source: Nashville MLS
Estimate Your Payment
Estimated Payment
$ 5,953.58 per month $4,885.12 Principal & Interest $428.25 Property Tax $640.21 Homeowner's InsuranceChange Payment Information





Member Participants (and their affiliated licensees, if applicable) shall indicate on their websites that IDX information is provided exclusively for consumers’ personal non-commercial use, that it may not be used for any purpose other than to identify prospective properties consumers may be interested in purchasing, that the data is deemed reliable but is not guaranteed by MLS GRID, and that the use of the MLS GRID Data may be subject to an end user license agreement prescribed by the Member Participant’s applicable MLS if any and as amended from time to time. MLS GRID may, at its discretion, require use of other disclaimers as necessary to protect Member Participant, and/or their MLS from liability.
Based on information submitted to the MLS GRID. All data is obtained from various sources and may not have been verified by broker or MLS GRID. Supplied Open House Information is subject to change without notice. All information should be independently reviewed and verified for accuracy. Properties may or may not be listed by the office/agent presenting the information.
Privacy Policy / DMCA Notice / ADA Accessibility


This site is hosted, designed and copyright
© 1994 - 2026 by
Delta Media Group, Inc. -- Patent Pending --
5008 Ashby Dr | MLS# 3260539
This single family home located at 5008 Ashby Dr, Brentwood, TN 37027 is currently listed for sale with an asking price of $2,195,000. This property was built in 1967 and has 5 bedrooms and 4 full baths with 3893 sq. ft. Ashby Dr is located in the Brentwood Hills Sec 4 subdivision. Search Brentwood Hills Sec 4 real estate on www.barbarabellrealtor.com today.