



BEDS3
BATHS2 full
SQUARE FEET1,500
MLS#3217123
STATUSUnder Contract - Showing
PROPERTY TYPEResidential - Single Family
SUBDIVISIONYorkshire Hills 1st Unit
Property Description
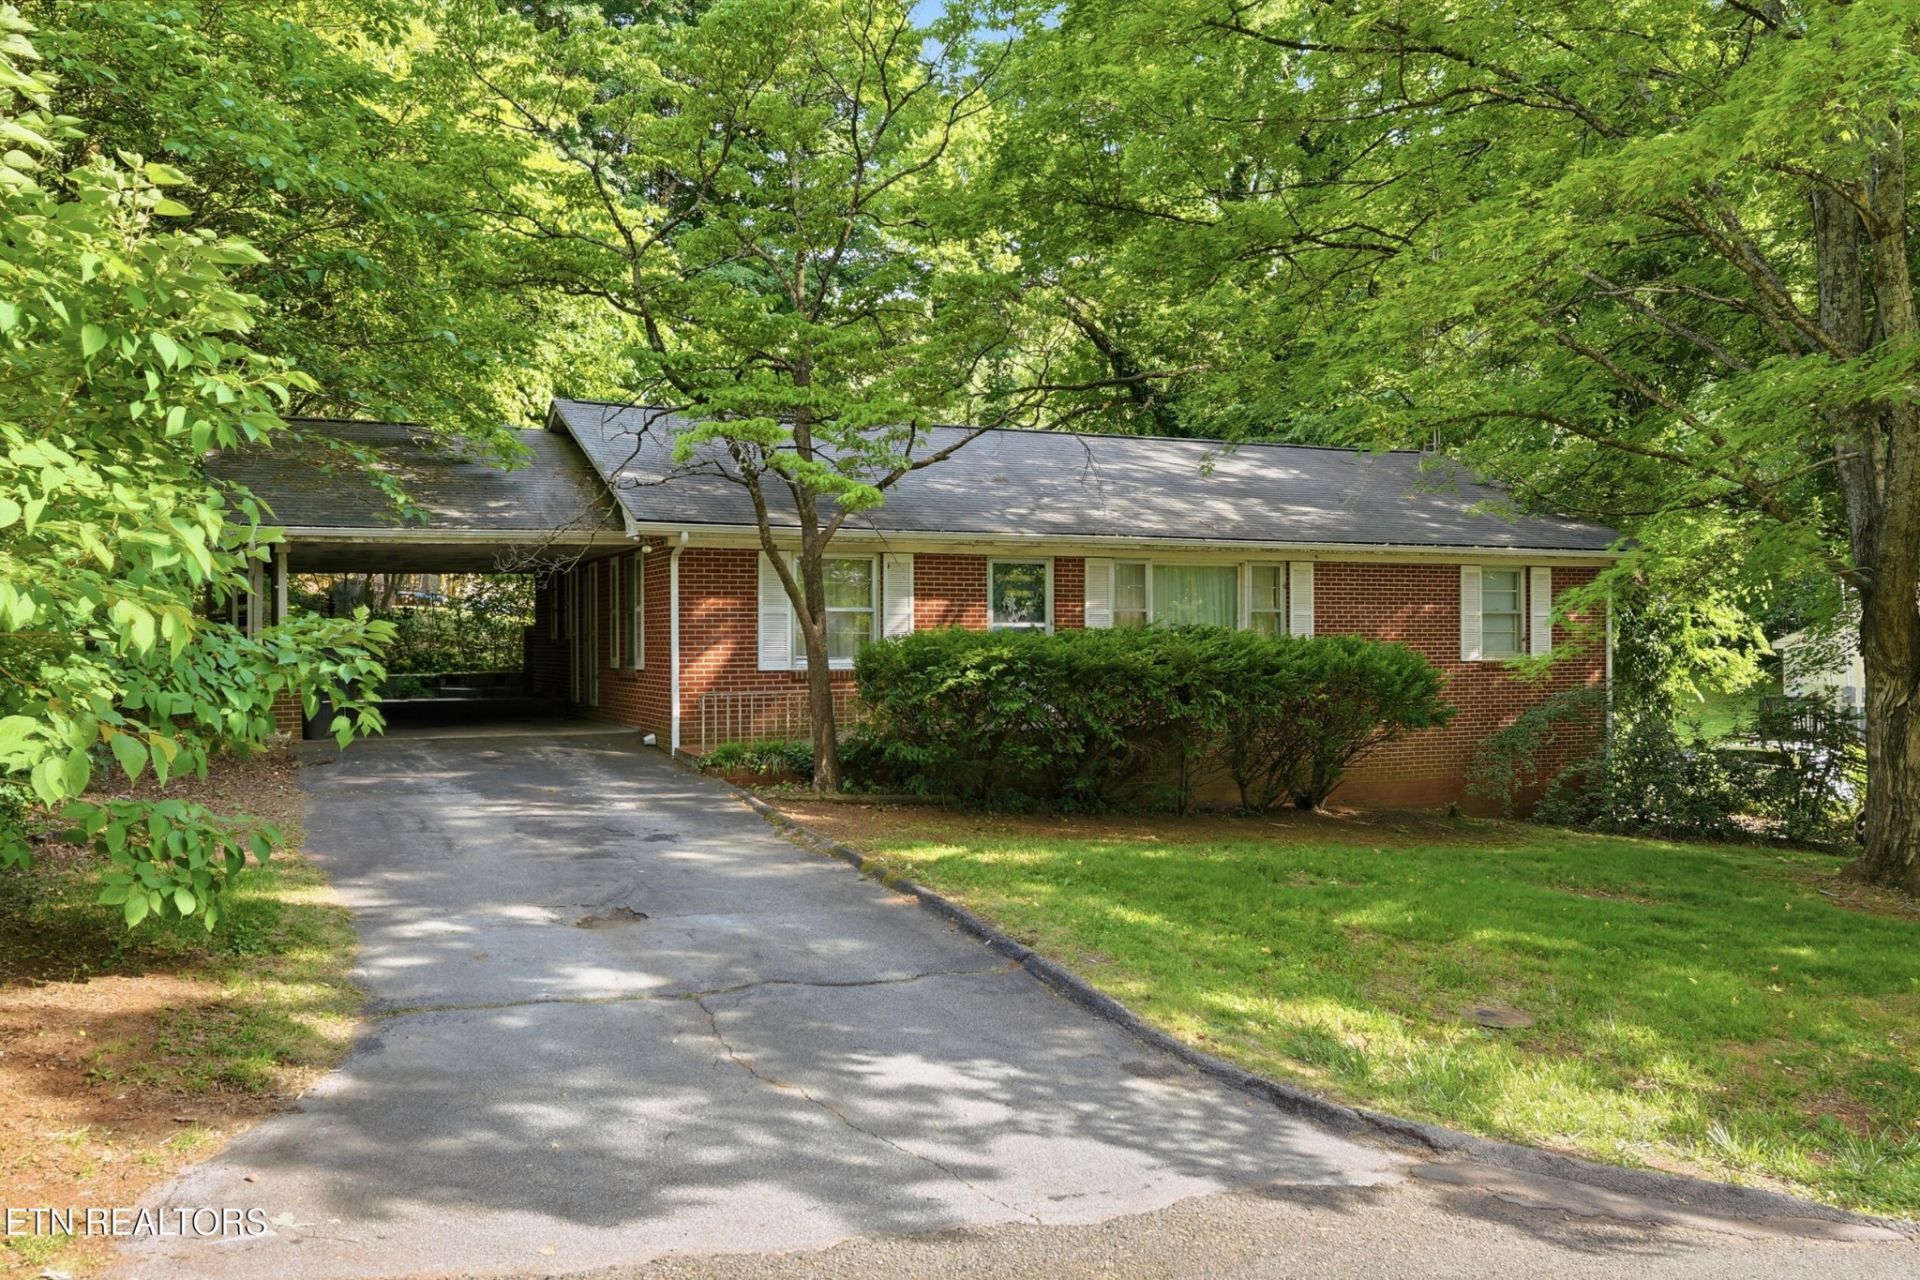
Less than 10 minutes to the University of Tennessee!! Welcome to this spacious and thoughtfully updated home in the heart of South Knoxville offering 3 bedrooms, 2 bathrooms, flexible living space, and an unbeatable location! Nestled in an established and peaceful neighborhood, this property combines quiet residential living with convenient access to some of Knoxville's most desirable destinations including the Knoxville Urban Wilderness, Ijams Nature Center, Downtown Knoxville, the South Waterfront and Sevier Avenue developments, the University of Tennessee, local restaurants and breweries, hiking and biking trails, river access, and easy interstate connections. Enjoy the perfect blend of outdoor recreation, city convenience, and neighborhood charm in one of Knoxville's fastest growing areas.Inside, you'll find multiple living and gathering spaces with room for everyone to spread out and enjoy. The expansive downstairs basement/recreation area offers endless possibilities and could easily be transformed into additional living quarters, an in-law suite, media room, workout space, hobby area, workshop, or additional storage. In addition to the finished living area, the home also features over 1,100 square feet of enclosed garage, workshop, and storage space, providing incredible flexibility for projects, equipment, hobbies, or future use.Recent updates include a new HVAC system installed in February 2026, roof replacement in September 2015, kitchen improvements with updated lighting and range/oven replacement in 2021, additional updated lighting fixtures, bathroom updates completed in 2024 including new vents and replacement of both toilets, new flooring installed in two rooms with additional flooring materials remaining for future installation, and fresh paint updates throughout portions of the home.Outside, the property offers two separate driveways for abundant parking, an attached carport, and added flexibility for guests, hobbies, or multi-generation
Property Features
Property Type: Residential - Single Family
Basement: Yes
Basement: Partially Finished, Exterior Entry
Cooling: Central Air
Garage: 1
Heating: Central, Electric
Home Style: Traditional
Lot Size: 0.30 Acres
Stories: 1.0
Taxes: $1,817
Year Built: 1955
Feature Descriptions
Appliances: Microwave, Refrigerator, Oven
Days on Site: 7
Exterior: Frame, Other, Brick
Flooring: Wood, Vinyl
Laundry: Washer Hookup, Electric Dryer Hookup
Lot: Level
Lot Dimensions: 99.1 X 137.95 X IRR
Parcel#: 109OH017
Parking: Garage Faces Side
Parking Notes: Garage Faces Side
Patio/Porch: Patio
Sewer: Public Sewer
Topography: Level
Utilities: Electricity Available, Water Available
Water: Public
Listed By / Shown By
Listed By
Agency Name: Smoky Mountain Realty LLC
Agency Phone: 8659864646
Shown By
Agent Name: Barbara Bell
Agent Phone: (615) 948-9366
Agency Title: Crye-Leike Real Estate Services

Source: Nashville MLS
Estimate Your Payment
Estimated Payment
$ 1,007.02 per month $756.47 Principal & Interest $151.42 Property Tax $99.14 Homeowner's InsuranceChange Payment Information





Member Participants (and their affiliated licensees, if applicable) shall indicate on their websites that IDX information is provided exclusively for consumers’ personal non-commercial use, that it may not be used for any purpose other than to identify prospective properties consumers may be interested in purchasing, that the data is deemed reliable but is not guaranteed by MLS GRID, and that the use of the MLS GRID Data may be subject to an end user license agreement prescribed by the Member Participant’s applicable MLS if any and as amended from time to time. MLS GRID may, at its discretion, require use of other disclaimers as necessary to protect Member Participant, and/or their MLS from liability.
Based on information submitted to the MLS GRID. All data is obtained from various sources and may not have been verified by broker or MLS GRID. Supplied Open House Information is subject to change without notice. All information should be independently reviewed and verified for accuracy. Properties may or may not be listed by the office/agent presenting the information.
Privacy Policy / DMCA Notice / ADA Accessibility


This site is hosted, designed and copyright
© 1994 - 2026 by
Delta Media Group, Inc. -- Patent Pending --
504 Hayworth Drive | MLS# 3217123
This single family home located at 504 Hayworth Drive, Knoxville, TN 37920 is currently listed for sale with an asking price of $339,900. This property was built in 1955 and has 3 bedrooms and 2 full baths with 1500 sq. ft. Hayworth Drive is located in the Yorkshire Hills 1st Unit subdivision. Search Yorkshire Hills 1st Unit real estate on www.barbarabellrealtor.com today.