



BEDS3
BATHS2 full 1 partial
SQUARE FEET1,978
MLS#3129420
STATUSActive
PROPERTY TYPEResidential - Single Family
SUBDIVISIONRidge Crest Sub Sec
Property Description
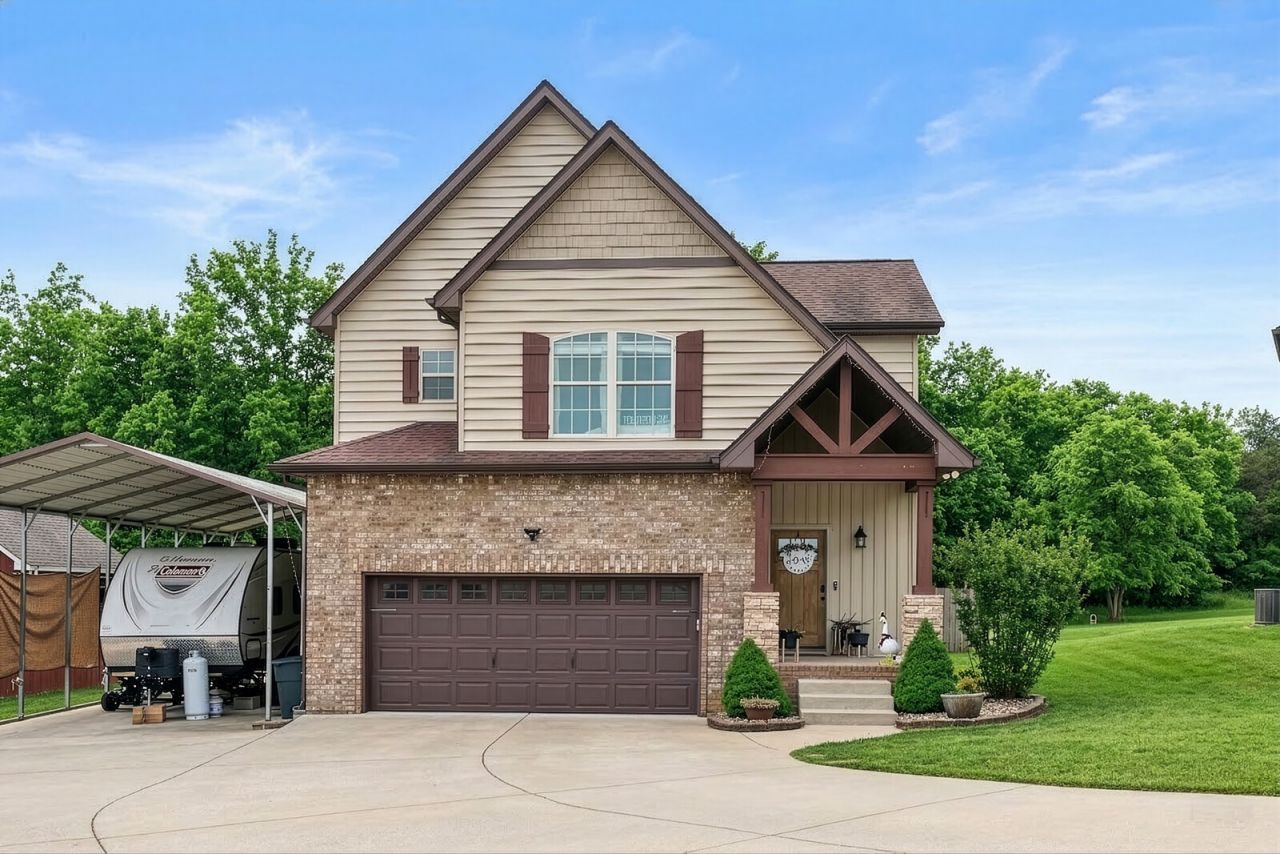
Incredible price - now over 40k below tax appraisal!!! No HOA! Stunning Upgrades & Ultimate Privacy in an established community - come and see the difference! This is the one you've been waiting for. Tucked away on a quiet cul-de-sac in the highly sought-after Ridge Crest community, this beautifully upgraded home delivers the perfect blend of modern style, comfort, and privacy. Built in 2017 and standing as one of the newest and largest homes in the neighborhood, this 3-bedroom, 2.5-bath residence with 1,978 square feet feels like a model home from the moment you walk in. Big-ticket upgrade: HVAC replaced in October 2025 for peace of mind. The open-concept layout is designed for the way you live today-bright, spacious, and effortlessly connected. At the heart of the home, the kitchen impresses with granite countertops, stainless steel appliances, a farmhouse sink, custom backsplash and center island. A custom walk-in pantry with wood shelving adds both beauty and function. The living room makes a statement with a bold black shiplap fireplace and custom surround, while thoughtfully designed accent walls throughout the home add warmth, style, and personality. Retreat to the spacious primary suite featuring a trey ceiling and a beautifully updated en-suite bath with new flooring, refreshed shower/tub, and modern finishes. Step outside and fall in love: Fully fenced backyard backing to serene wooded views 24-foot above-ground pool-perfect for relaxing or entertaining. Exterior Govee lighting creating standout curb appeal. Oversized extended driveway with room for guests, toys, or extra vehicles. All of this in an established community known for its charm and beautiful homes-without the restrictions of an HOA. Up to 1% lender credit on the loan amount when buyer uses Seller's Preferred Lender.
Property Features
Property Type: Residential - Single Family
Basement: Crawl Space
Cooling: Central Air, Electric
Fireplaces: 1
Garage: 2 car attached
Heating: Central, Electric
Home Style: Traditional
Lot Size: 0.26 Acres
Roof Type: Shingle
Stories: 2.0
Taxes: $2,296
Year Built: 2017
Amenities
Ceiling Fan(s)
Entrance Foyer
Pantry
Walk-In Closet(s)
Feature Descriptions
Appliances: Built-In Electric Oven, Built-In Electric Range, Dishwasher, Microwave, Refrigerator, Stainless Steel Appliance(s)
Days on Site: 166
Exterior: Brick, Vinyl Siding
Fencing: Back Yard
Fireplace: Living Room
Flooring: Carpet, Wood, Tile
Laundry: Electric Dryer Hookup, Washer Hookup
Lot: Cul-De-Sac
Lot Dimensions: 40.45 X 67.30 IRR
Parcel#: 045P B 01100 000
Parking: Garage Door Opener, Garage Faces Front, Concrete, Driveway
Parking Notes: Garage Door Opener, Garage Faces Front, Concrete, Dri
Patio/Porch: Porch, Covered, Deck
Pool: Above Ground
Security: Fire Alarm, Smoke Detector(s)
Sewer: Public Sewer
Swimming Pool: Yes
Topography: Cul-De-Sac
Utilities: Electricity Available, Water Available
Water: Public
Room Sizes
Bedroom 1: 13x18
Bedroom 2: 17x12
Bedroom 3: 14x11
Dining Room: 14x8
Kitchen: 20x12
Living Room: 15x18
Other Room: 3x8
Local Schools
High School: Westmoreland High School
Middle School: Westmoreland Middle School
Elementary School: Westmoreland Elementary
Listed By / Shown By
Listed By
Agency Name: The Ashton Real Estate Group of RE/MAX Advantage
Agency Phone: 6153011631
Shown By
Agent Name: Barbara Bell
Agent Phone: (615) 948-9366
Agency Title: Crye-Leike Real Estate Services

Source: Nashville MLS
Estimate Your Payment
Estimated Payment
$ 1,097.54 per month $801.20 Principal & Interest $191.33 Property Tax $105.00 Homeowner's InsuranceChange Payment Information





Member Participants (and their affiliated licensees, if applicable) shall indicate on their websites that IDX information is provided exclusively for consumers’ personal non-commercial use, that it may not be used for any purpose other than to identify prospective properties consumers may be interested in purchasing, that the data is deemed reliable but is not guaranteed by MLS GRID, and that the use of the MLS GRID Data may be subject to an end user license agreement prescribed by the Member Participant’s applicable MLS if any and as amended from time to time. MLS GRID may, at its discretion, require use of other disclaimers as necessary to protect Member Participant, and/or their MLS from liability.
Based on information submitted to the MLS GRID. All data is obtained from various sources and may not have been verified by broker or MLS GRID. Supplied Open House Information is subject to change without notice. All information should be independently reviewed and verified for accuracy. Properties may or may not be listed by the office/agent presenting the information.
Privacy Policy / DMCA Notice / ADA Accessibility


This site is hosted, designed and copyright
© 1994 - 2026 by
Delta Media Group, Inc. -- Patent Pending --
505 Cardinal Cir | MLS# 3129420
This single family home located at 505 Cardinal Cir, Westmoreland, TN 37186 is currently listed for sale with an asking price of $360,000. This property was built in 2017 and has 3 bedrooms and 2 full and 1 partial baths with 1978 sq. ft. Cardinal Cir is located in the Ridge Crest Sub Sec subdivision. Search Ridge Crest Sub Sec real estate on www.barbarabellrealtor.com today.