



BEDS3
BATHS2 full 1 partial
SQUARE FEET2,124
MLS#3255384
STATUSUnder Contract - Showing
PROPERTY TYPEResidential -
SUBDIVISIONCharlotte Park
Property Description
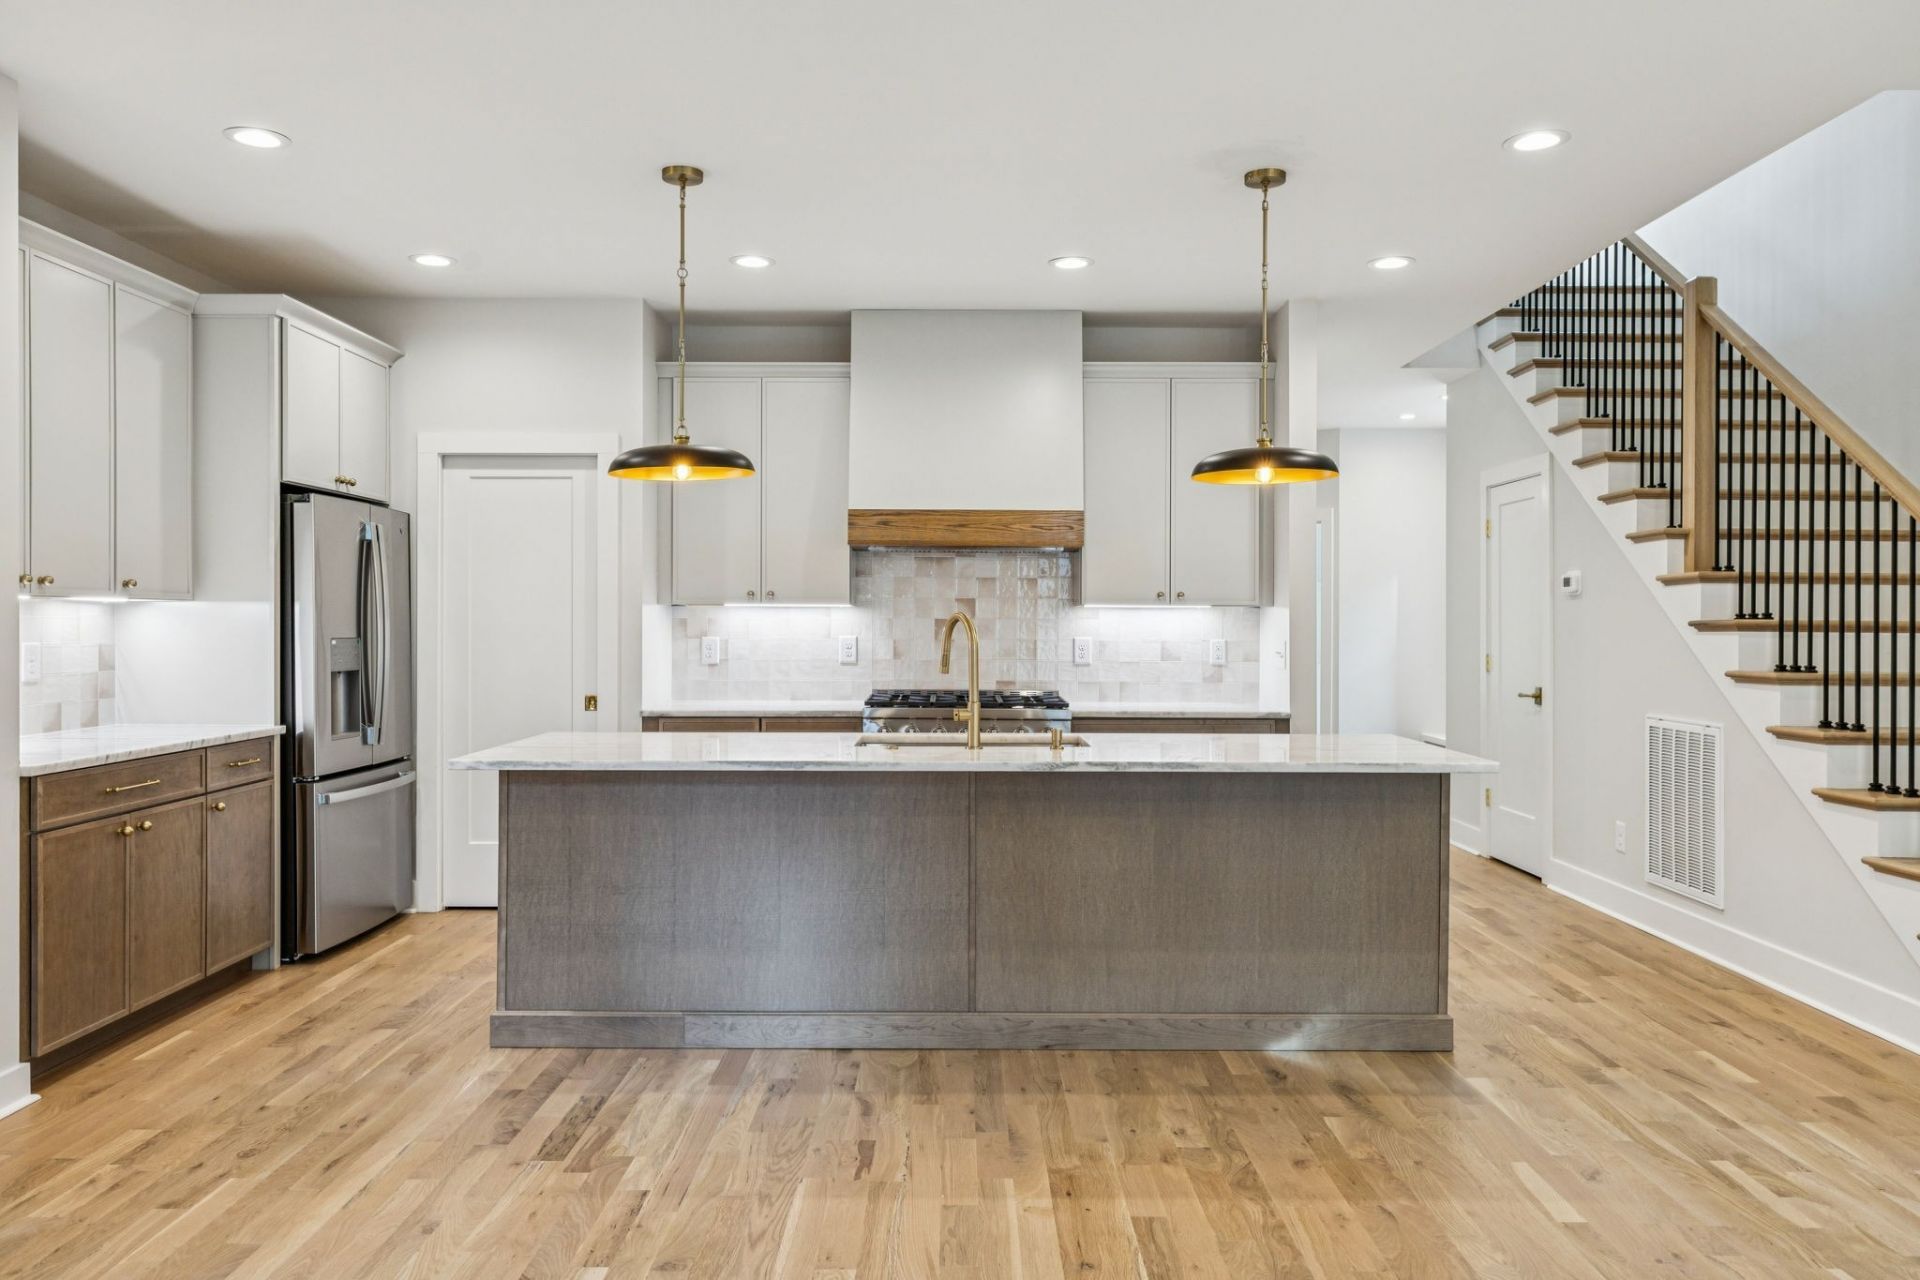
West Nashville is moving fast. Charlotte Park is the last pocket where new construction still makes sense at this price.505 Elaine Ave is a brand-new 3-bed, 2.5-bath home with a layout buyers keep asking for. The main level opens into a living space anchored by a statement fireplace with custom built-ins, a dedicated office, and a chef's kitchen with a gas range, oversized island, quartz counters, and stainless appliances.Upstairs: primary suite with a spa bath, glass shower, double vanities, and a walk-in closet. Two additional bedrooms flex as guest room, office, or both. Hardwood floors throughout, designer lighting, dedicated laundry room.Out back: fenced yard and a one-car garage. No HOA.The neighborhood delivers. Walk to Charlotte Park for disc golf, trails, and open green space. Benji's Bagel & Coffee House on Robertson Ave is a few minutes away for your morning routine. The Nations and Sylvan Park are right next door, Tee Line, Midnight Oil, Frothy Monkey, ML Rose, and the full restaurant and bar strip along 51st and Charlotte Ave are all within a short drive or bike ride. Richland Creek Greenway is accessible from the neighborhood. Downtown Nashville is a quick run on I-40.The builder is offering interest rate assistance in year one with an acceptable offer using the builder's preferred lender. Ask your agent what that means for your monthly payment.Some images have been virtually staged to illustrate potential use of space.
Property Features
Property Type: Residential -
Basement: Crawl Space
Cooling: Ceiling Fan(s), Central Air
Fireplaces: 1
Garage: 1 car attached
Heating: Central
Home Style: Contemporary
Roof Type: Asphalt
Stories: 2.0
Taxes: $0
Year Built: 2025
Amenities
Built-in Features
Ceiling Fan(s)
Entrance Foyer
High Ceilings
Open Floorplan
Pantry
Walk-In Closet(s)
Feature Descriptions
Appliances: Gas Range, Dishwasher, Disposal, Dryer, ENERGY STAR Qualified Appliances, Refrigerator, Stainless Steel Appliance(s), Washer
Days on Site: 27
Exterior: Hardboard Siding
Fencing: Back Yard
Fireplace: Gas
Flooring: Wood
Laundry: Electric Dryer Hookup, Washer Hookup
Lot: Sloped
Parking: Garage Faces Front
Parking Notes: Garage Faces Front
Patio/Porch: Porch, Covered, Patio
Sewer: Public Sewer
Topography: Sloped
Utilities: Water Available
Water: Public
Room Sizes
Bedroom 1: 14x18
Bedroom 2: 11x12
Bedroom 3: 11x11
Living Room: 24x16
Other Room: 7x9
Local Schools
High School: Pearl Cohn Magnet High School
Middle School: Moses McKissack Middle
Elementary School: Cockrill Elementary
Listed By / Shown By
Listed By
Agency Name: NextHome Music City Realty
Agency Phone: 6156497000
Shown By
Agent Name: Barbara Bell
Agent Phone: (615) 948-9366
Agency Title: Crye-Leike Real Estate Services

Source: Nashville MLS
Estimate Your Payment
Estimated Payment
$ 1,824.74 per month $1,613.31 Principal & Interest $0.00 Property Tax (data not provided by mls) $211.43 Homeowner's InsuranceChange Payment Information





Member Participants (and their affiliated licensees, if applicable) shall indicate on their websites that IDX information is provided exclusively for consumers’ personal non-commercial use, that it may not be used for any purpose other than to identify prospective properties consumers may be interested in purchasing, that the data is deemed reliable but is not guaranteed by MLS GRID, and that the use of the MLS GRID Data may be subject to an end user license agreement prescribed by the Member Participant’s applicable MLS if any and as amended from time to time. MLS GRID may, at its discretion, require use of other disclaimers as necessary to protect Member Participant, and/or their MLS from liability.
Based on information submitted to the MLS GRID. All data is obtained from various sources and may not have been verified by broker or MLS GRID. Supplied Open House Information is subject to change without notice. All information should be independently reviewed and verified for accuracy. Properties may or may not be listed by the office/agent presenting the information.
Privacy Policy / DMCA Notice / ADA Accessibility


This site is hosted, designed and copyright
© 1994 - 2026 by
Delta Media Group, Inc. -- Patent Pending --
505 Elaine Ave | MLS# 3255384
This home located at 505 Elaine Ave, Nashville, TN 37209 is currently listed for sale with an asking price of $724,900. This property was built in 2025 and has 3 bedrooms and 2 full and 1 partial baths with 2124 sq. ft. Elaine Ave is located in the Charlotte Park subdivision. Search Charlotte Park real estate on www.barbarabellrealtor.com today.