



BEDS4
BATHS2 full 1 partial
SQUARE FEET3,242
MLS#3215475
STATUSUnder Contract - Showing
PROPERTY TYPEResidential - Single Family
SUBDIVISIONBlack Creek Chattanooga
Property Description
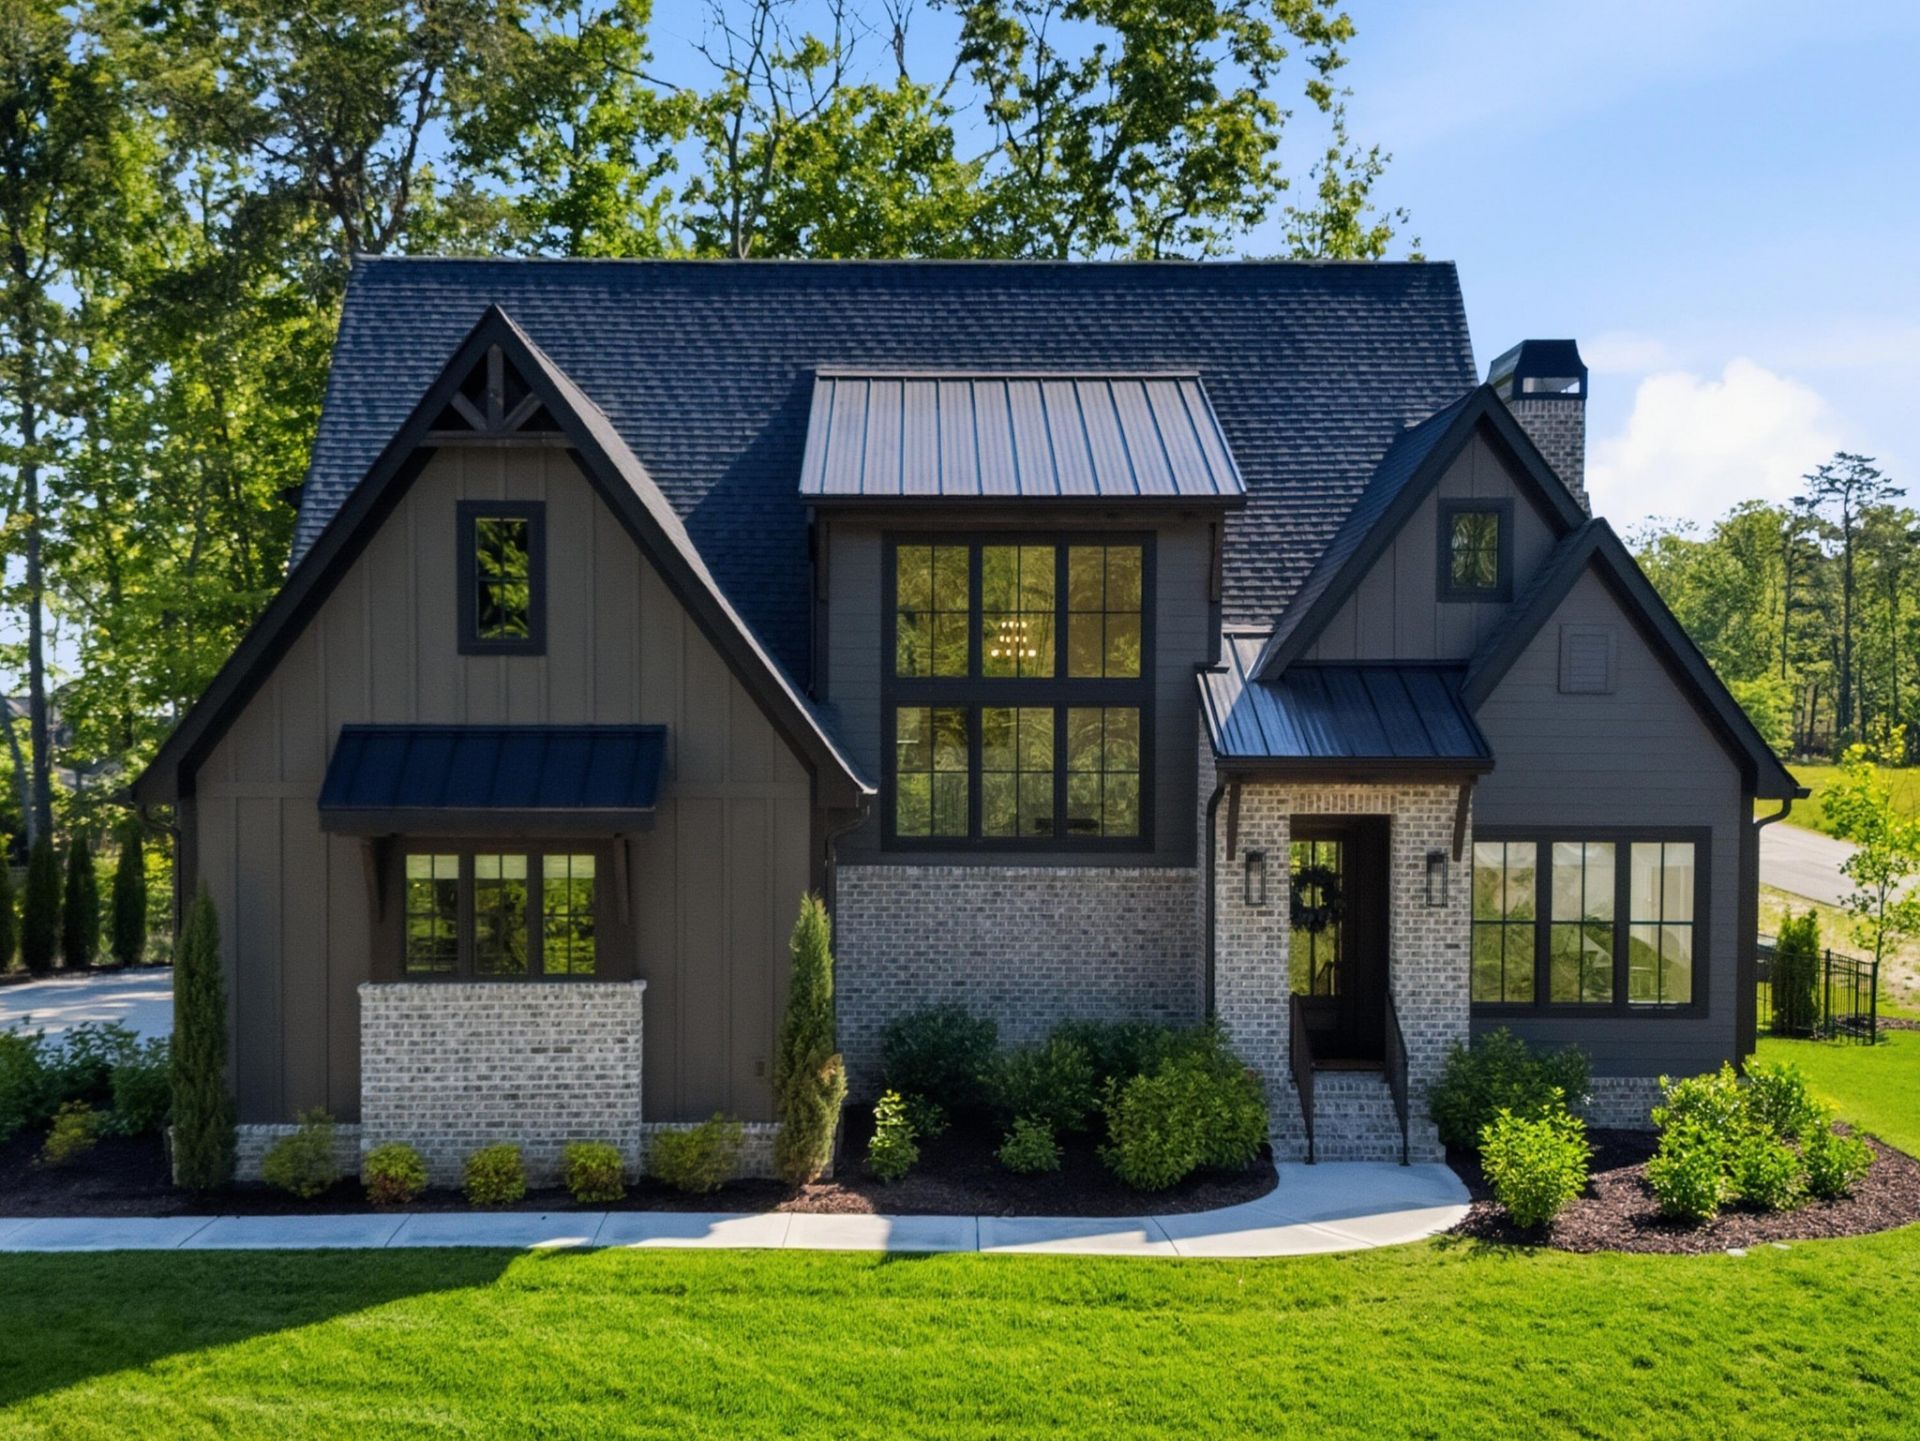
Mountaintop living at its finest in Black Creek. This 2024-built former builder model offers 3,242 sq ft of thoughtfully designed living space with 4 bedrooms and 2.5 baths, perched on one of Chattanooga's most exciting new addresses.As the original model home, every detail was curated to showcase the builder's best work--and the current owner has elevated it further with an impressive list of upgrades: custom Roman shades throughout, gas fireplace, built-in refrigerator with custom cabinetry, mature landscaping with added trees, expanded irrigation system, finished attic flooring for bonus storage, and a Tesla wall charger in the garage.The lifestyle is what sets Black Creek apart. The community's championship golf course is regarded as one of Tennessee's finest, paired with a resort-style clubhouse featuring a restaurant, pool, tennis, and pickleball courts at the base of the mountain. Up top, the next chapter is already underway: a brand-new mountaintop clubhouse and a walkable town center with shops and dining are planned just steps from your door.Model-home finishes, move-in ready, and a front-row seat to everything Black Creek is becoming.
Property Features
Property Type: Residential - Single Family
Basement: Crawl Space, None
Cooling: Ceiling Fan(s), Central Air
Garage: 2 car attached
Heating: Central
Lot Size: 0.27 Acres
Roof Type: Asphalt
Stories: 2.0
Taxes: $8,589
Year Built: 2024
Amenities
Built-in Features
Ceiling Fan(s)
Entrance Foyer
High Ceilings
Open Floorplan
Walk-In Closet(s)
Feature Descriptions
Appliances: Stainless Steel Appliance(s), Refrigerator, Microwave, Gas Range, Dryer, Disposal, Dishwasher, Built-In Gas Range
Association Amenities: Clubhouse, Golf Course, Pool, Tennis Court(s), Sidewalks, Fitness Center
Days on Site: 71
Exterior: Other, Brick
Flooring: Wood, Tile
HOA Fee: 170/ Monthly
Lot: Other
Lot Dimensions: 130 X 100
Parcel#: 165B B 037
Parking: Attached
Parking Notes: Attached
Topography: Other
Utilities: Water Available
Water: Public
Local Schools
High School: Lookout Valley Middle / High School
Middle School: Lookout Valley Middle / High School
Elementary School: Lookout Valley Elementary School
Listed By / Shown By
Listed By
Agency Name: eXp Realty
Agency Phone: 8885195113
Shown By
Agent Name: Barbara Bell
Agent Phone: (615) 948-9366
Agency Title: Crye-Leike Real Estate Services

Source: Nashville MLS
Estimate Your Payment
Estimated Payment
$ 3,723.84 per month $2,659.55 Principal & Interest $715.75 Property Tax $348.54 Homeowner's InsuranceChange Payment Information





Member Participants (and their affiliated licensees, if applicable) shall indicate on their websites that IDX information is provided exclusively for consumers’ personal non-commercial use, that it may not be used for any purpose other than to identify prospective properties consumers may be interested in purchasing, that the data is deemed reliable but is not guaranteed by MLS GRID, and that the use of the MLS GRID Data may be subject to an end user license agreement prescribed by the Member Participant’s applicable MLS if any and as amended from time to time. MLS GRID may, at its discretion, require use of other disclaimers as necessary to protect Member Participant, and/or their MLS from liability.
Based on information submitted to the MLS GRID. All data is obtained from various sources and may not have been verified by broker or MLS GRID. Supplied Open House Information is subject to change without notice. All information should be independently reviewed and verified for accuracy. Properties may or may not be listed by the office/agent presenting the information.
Privacy Policy / DMCA Notice / ADA Accessibility


This site is hosted, designed and copyright
© 1994 - 2026 by
Delta Media Group, Inc. -- Patent Pending --
5060 Amethyst Road | MLS# 3215475
This single family home located at 5060 Amethyst Road, Chattanooga, TN 37419 is currently listed for sale with an asking price of $1,195,000. This property was built in 2024 and has 4 bedrooms and 2 full and 1 partial baths with 3242 sq. ft. Amethyst Road is located in the Black Creek Chattanooga subdivision. Search Black Creek Chattanooga real estate on www.barbarabellrealtor.com today.