



BEDS5
BATHS3 full
SQUARE FEET2,501
MLS#3177943
STATUSUnder Contract - Showing
PROPERTY TYPEResidential - Single Family
SUBDIVISIONHaileywood Estates
Property Description
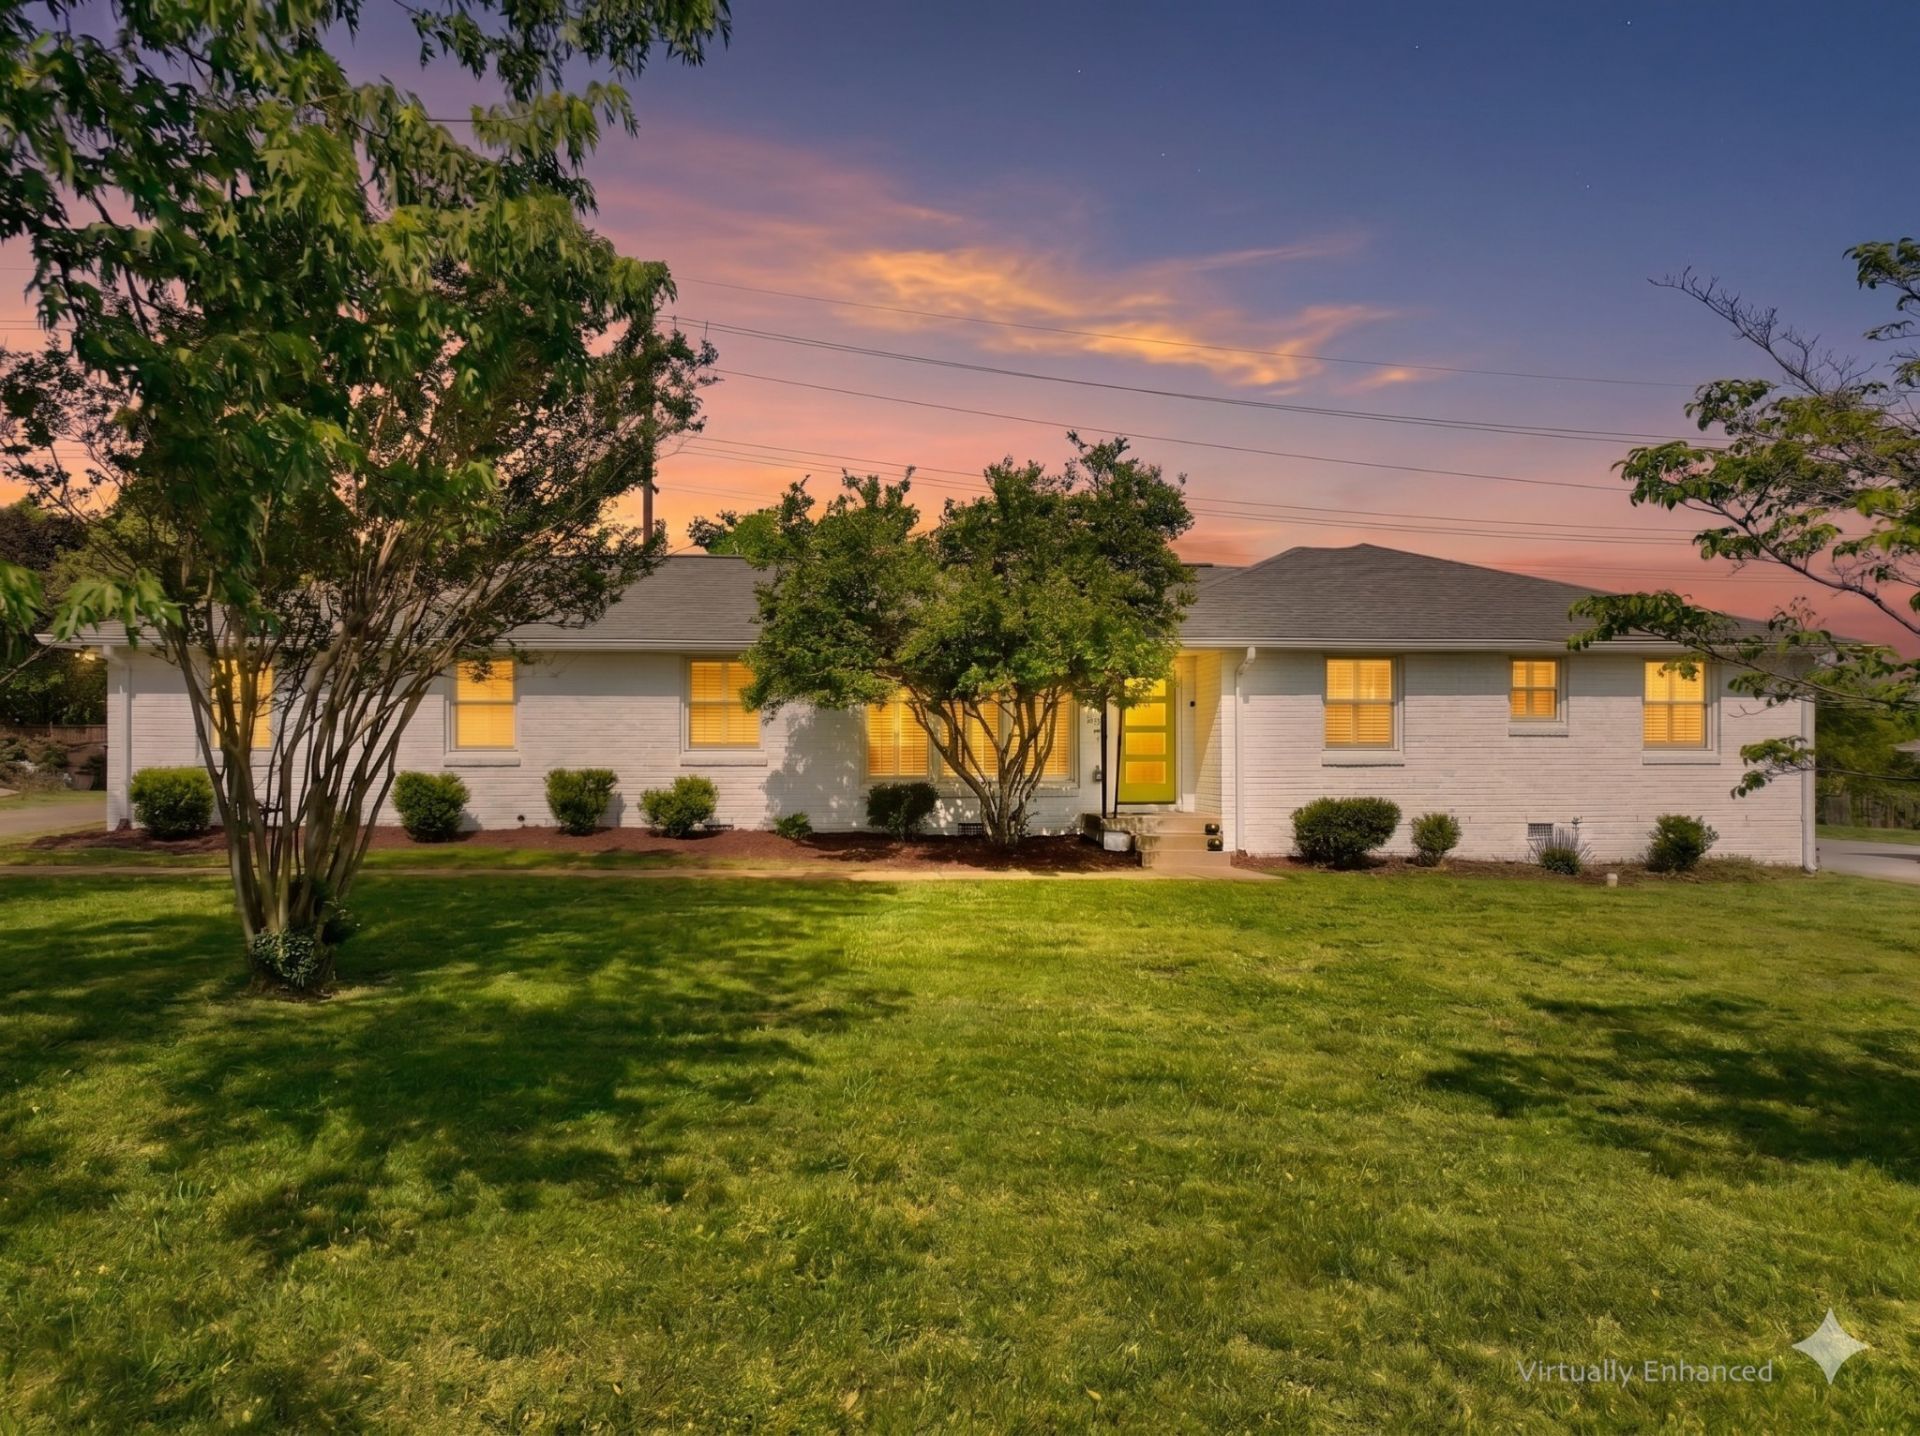
**OPEN HOUSE CANCELLED**Experience a meticulously-crafted $400,000+ high-end expansion & renovation. This 5-bedroom, 3-bathroom residence seamlessly blends 1960s character w/ 2026 luxury, offering 2,501 sqft of curated living space on a rare, flat 0.46-acre lot.Step through the 4-lite door into a light-filled open-concept sanctuary. Stunning white oak flooring flows throughout, leading you to a show-stopping Roman brick fireplace. The chef's kitchen is a masterpiece featuring custom, European style vertical-grain walnut lowers, sleek white uppers, & a massive waterfall island w/ a built-in microwave drawer & dual-beverage fridge/ wine cooler. Professional-grade Frigidaire appliances, pot filler, sleek hood, & designer-inspired lighting complete this culinary hub.The oversized primary suite is a true escape w/ private French door access to the porch. The spa-inspired bathroom rivals a five-star hotel, boasting a freestanding soaking tub, a frameless glass shower w/ dual rain heads, a heated towel rack, & quintessential MCM Terrazzo tile flooring. The massive walk-in closet features a custom organization system. Guest baths are equally impressive w/ stacked artisan tile and floating vanities.The crown jewel is the 455-sqft covered back porch w/ cedar columns & railings, an outdoor living room overlooking a private, fully fenced oasis. Backing up to a lush tree line with no neighbors behind, the yard includes a secondary concrete patio w/ a fire pit.5th Bedroom serves perfectly as a home office.Designer laundry room w/ custom oak cabinetry & geometric tile.2-car garage + an expansive parking pad.Zoned for Crieve Hall Elementary.Mature tree canopy throughout the neighborhood.Every wet area features meticulously selected designer tile & brushed gold fixtures. From the plantation shutters to the gallery-style hallway, no detail was overlooked. **LOVE WHERE YOU LIVE IN ONE OF NASHVILLE'S MOST SOUGHT-AFTER COMMUNITIES!**
Property Features
Property Type: Residential - Single Family
Basement: Crawl Space
Cooling: Central Air
Fireplaces: 1
Garage: 2 car attached
Heating: Central
Lot Size: 0.46 Acres
Roof Type: Shingle
Stories: 1.0
Taxes: $5,437
Year Built: 1964
Amenities
Air Filter
Entrance Foyer
Open Floorplan
Pantry
Walk-In Closet(s)
Feature Descriptions
Appliances: Oven, Range, Dishwasher, Microwave
Days on Site: 102
Exterior: Hardboard Siding, Brick
Fireplace: Gas, Living Room
Flooring: Carpet, Wood, Tile
Lot Dimensions: 112 X 194
Other Equipment: Air Purifier
Parcel#: 14615001100
Parking: Garage Faces Rear, Driveway
Parking Notes: Garage Faces Rear, Driveway
Patio/Porch: Deck, Covered
Sewer: Public Sewer
Utilities: Water Available
Water: Public
Room Sizes
Bedroom 1: 18x15
Bedroom 2: 14x11
Bedroom 3: 16x10
Bedroom 4: 14x10
Dining Room: 13x12
Kitchen: 13x12
Living Room: 16x16
Other Room: 12x11
Other Room 2: 14x7
Local Schools
High School: John Overton Comp High School
Middle School: Croft Design Center
Elementary School: Crieve Hall Elementary
Listed By / Shown By
Listed By
Agency Name: Fridrich & Clark Realty
Agency Phone: 6152634800
Shown By
Agent Name: Barbara Bell
Agent Phone: (615) 948-9366
Agency Title: Crye-Leike Real Estate Services

Source: Nashville MLS
Estimate Your Payment
Estimated Payment
$ 3,159.11 per month $2,392.48 Principal & Interest $453.08 Property Tax $313.54 Homeowner's InsuranceChange Payment Information





Member Participants (and their affiliated licensees, if applicable) shall indicate on their websites that IDX information is provided exclusively for consumers’ personal non-commercial use, that it may not be used for any purpose other than to identify prospective properties consumers may be interested in purchasing, that the data is deemed reliable but is not guaranteed by MLS GRID, and that the use of the MLS GRID Data may be subject to an end user license agreement prescribed by the Member Participant’s applicable MLS if any and as amended from time to time. MLS GRID may, at its discretion, require use of other disclaimers as necessary to protect Member Participant, and/or their MLS from liability.
Based on information submitted to the MLS GRID. All data is obtained from various sources and may not have been verified by broker or MLS GRID. Supplied Open House Information is subject to change without notice. All information should be independently reviewed and verified for accuracy. Properties may or may not be listed by the office/agent presenting the information.
Privacy Policy / DMCA Notice / ADA Accessibility


This site is hosted, designed and copyright
© 1994 - 2026 by
Delta Media Group, Inc. -- Patent Pending --
5141 Regent Dr | MLS# 3177943
This single family home located at 5141 Regent Dr, Nashville, TN 37220 is currently listed for sale with an asking price of $1,075,000. This property was built in 1964 and has 5 bedrooms and 3 full baths with 2501 sq. ft. Regent Dr is located in the Haileywood Estates subdivision. Search Haileywood Estates real estate on www.barbarabellrealtor.com today.