



BEDS4
BATHS3 full
SQUARE FEET3,037
MLS#3246763
STATUSActive
PROPERTY TYPEResidential - Single Family
SUBDIVISIONThe Reserve At Stone Hall
Property Description
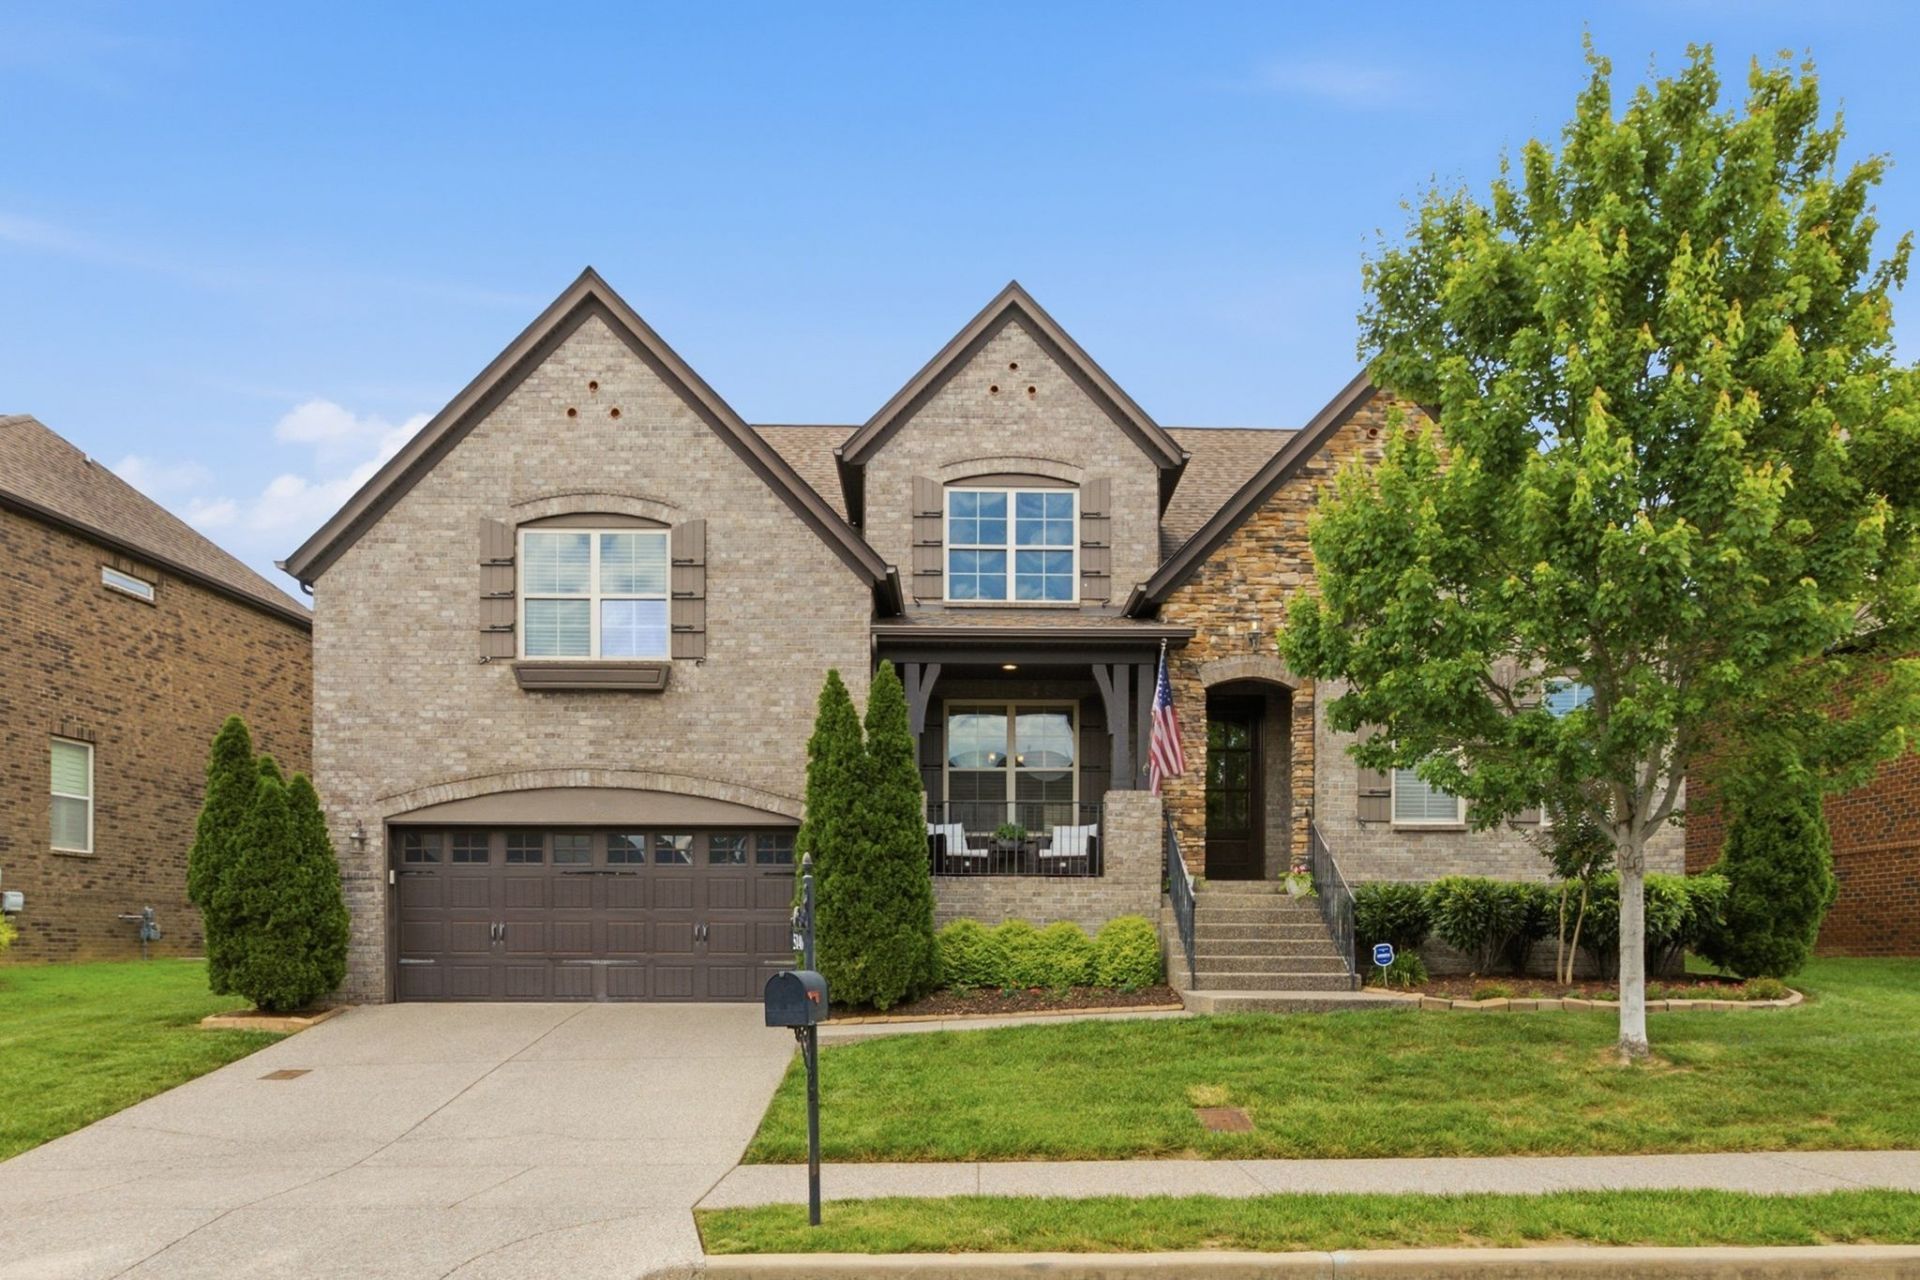
*OPEN HOUSE - Saturday, 7/18 12-2PM* Welcome to 5146 Mountainbrook Circle, a beautifully designed home nestled in the highly desirable Reserve at Stone Hall neighborhood of Hermitage. Built in 2015, this spacious residence offers a thoughtfully designed living space with 4 bedrooms, 3 bathrooms, and an open-concept floor plan ideal for both everyday living and entertaining.Step inside and discover an inviting floor plan with spacious living areas, abundant natural light, and thoughtful finishes throughout including hardwoods on both levels. The well-appointed granite kitchen flows seamlessly into the main living and dining spaces, making it ideal for entertaining guests or enjoying everyday family life. With two bedrooms and two baths on the main level, the flexible layout provides room for a home office, playroom, or guest accommodations to fit your lifestyle.The luxurious primary suite with cultured marble serves as a private sanctuary, highlighted by a stunning custom-built walk-in closet with exceptional storage and organization, delivering both style and convenience. Generously sized secondary bedrooms, a large great room and versatile living spaces provide flexibility for guests, remote work, or growing families.Outside, enjoy one of the property's most desirable features-a large, level backyard offering endless possibilities for outdoor entertaining, recreation, gardening, or the future addition of a pool. The spacious outdoor setting with new deck provides a rare combination of usability and a blank canvas for room to grow.Set within one of Hermitage's most desirable communities with multiple playgrounds, a walking trail and community clubhouse with pool; residents enjoy a lifestyle defined by convenience and connection. Just minutes from Percy Priest Lake, premier shopping and dining destinations, Nashville International Airport, and vibrant downtown Nashville, this location offers the perfect balance of suburban tranquility and urban accessibility.
Property Features
Property Type: Residential - Single Family
Basement: None
Cooling: Central Air
Fireplaces: 1
Garage: 2 car attached
Heating: Central
Home Style: Tudor
Lot Size: 0.21 Acres
Roof Type: Shingle
Stories: 2.0
Taxes: $4,613
Year Built: 2015
Feature Descriptions
Appliances: Built-In Electric Oven, Electric Range, Dishwasher, Freezer, Ice Maker, Microwave, Refrigerator
Days on Site: 36
Exterior: Brick, Vinyl Siding
Flooring: Carpet, Wood, Tile
HOA Fee: 63/ Quarterly
Lot Dimensions: .15
Parcel#: 085040A36400CO
Parking: Attached
Parking Notes: Attached
Security: Fire Alarm
Sewer: Sewer Available
Utilities: Water Available, Sewer Available
Water: Public
Room Sizes
Bedroom 1: 18x13
Bedroom 2: 11x11
Bedroom 3: 12x11
Bedroom 4: 12x11
Dining Room: 12x13
Kitchen: 22x10
Living Room: 17x18
Local Schools
High School: McGavock Comp High School
Middle School: Donelson Middle
Elementary School: Hermitage Elementary
Listed By / Shown By
Listed By
Agency Name: Benchmark Realty, LLC
Agency Phone: 6153711544
Shown By
Agent Name: Barbara Bell
Agent Phone: (615) 948-9366
Agency Title: Crye-Leike Real Estate Services

Source: Nashville MLS
Estimate Your Payment
Estimated Payment
$ 2,184.24 per month $1,591.28 Principal & Interest $384.42 Property Tax $208.54 Homeowner's InsuranceChange Payment Information





Member Participants (and their affiliated licensees, if applicable) shall indicate on their websites that IDX information is provided exclusively for consumers’ personal non-commercial use, that it may not be used for any purpose other than to identify prospective properties consumers may be interested in purchasing, that the data is deemed reliable but is not guaranteed by MLS GRID, and that the use of the MLS GRID Data may be subject to an end user license agreement prescribed by the Member Participant’s applicable MLS if any and as amended from time to time. MLS GRID may, at its discretion, require use of other disclaimers as necessary to protect Member Participant, and/or their MLS from liability.
Based on information submitted to the MLS GRID. All data is obtained from various sources and may not have been verified by broker or MLS GRID. Supplied Open House Information is subject to change without notice. All information should be independently reviewed and verified for accuracy. Properties may or may not be listed by the office/agent presenting the information.
Privacy Policy / DMCA Notice / ADA Accessibility


This site is hosted, designed and copyright
© 1994 - 2026 by
Delta Media Group, Inc. -- Patent Pending --
5146 Mountainbrook Cir | MLS# 3246763
This single family home located at 5146 Mountainbrook Cir, Hermitage, TN 37076 is currently listed for sale with an asking price of $715,000. This property was built in 2015 and has 4 bedrooms and 3 full baths with 3037 sq. ft. Mountainbrook Cir is located in the The Reserve At Stone Hall subdivision. Search The Reserve At Stone Hall real estate on www.barbarabellrealtor.com today.