



BEDS1
BATHS1 full
SQUARE FEET782
MLS#3183980
STATUSActive
PROPERTY TYPEResidential -
Property Description
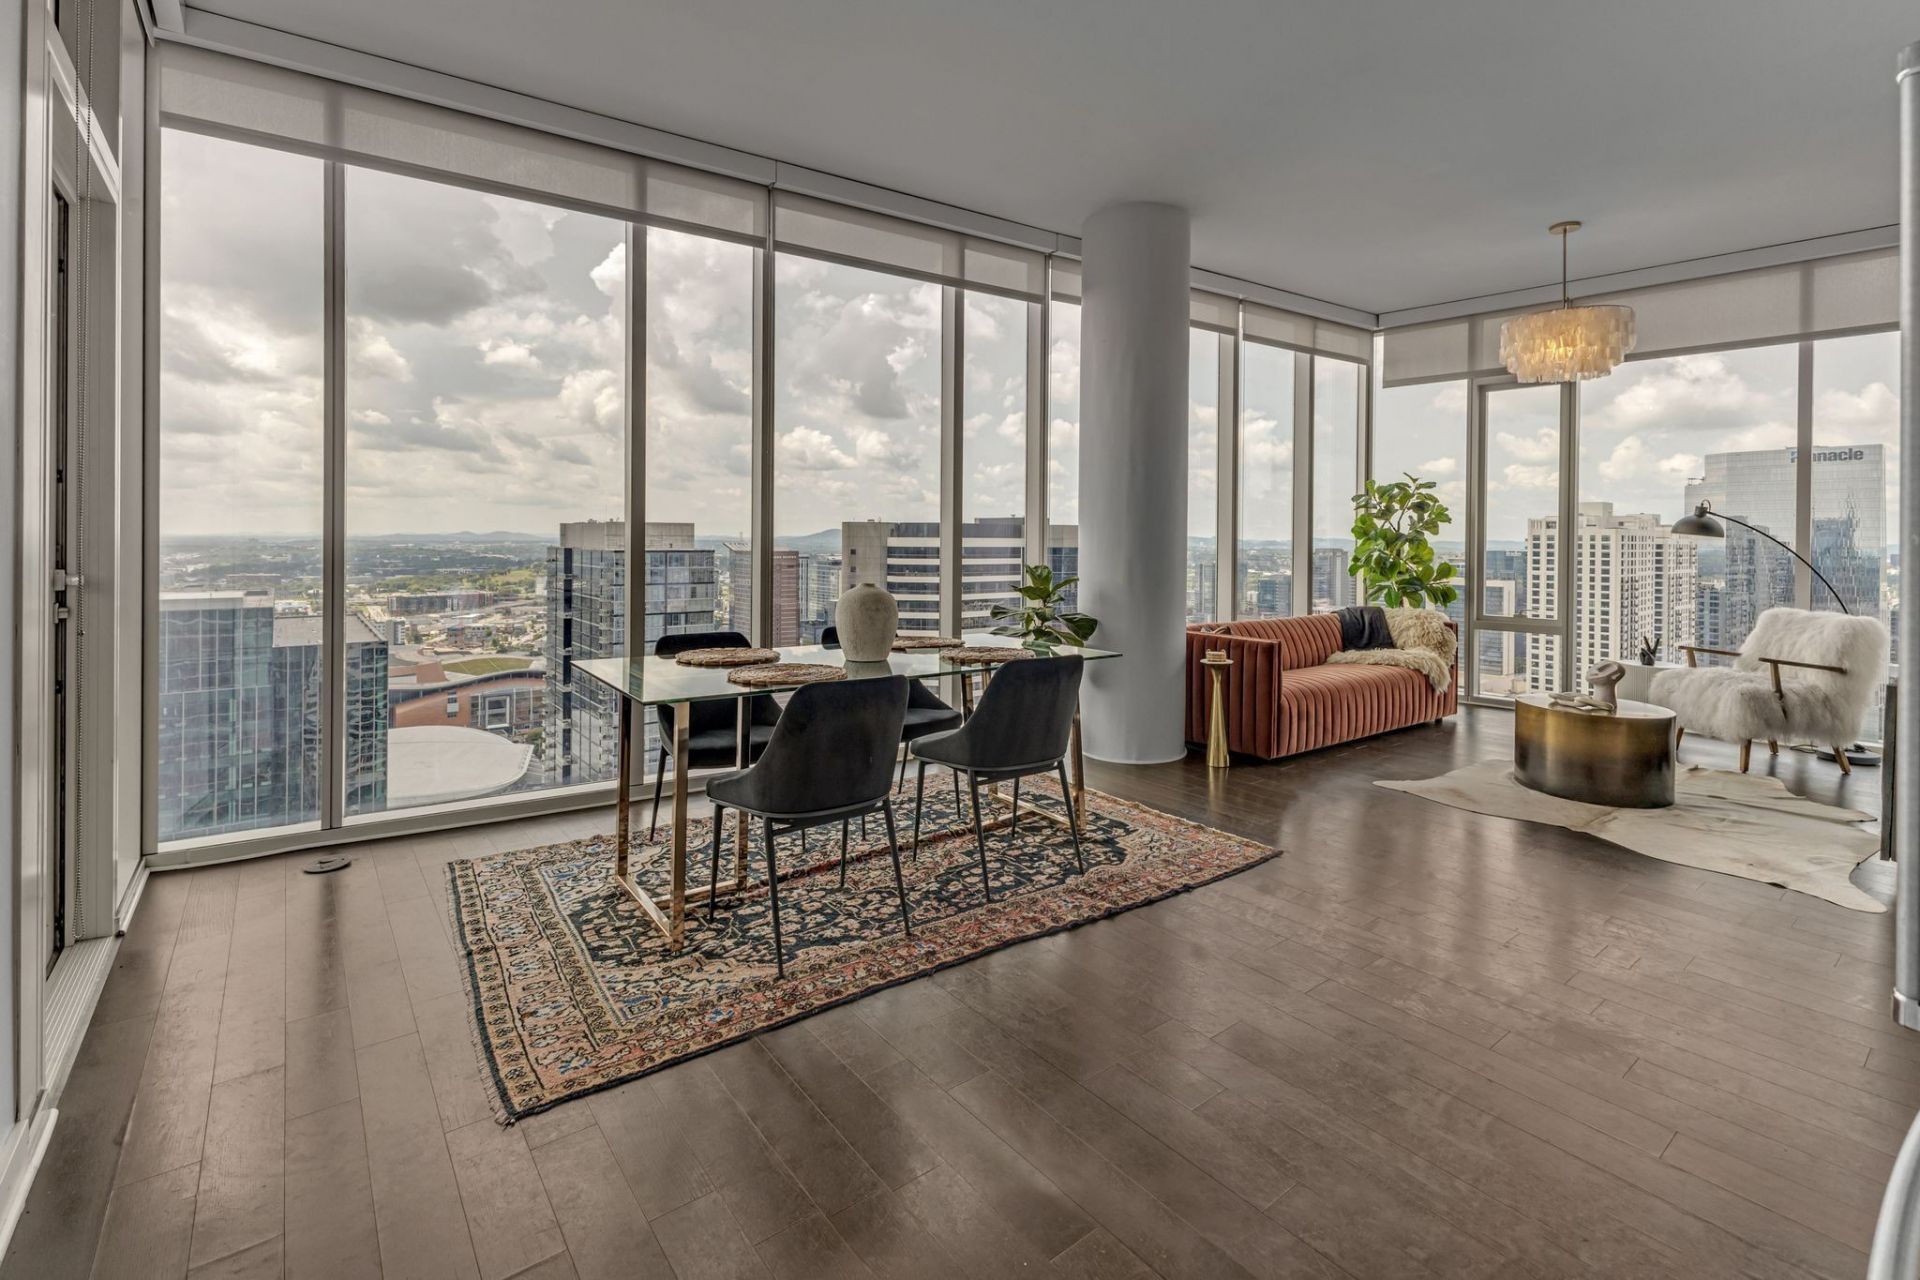
Live elevated in one of Nashville's most iconic high-rises at The 505. Perched on the coveted southwest corner of the 31st floor, Residence 3110 offers a rare blend of panoramic views and luxurious design. From floor-to-ceiling windows and a private balcony - a rare treasure in this building - soak in Nashville's most recognizable landmarks, including the Batman Building, Cumberland River, Ryman Auditorium, Bridgestone Arena, Music City Center, Amazon Tower, 5th and Broadway shopping, and more. Morning light and sunset skies paint unforgettable backdrops in this corner-unit oasis. Inside are sleek finishes and thoughtful details: spacious kitchen and living area, a California-style built-in closet system, and one assigned garage parking space. Just steps from your door, experience 505's unparalleled amenities - two resort-style pools, Italian-designed fitness center, tennis and pickleball courts, a wine tasting and entertaining room, concierge service, valet parking, and one of downtown's largest dog parks. Steps from Nissan Stadium, Broadway's nightlife, and endless dining and shopping options, this residence blends wellness, walkability, and luxury living. Experience the vibrant rhythm of downtown from your own sophisticated sanctuary.
Property Features
Property Type: Residential -
Basement: None
Cooling: Central Air
Garage: 1 car attached
Heating: Central
Home Style: Contemporary
Lot Size: 0.02 Acres
Stories: 1.0
Taxes: $5,665
Year Built: 2018
Amenities
Air Filter
Elevator
High Ceilings
Open Floorplan
Balcony
Feature Descriptions
Accessibility: Accessible Doors, Accessible Elevator Installed, Accessible Entrance, Accessible Hallway(s)
Appliances: Dishwasher, Disposal, Microwave, Refrigerator, Stainless Steel Appliance(s)
Association Amenities: Dog Park, Fitness Center, Pickleball Court(s), Pool, Tennis Court(s)
Days on Site: 28
Flooring: Laminate
HOA Fee: 485/ Monthly
Laundry: Electric Dryer Hookup, Washer Hookup
Other Equipment: Air Purifier
Parcel#: 093061M02500CO
Parking: Attached
Parking Notes: Attached
Security: Fire Alarm, Fire Sprinkler System, Security Gate, Security Guard, Smoke Detector(s)
Sewer: Public Sewer
Utilities: Water Available
Water: Public
Room Sizes
Bedroom 1: 11x10
Living Room: 15x24
Local Schools
High School: Pearl Cohn Magnet High School
Middle School: John Early Paideia Magnet
Elementary School: Jones Paideia Magnet
Listed By / Shown By
Listed By
Agency Name: Berkshire Hathaway HomeServices Woodmont Realty
Agency Phone: 6152923552
Shown By
Agent Name: Barbara Bell
Agent Phone: (615) 948-9366
Agency Title: Crye-Leike Real Estate Services

Source: Nashville MLS
Estimate Your Payment
Estimated Payment
$ 2,382.66 per month $1,689.20 Principal & Interest $472.08 Property Tax $221.38 Homeowner's InsuranceChange Payment Information





Member Participants (and their affiliated licensees, if applicable) shall indicate on their websites that IDX information is provided exclusively for consumers’ personal non-commercial use, that it may not be used for any purpose other than to identify prospective properties consumers may be interested in purchasing, that the data is deemed reliable but is not guaranteed by MLS GRID, and that the use of the MLS GRID Data may be subject to an end user license agreement prescribed by the Member Participant’s applicable MLS if any and as amended from time to time. MLS GRID may, at its discretion, require use of other disclaimers as necessary to protect Member Participant, and/or their MLS from liability.
Based on information submitted to the MLS GRID. All data is obtained from various sources and may not have been verified by broker or MLS GRID. Supplied Open House Information is subject to change without notice. All information should be independently reviewed and verified for accuracy. Properties may or may not be listed by the office/agent presenting the information.
Privacy Policy / DMCA Notice / ADA Accessibility


This site is hosted, designed and copyright
© 1994 - 2026 by
Delta Media Group, Inc. -- Patent Pending --
515 Church St, Unit 3110 | MLS# 3183980
This home located at 515 Church St, Unit 3110, Nashville, TN 37219 is currently listed for sale with an asking price of $759,000. This property was built in 2018 and has 1 bedrooms and 1 full baths with 782 sq. ft. Search Nashville real estate on www.barbarabellrealtor.com today.