



BEDS4
BATHS4 full 1 partial
SQUARE FEET3,079
MLS#3215506
STATUSUnder Contract - Showing
PROPERTY TYPEResidential - Single Family
SUBDIVISIONFrazier & Collvilles
Property Description
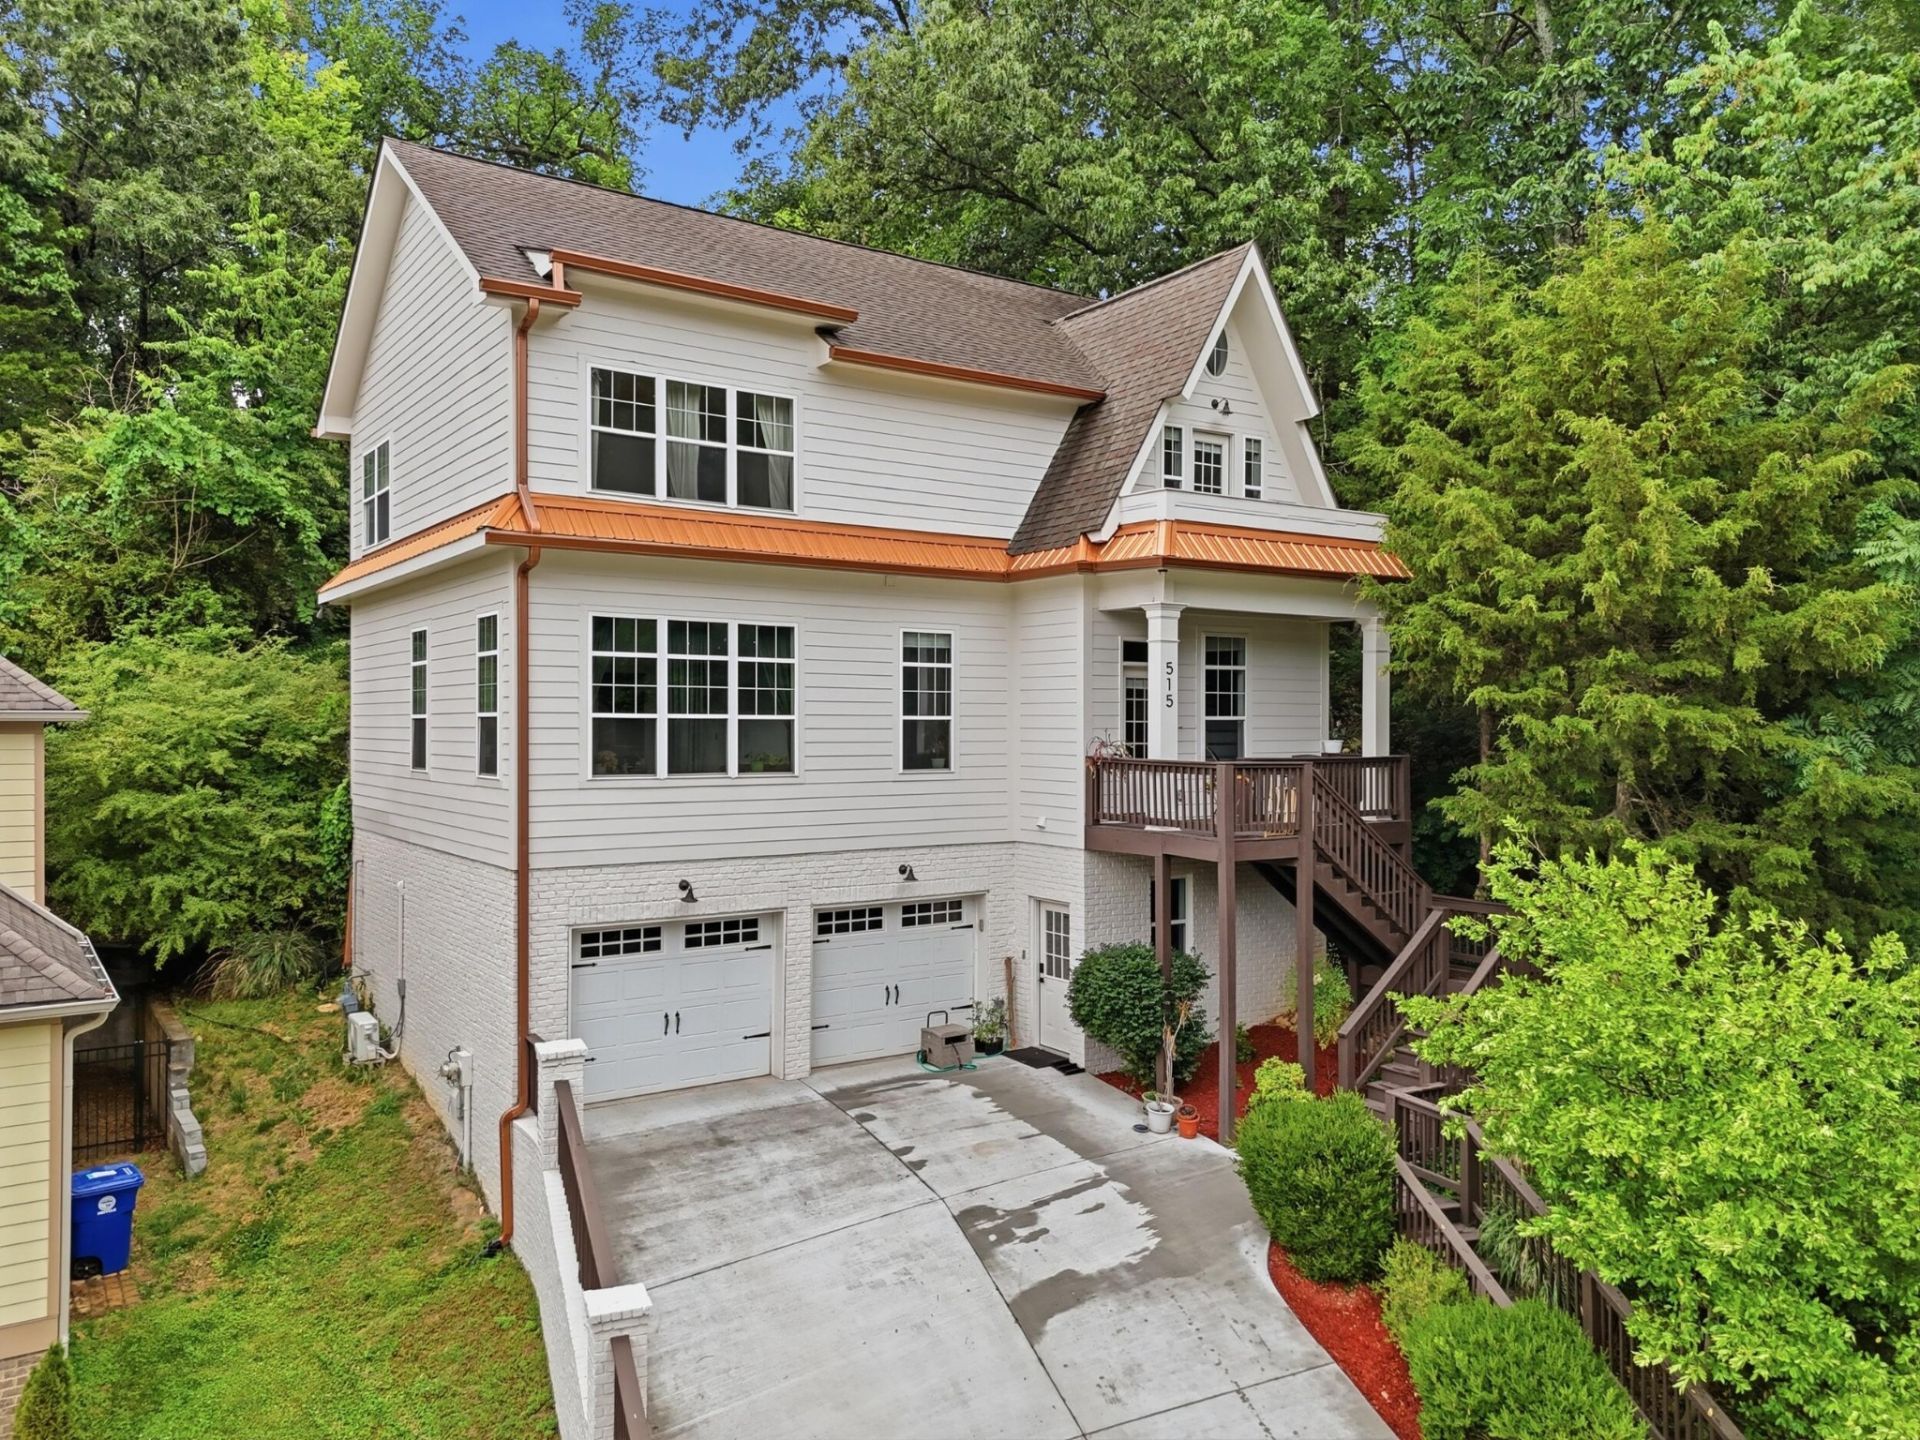
When you want a home where you can walk to Frazier Avenue, walk to Coolidge Park, walk to some of Chattanooga's favorite restaurants, and still come home to just... exhale, let me introduce you to 515 Druid Lane.Tucked into the woods at the end of a quiet street in North Chattanooga, this home offers something surprisingly rare: the convenience of North Shore living paired with the privacy and calm of a wooded retreat.The fenced yard was designed to be easy to enjoy and easy to maintain, with native plantings and mature trees creating a peaceful backdrop without demanding all of your weekends. Spend less time mowing and more time enjoying dinner on Frazier, an afternoon at Coolidge Park, or a quiet evening on the deck surrounded by trees.Built in 2013, the home features soaring ceilings, hardwood floors, and a dramatic great room centered around a cozy fireplace. Oversized windows flood the living spaces with natural light, creating a bright, airy atmosphere that feels even better in person than it does in photos.The kitchen offers granite countertops, stainless steel appliances, a gas range, breakfast bar seating, and an open layout that flows naturally into the dining and living areas, making everyday life and entertaining feel effortless.The primary suite is conveniently located on the main level and includes a walk-in closet, tiled shower, and laundry access just off the suite. Upstairs, you'll find three additional bedrooms, two full bathrooms, a private balcony, and a second living area perfect for a playroom, office, or lounge space.The two-car garage includes a Level 2 EV charging outlet along with plenty of space for storage or projects. Adjacent to the garage is an additional finished flex space with a full bathroom, ideal for whatever your next chapter requires.If you've been searching for a North Chattanooga home that offers walkability, privacy, and a little breathing room, 515 Druid Lane is worth experiencing in person.
Property Features
Property Type: Residential - Single Family
Basement: Partial, Finished, Partially Finished
Basement: Yes
Cooling: Central Air, Electric
Fireplaces: 1
Garage: 2 car attached
Heating: Central, Electric
Home Style: Contemporary
Lot Size: 0.14 Acres
Roof Type: Asphalt
Stories: 3.0
Taxes: $6,219
Year Built: 2013
Amenities
Ceiling Fan(s)
Entrance Foyer
High Ceilings
Open Floorplan
Walk-In Closet(s)
High Speed Internet
Feature Descriptions
Appliances: Stainless Steel Appliance(s), Refrigerator, Microwave, Gas Range, Gas Oven, Disposal, Dishwasher
Association Amenities: Park, Playground, Tennis Court(s), Sidewalks
Days on Site: 71
Fencing: Back Yard
Fireplace: Great Room
Flooring: Wood, Tile, Other
Lot: Private, Other
Lot Dimensions: 50X124
Parcel#: 135D T 003
Parking: Garage Door Opener, Garage Faces Front, Concrete, Driveway, Gravel
Parking Notes: Garage Door Opener, Garage Faces Front, Concrete, Dri
Patio/Porch: Deck
Security: Carbon Monoxide Detector(s), Fire Alarm, Smoke Detector(s)
Sewer: Public Sewer
Topography: Private, Other
Utilities: Electricity Available, Water Available
Water: Public
Room Sizes
Bedroom 2: 13x14
Bedroom 3: 13x14
Dining Room: 16x14
Living Room: 12x19
Local Schools
High School: Red Bank High School
Middle School: Normal Park Museum Magnet School
Elementary School: Normal Park Museum Magnet School
Listed By / Shown By
Listed By
Agency Name: Realty ONE Group Experts
Agency Phone: 4235410100
Shown By
Agent Name: Barbara Bell
Agent Phone: (615) 948-9366
Agency Title: Crye-Leike Real Estate Services

Source: Nashville MLS
Estimate Your Payment
Estimated Payment
$ 2,469.11 per month $1,724.81 Principal & Interest $518.25 Property Tax $226.04 Homeowner's InsuranceChange Payment Information





Member Participants (and their affiliated licensees, if applicable) shall indicate on their websites that IDX information is provided exclusively for consumers’ personal non-commercial use, that it may not be used for any purpose other than to identify prospective properties consumers may be interested in purchasing, that the data is deemed reliable but is not guaranteed by MLS GRID, and that the use of the MLS GRID Data may be subject to an end user license agreement prescribed by the Member Participant’s applicable MLS if any and as amended from time to time. MLS GRID may, at its discretion, require use of other disclaimers as necessary to protect Member Participant, and/or their MLS from liability.
Based on information submitted to the MLS GRID. All data is obtained from various sources and may not have been verified by broker or MLS GRID. Supplied Open House Information is subject to change without notice. All information should be independently reviewed and verified for accuracy. Properties may or may not be listed by the office/agent presenting the information.
Privacy Policy / DMCA Notice / ADA Accessibility


This site is hosted, designed and copyright
© 1994 - 2026 by
Delta Media Group, Inc. -- Patent Pending --
515 Druid Lane | MLS# 3215506
This single family home located at 515 Druid Lane, Chattanooga, TN 37405 is currently listed for sale with an asking price of $775,000. This property was built in 2013 and has 4 bedrooms and 4 full and 1 partial baths with 3079 sq. ft. Druid Lane is located in the Frazier & Collvilles subdivision. Search Frazier & Collvilles real estate on www.barbarabellrealtor.com today.