



BEDS5
BATHS3 full 1 partial
SQUARE FEET3,011
MLS#3122145
STATUSActive
PROPERTY TYPEResidential - Single Family
SUBDIVISIONGreystone Phase 1C Minor Revision
Property Description
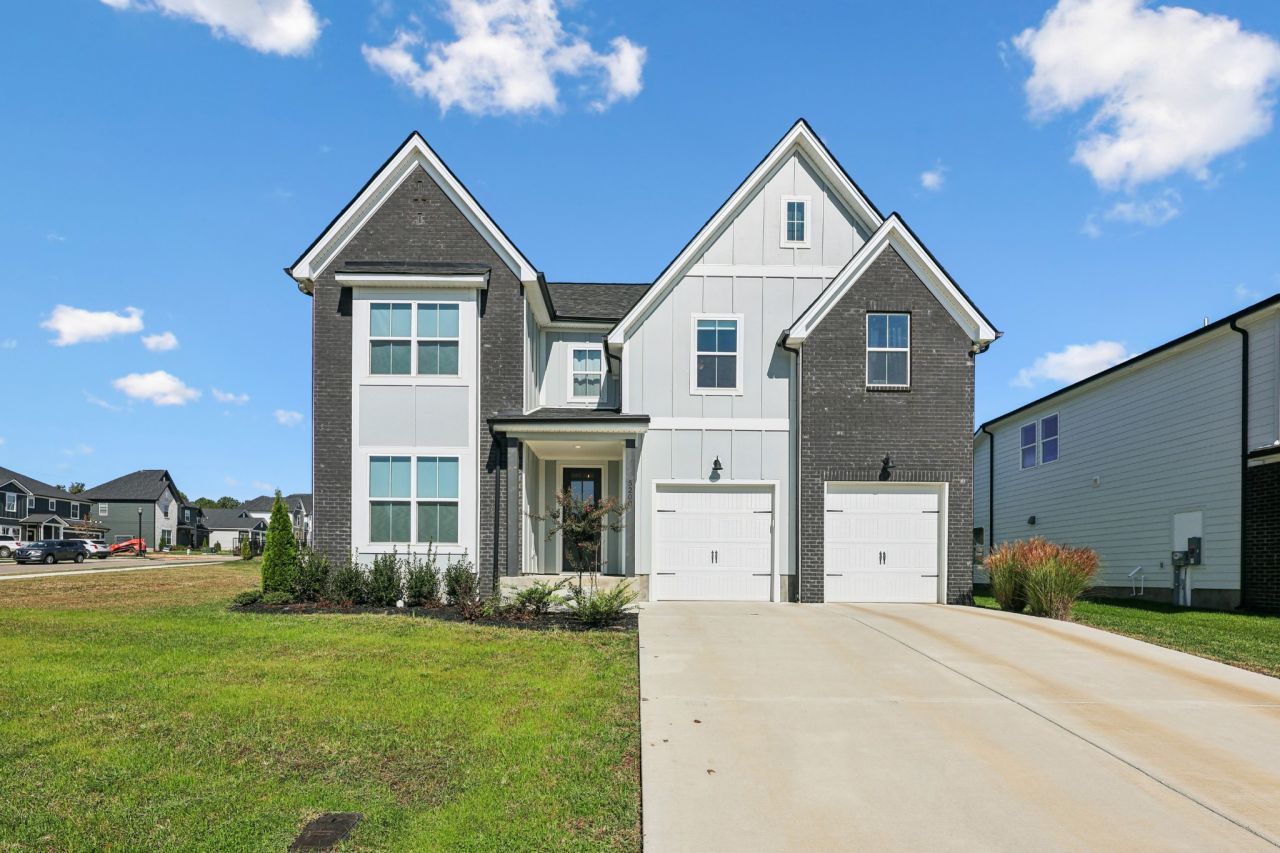
**RATE BUY DOWN** Preferred Lender is offering 1% of buyers loan amount towards rate buy down.LUXARY*LIFESTYLE -Discover the perfect blend of luxury, comfort, and convenience in this stunning new home located just 30 minutes from Nashville and only 7 minutes from Publix, Home Depot, restaurants, shopping and a short drive to Percy Priest Lake. Every day feels like a getaway in this vibrant community, complete with a sparkling pool, playground, and community center-all just steps from your front door. Set on a spacious .28-acre lot, this home offers 5 generous bedrooms and 3.5 bathrooms, designed for modern living. The covered patio with a built-in gas line is ideal for outdoor gatherings with family and friends. Inside, the main floor exudes contemporary elegance with 10-foot ceilings, 5 crown molding, and beautiful wood flooring throughout. The great room centers around a brick fireplace with a warm cedar mantle, creating a cozy yet sophisticated atmosphere. The gourmet kitchen is a chef's dream, featuring a built-in gas cooktop, sleek appliances, and a dedicated coffee nook. Soft-close cabinets, gold-laced quartz countertops, and matching backsplash add a touch of luxury, while gold hardware accents complete the modern aesthetic. Retreat to the primary suite, a serene sanctuary with a spa-like en-suite bath featuring a soaking tub, rain shower, and spacious walk-in closet. Every bathroom showcases upgraded tile and fixtures for a refined finish. Upstairs, a versatile recreation area offers the perfect space for family fun or entertaining guests. Modern conveniences includes: Whole home sound system, roof soffit outlets for holiday lights or security system, in floor plugs, and garage with 450 amp plug ready for future EV charging station. Experience the perfect balance of style, comfort, and functionality in this exceptional home.
Property Features
Property Type: Residential - Single Family
Basement: None
Cooling: Central Air
Fireplaces: 1
Garage: 2 car attached
Heating: Central, Electric
Lot Size: 0.28 Acres
Roof Type: Shingle
Stories: 2.0
Taxes: $3,275
Year Built: 2024
Amenities
Ceiling Fan(s)
Entrance Foyer
High Ceilings
Open Floorplan
Pantry
Walk-In Closet(s)
High Speed Internet
Gas Grill
Feature Descriptions
Appliances: Built-In Electric Oven, Cooktop, Gas Range, Dishwasher, Disposal, Microwave
Association Amenities: Clubhouse, Fitness Center, Playground, Pool, Sidewalks, Underground Utilities
Days on Site: 111
Exterior: Hardboard Siding, Brick
Fireplace: Gas, Great Room
Flooring: Laminate, Tile
HOA Fee: 90/ Monthly
Laundry: Electric Dryer Hookup, Washer Hookup
Lot: Corner Lot
Lot Dimensions: 0.28
Parcel#: 050A B 01600 R0136846
Parking: Garage Door Opener, Garage Faces Front
Parking Notes: Garage Door Opener, Garage Faces Front
Patio/Porch: Patio, Covered
Security: Smoke Detector(s)
Sewer: Public Sewer
Topography: Corner Lot
Utilities: Electricity Available, Water Available
Water: Public
Room Sizes
Bedroom 1: 14x15
Bedroom 2: 13x12
Bedroom 3: 13x12
Bedroom 4: 14x12
Recreation Room: 22x20
Dining Room: 12x12
Kitchen: 12x14
Living Room: 15x18
Local Schools
High School: Stewarts Creek High School
Middle School: Rocky Fork Middle School
Elementary School: Stewarts Creek Elementary School
Listed By / Shown By
Listed By
Agency Name: Benchmark Realty, LLC
Agency Phone: 6155103006
Shown By
Agent Name: Barbara Bell
Agent Phone: (615) 948-9366
Agency Title: Crye-Leike Real Estate Services

Source: Nashville MLS
Estimate Your Payment
Estimated Payment
$ 1,833.35 per month $1,379.63 Principal & Interest $272.92 Property Tax $180.80 Homeowner's InsuranceChange Payment Information





Member Participants (and their affiliated licensees, if applicable) shall indicate on their websites that IDX information is provided exclusively for consumers’ personal non-commercial use, that it may not be used for any purpose other than to identify prospective properties consumers may be interested in purchasing, that the data is deemed reliable but is not guaranteed by MLS GRID, and that the use of the MLS GRID Data may be subject to an end user license agreement prescribed by the Member Participant’s applicable MLS if any and as amended from time to time. MLS GRID may, at its discretion, require use of other disclaimers as necessary to protect Member Participant, and/or their MLS from liability.
Based on information submitted to the MLS GRID. All data is obtained from various sources and may not have been verified by broker or MLS GRID. Supplied Open House Information is subject to change without notice. All information should be independently reviewed and verified for accuracy. Properties may or may not be listed by the office/agent presenting the information.
Privacy Policy / DMCA Notice / ADA Accessibility


This site is hosted, designed and copyright
© 1994 - 2026 by
Delta Media Group, Inc. -- Patent Pending --
5200 Greentree Dr | MLS# 3122145
This single family home located at 5200 Greentree Dr, Smyrna, TN 37167 is currently listed for sale with an asking price of $619,900. This property was built in 2024 and has 5 bedrooms and 3 full and 1 partial baths with 3011 sq. ft. Greentree Dr is located in the Greystone Phase 1C Minor Revision subdivision. Search Greystone Phase 1C Minor Revision real estate on www.barbarabellrealtor.com today.