



BEDS2
BATHS2 full
SQUARE FEET1,832
MLS#3302170
STATUSUnder Contract - Not Showing
PROPERTY TYPEResidential - Condominium
SUBDIVISIONAvery Woods Unit 2
Property Description
Beautifully designed with space and flexibility in mind, this home features an open, airy floor plan highlighted by soaring vaulted ceilings and abundant natural light. An open staircase leads to a stunning loft overlooking the main living area, where walls lined with built-in bookshelves create a true reader's paradise. Whether you envision a private library, home office, media room, or cozy retreat, this exceptional space offers endless possibilities.The spacious kitchen offers abundant cabinetry and generous counter space, along with kitchen appliances that are less than two years old. Throughout the home, freshly painted walls and ceilings create a bright, welcoming feel, while new carpet in both bedrooms and the loft adds comfort to the living spaces.The flexible floor plan includes a formal dining room that can easily serve as a dedicated home office, hobby room, or additional living space to fit your lifestyle. The spacious great room offers multiple furniture arrangement options, making it ideal for both everyday living and entertaining.The primary suite is a peaceful retreat, featuring a spacious bedroom, generous closet, private ensuite bath, and direct access to the deck--perfect for enjoying your morning coffee or relaxing at the end of the day. The second bedroom is conveniently located near the home's full guest bath, providing comfort and functionality for family members or overnight guests.With abundant closet space throughout, distinctive architectural details, and thoughtfully designed living spaces, this home offers the perfect combination of comfort, character, and flexibility. Conveniently located just minutes from shopping, dining, and the University of Tennessee, this home offers easy access to everyday conveniences while providing a comfortable place to call home.
Property Features
Property Type: Residential - Condominium
Cooling: Central Air
Garage: 2
Heating: Central, Electric, Natural Gas
Home Style: Traditional
Lot Size: 0.07 Acres
Stories: 2.0
Taxes: $2,017
Year Built: 2001
Amenities
Walk-In Closet(s)
Feature Descriptions
Appliances: Dishwasher, Dryer, Microwave, Range, Refrigerator, Washer
Days on Site: 6
Exterior: Vinyl Siding, Other, Brick
Flooring: Carpet, Laminate, Vinyl
HOA Fee: 90/ Monthly
Laundry: Washer Hookup, Electric Dryer Hookup
Lot: Level
Lot Dimensions: 30.01x100.61xIRR
Parcel#: 093HG053
Patio/Porch: Deck
Sewer: Public Sewer
Topography: Level
Utilities: Electricity Available, Natural Gas Available, Water Available
Water: Public
Local Schools
High School: West High School
Middle School: Northwest Middle School
Elementary School: Pleasant Ridge Elementary
Listed By / Shown By
Listed By
Agency Name: Wallace
Agency Phone: 8656931111
Shown By
Agent Name: Barbara Bell
Agent Phone: (615) 948-9366
Agency Title: Crye-Leike Real Estate Services

Source: Nashville MLS
Estimate Your Payment
Estimated Payment
$ 872.66 per month $622.94 Principal & Interest $168.08 Property Tax $81.64 Homeowner's InsuranceChange Payment Information





Member Participants (and their affiliated licensees, if applicable) shall indicate on their websites that IDX information is provided exclusively for consumers’ personal non-commercial use, that it may not be used for any purpose other than to identify prospective properties consumers may be interested in purchasing, that the data is deemed reliable but is not guaranteed by MLS GRID, and that the use of the MLS GRID Data may be subject to an end user license agreement prescribed by the Member Participant’s applicable MLS if any and as amended from time to time. MLS GRID may, at its discretion, require use of other disclaimers as necessary to protect Member Participant, and/or their MLS from liability.
Based on information submitted to the MLS GRID. All data is obtained from various sources and may not have been verified by broker or MLS GRID. Supplied Open House Information is subject to change without notice. All information should be independently reviewed and verified for accuracy. Properties may or may not be listed by the office/agent presenting the information.
Privacy Policy / DMCA Notice / ADA Accessibility


This site is hosted, designed and copyright
© 1994 - 2026 by
Delta Media Group, Inc. -- Patent Pending --
5290 Avery Woods Lane | MLS# 3302170
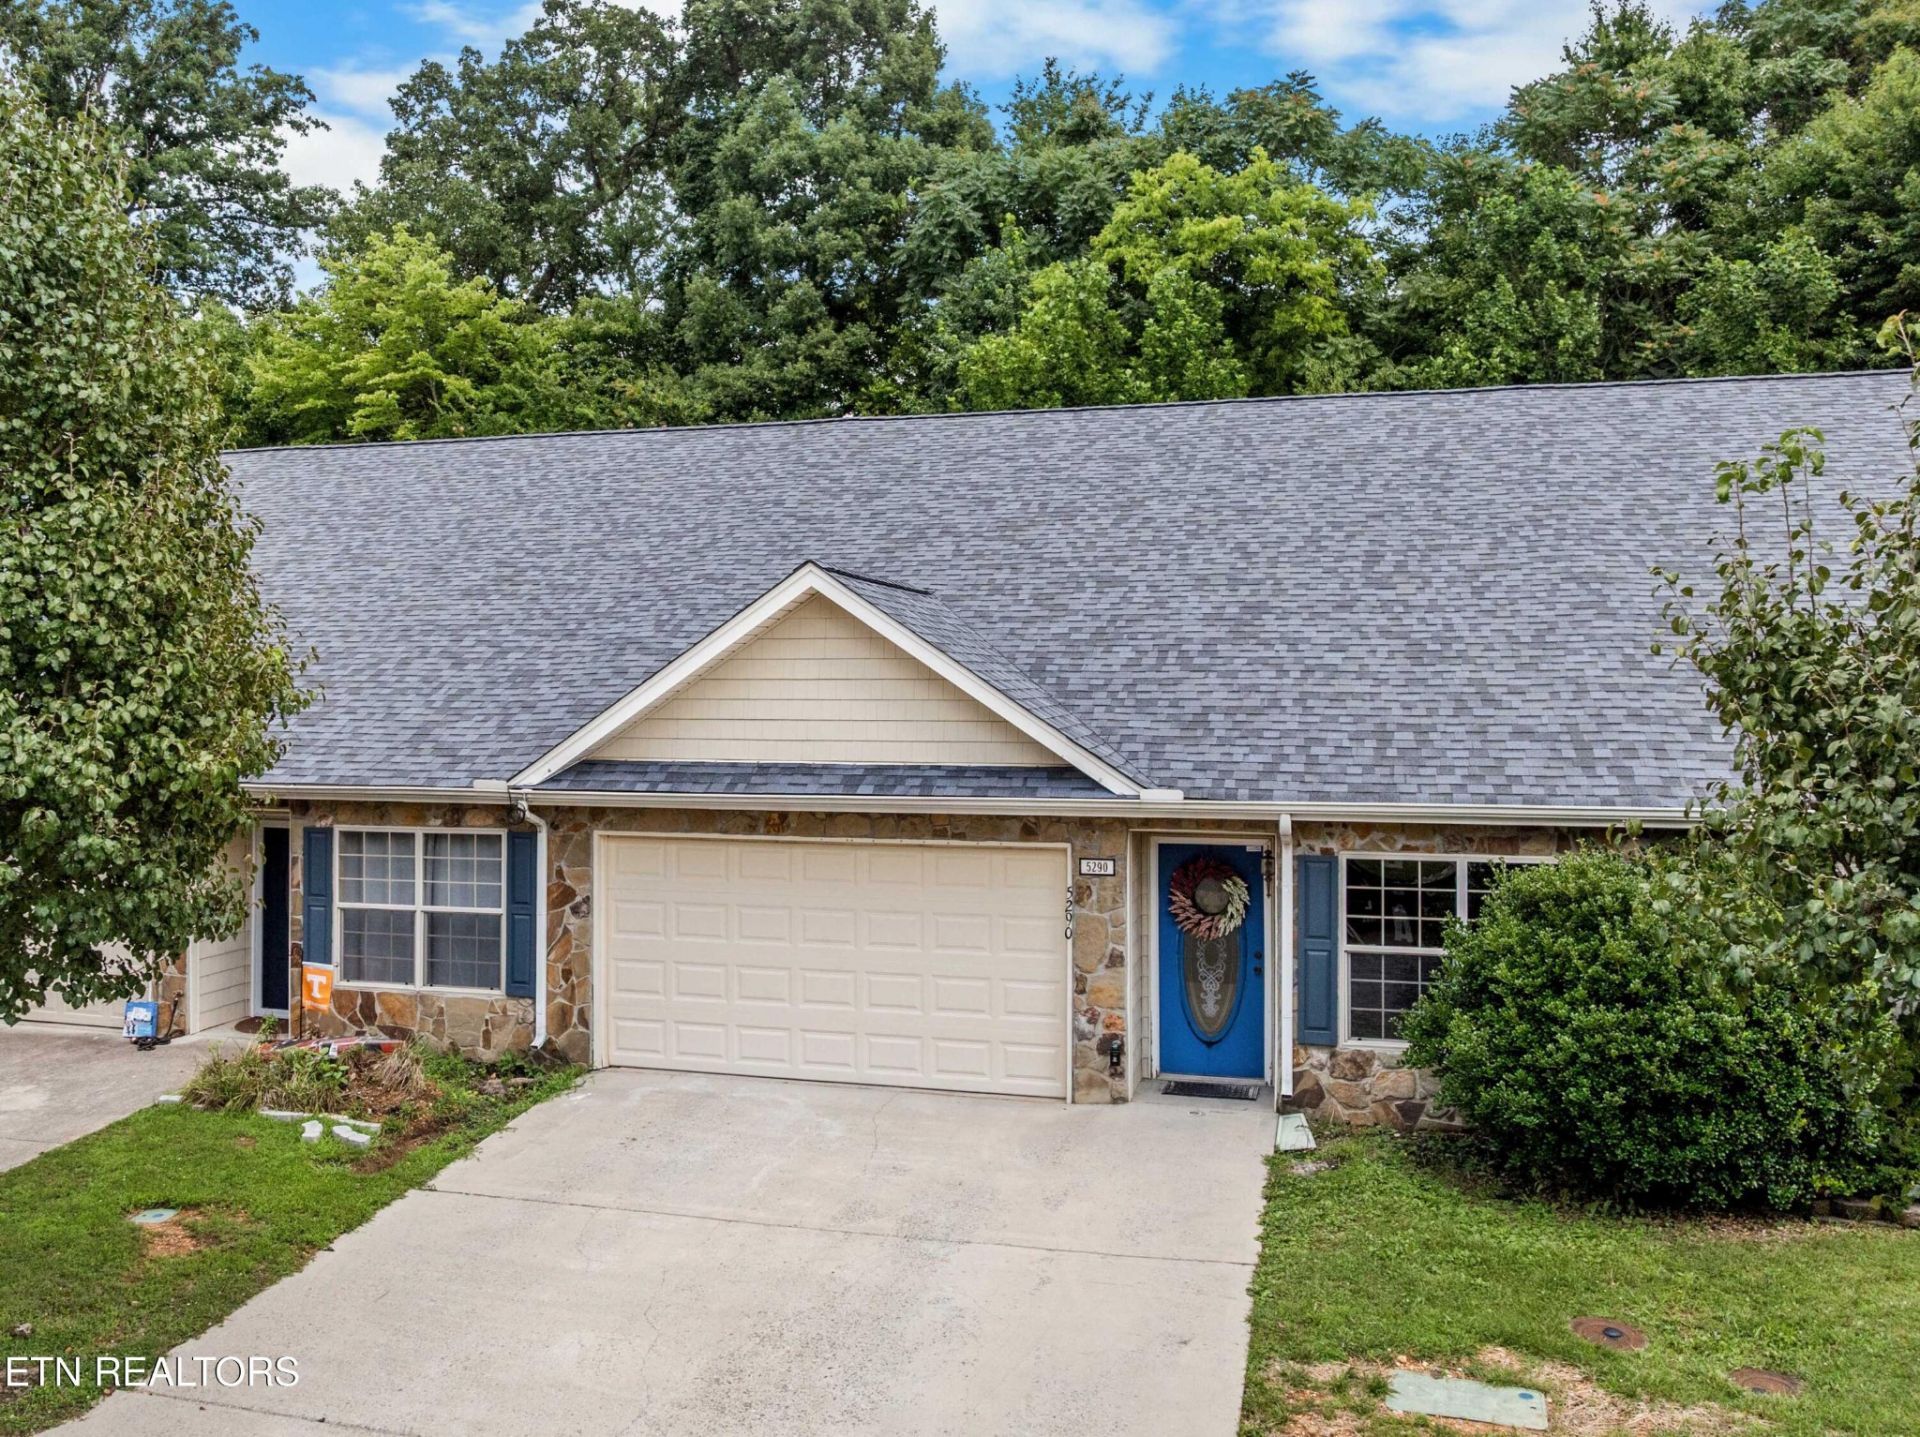
This condo located at 5290 Avery Woods Lane, Knoxville, TN 37921 is currently listed for sale with an asking price of $279,900. This property was built in 2001 and has 2 bedrooms and 2 full baths with 1832 sq. ft. Avery Woods Lane is located in the Avery Woods Unit 2 subdivision. Search Avery Woods Unit 2 real estate on www.barbarabellrealtor.com today.