



BEDS2
BATHS2 full
SQUARE FEET3,237
MLS#3251192
STATUSActive
PROPERTY TYPEResidential - Single Family
SUBDIVISIONFarm
Property Description
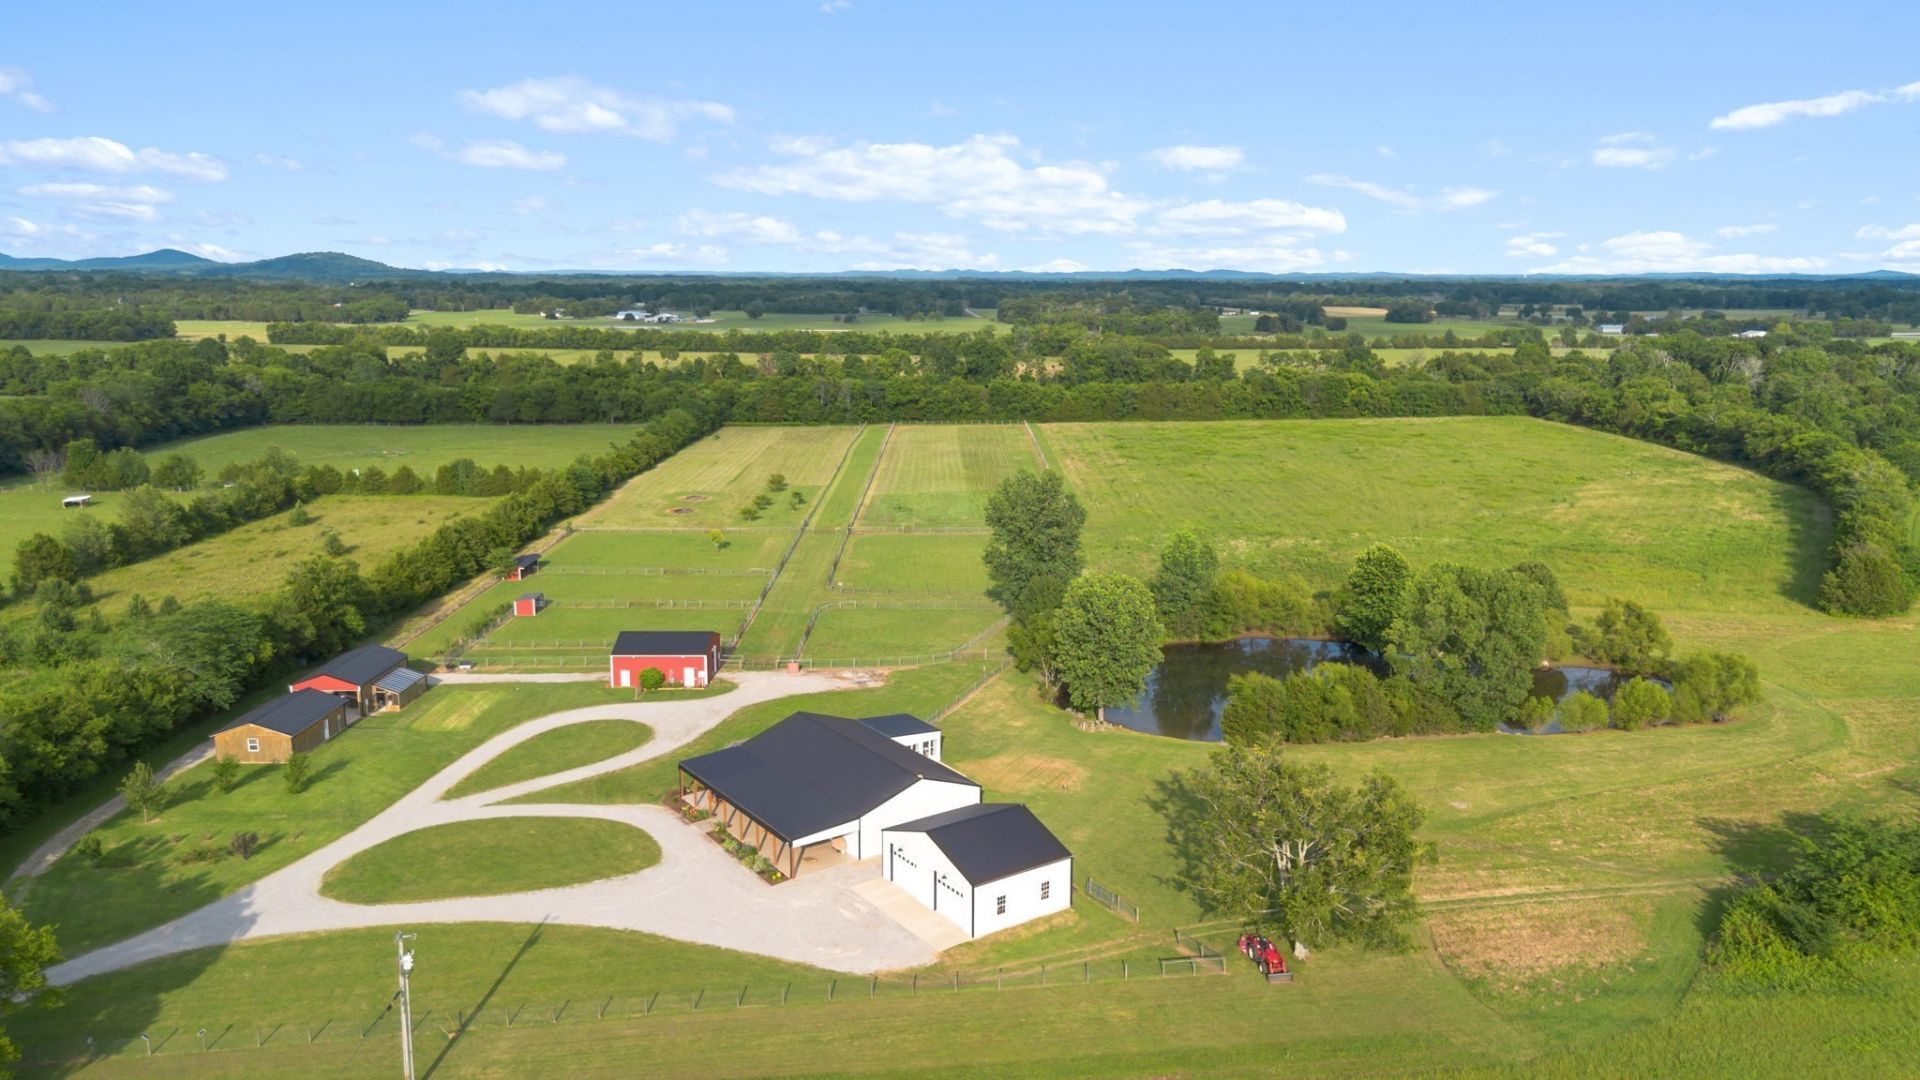
Experience elegant rural living on this gorgeous 28.5-acre gated Eagleville farm offering privacy, beauty, & exceptional versatility. This custom 3,237 sq. ft. barndominium-style farmhouse, built in 2016, features 2 generous bedrooms, 2 dedicated offices, an expansive sunroom overlooking the lake, an open kitchen with quartz countertops, a copper sink, dinette area, abundant storage, an oversized pantry/storage space, and 2 full baths. The primary suite offers a walk-in shower, separate tub, walk-in closet. Enjoy peaceful mornings and stunning farm views from the impressive 20' x 70' front porch. Equestrian and hobby-farm amenities include a 36' x 30' horse barn with tack room, 6 interior stalls, 5 exterior stalls, wash stalls, hayloft, 7 paddocks, open fields, chicken coop with run and chickens. The spring-fed, stocked pond includes bass, catfish, and sunfish, creating a beautiful setting for relaxation and recreation. The 10' x 24' greenhouse features a cedar interior and electricity. Property also offers 50-amp and 30-amp RV connections.Additional features include a 24' x 36' heated/cooled shop, 200-amp dedicated service, five 30-amp 240 outlets, and commercial steel double doors opening to a 24' x 40' covered concrete area. Inside the shop is a finished 12' x 24' heated/cooled lounge with dry bar, butcherblock top, refrigerator, LVP flooring, custom industrial shelving, party lighting, and wired internet access via high-speed Wi-Fi bridge. The space offers excellent potential for recreation, hobbies, workshop use, or music studio. Detached garage is 40'x30', 2 12'x10' garage doors and 1 10'x10' rear garage door. 60-amp service w/ dedicated panel.The home also includes a 6' x 10' storm shelter/safe room. Gigabit fiber internet and a business-grade WIFI system. Currently enrolled in Greenbelt. Existing home is on a 2-bedroom perc site; buyer may explore expansion. A rare blend of luxury rural living, equestrian function, and peaceful farmhouse lifestyle.
Property Features
Property Type: Residential - Single Family
Basement: None
Cooling: Central Air
Garage: 3
Heating: Heat Pump
Home Style: Barndominium
Lot Size: 28.50 Acres
Roof Type: Metal
Stories: 1.0
Taxes: $2,984
Year Built: 2016
Feature Descriptions
Appliances: Oven, Electric Range, Dishwasher, Disposal, Dryer, Microwave, Refrigerator, Stainless Steel Appliance(s), Washer
Days on Site: 31
Fencing: Partial
Flooring: Laminate
Laundry: Electric Dryer Hookup, Washer Hookup
Lot: Level, Private, Views, Wooded
Parcel#: 012 01400 000
Parking: Garage Door Opener, Detached, Gravel
Parking Notes: Garage Door Opener, Detached, Gravel
Patio/Porch: Porch, Covered, Patio
Sewer: Septic Tank
Topography: Level, Private, Views, Wooded
Utilities: Water Available
Water: Public
Room Sizes
Bedroom 1: 13x13
Bedroom 2: 18x12
Den: 14x11
Kitchen: 25x13
Living Room: 17x14
Other Room: 20x19
Other Room 2: 12x10
Local Schools
High School: Forrest School
Middle School: Forrest School
Elementary School: Chapel Hill (K-3)/Delk Henson (4-6)
Listed By / Shown By
Listed By
Agency Name: Realty One Group Music City
Agency Phone: 6156368244
Shown By
Agent Name: Barbara Bell
Agent Phone: (615) 948-9366
Agency Title: Crye-Leike Real Estate Services

Source: Nashville MLS
Estimate Your Payment
Estimated Payment
$ 3,835.72 per month $3,171.43 Principal & Interest $248.67 Property Tax $415.63 Homeowner's InsuranceChange Payment Information





Member Participants (and their affiliated licensees, if applicable) shall indicate on their websites that IDX information is provided exclusively for consumers’ personal non-commercial use, that it may not be used for any purpose other than to identify prospective properties consumers may be interested in purchasing, that the data is deemed reliable but is not guaranteed by MLS GRID, and that the use of the MLS GRID Data may be subject to an end user license agreement prescribed by the Member Participant’s applicable MLS if any and as amended from time to time. MLS GRID may, at its discretion, require use of other disclaimers as necessary to protect Member Participant, and/or their MLS from liability.
Based on information submitted to the MLS GRID. All data is obtained from various sources and may not have been verified by broker or MLS GRID. Supplied Open House Information is subject to change without notice. All information should be independently reviewed and verified for accuracy. Properties may or may not be listed by the office/agent presenting the information.
Privacy Policy / DMCA Notice / ADA Accessibility


This site is hosted, designed and copyright
© 1994 - 2026 by
Delta Media Group, Inc. -- Patent Pending --
5303 Eagleville Pike | MLS# 3251192
This single family home located at 5303 Eagleville Pike, Eagleville, TN 37060 is currently listed for sale with an asking price of $1,425,000. This property was built in 2016 and has 2 bedrooms and 2 full baths with 3237 sq. ft. Eagleville Pike is located in the Farm subdivision. Search Farm real estate on www.barbarabellrealtor.com today.