



BEDS3
BATHS2 full
SQUARE FEET1,672
MLS#3306334
STATUSActive
PROPERTY TYPEResidential - Single Family
SUBDIVISIONNexus South
Property Description
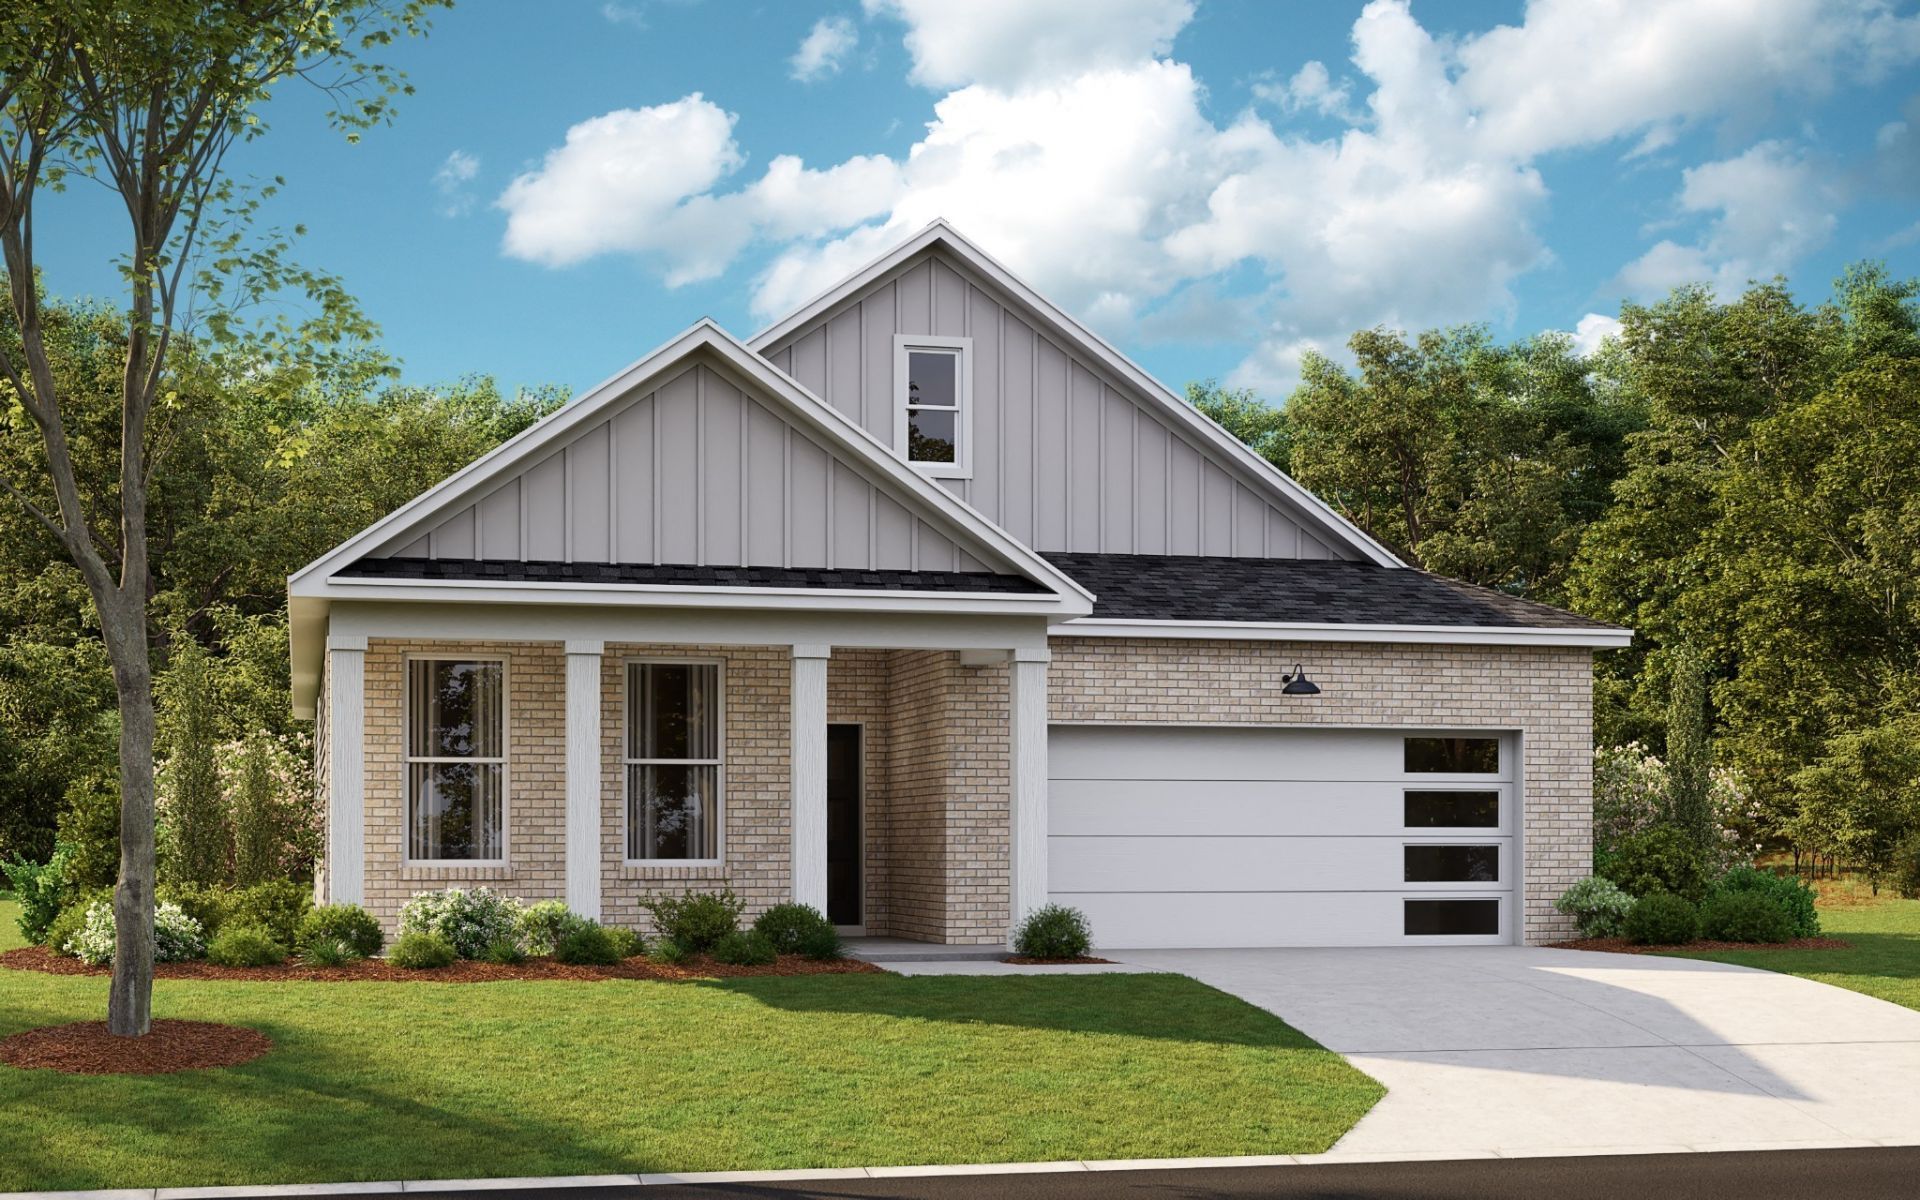
LIMITED TIME - RED TAG SAVINGS EVENT!!!! Enjoy 3-Acre recreation facility exclusive to Nexus South 55+ Active Adult Community! Expansive 10,000+ sq ft clubhouse with main hall & fireplace, lounge, multi-purpose room, fitness center, yoga/aerobics studio, indoor fireplace, large covered patio and restrooms. Enjoy the outdoors with a combination resort-style/lap pool, eight pickleball courts, two tennis courts, two bocce ball courts, outdoor dining with firepit, raised garden area, event lawn, covered breezeway, outdoor picnic area and more. The BRISTOL plan features a split bedroom design, with wonderful, open main living areas in between. The Flex Space with French Doors could be Home Office or Den. Your Gourmet Kitchen features a Gas Stove, beautiful, upgraded cabinetry, elegant and durable quartz countertops, and a generously sized walk-in pantry. The Owner's Bath comes with an upgraded tile shower, dual vanities with quartz countertops. Enjoy your morning coffee or tea and even your afternoons lounging under your Covered Patio. HOA includes care of all common areas, access to Lifestyle Center, plus Individual landscape maintenance, lawncare / sod mowing, irrigation, mulching and pruning landscape. AT&T Fiber internet also included. Conveniently located in the heart of Sumner County. Explore the rich history of Sumner County at the Sumner County Museum or step back in time at the Douglass-Clark House. Outdoor enthusiasts can enjoy hiking and mountain biking at Lock 4 Park or indulge in a round of golf at Long Hollow Golf Course or Tennessee Grasslands Golf and Country Club.
Property Features
Property Type: Residential - Single Family
Basement: None
Cooling: Central Air
Garage: 2 car attached
Heating: Natural Gas
Stories: 1.0
Taxes: $2,267
Year Built: 2026
Feature Descriptions
Appliances: Gas Range
Days on Site: 2
Exterior: Hardboard Siding, Brick
Flooring: Carpet, Laminate
HOA Fee: 270/ Monthly
Laundry: Electric Dryer Hookup, Washer Hookup
Parking: Attached
Parking Notes: Attached
Security: Smoke Detector(s)
Sewer: Public Sewer
Utilities: Natural Gas Available, Water Available
Water: Public
Room Sizes
Bedroom 1: 15x13
Bedroom 2: 13x11
Bedroom 3: 11x13
Dining Room: 16x11
Kitchen: 14x11
Local Schools
High School: Gallatin Senior High School
Middle School: Joe Shafer Middle School
Elementary School: Howard Elementary
Listed By / Shown By
Listed By
Agency Name: D.R. Horton
Agency Phone: 6292059240
Shown By
Agent Name: Barbara Bell
Agent Phone: (615) 948-9366
Agency Title: Crye-Leike Real Estate Services

Source: Nashville MLS
Estimate Your Payment
Estimated Payment
$ 1,396.94 per month $1,068.05 Principal & Interest $188.92 Property Tax $139.97 Homeowner's InsuranceChange Payment Information





Member Participants (and their affiliated licensees, if applicable) shall indicate on their websites that IDX information is provided exclusively for consumers’ personal non-commercial use, that it may not be used for any purpose other than to identify prospective properties consumers may be interested in purchasing, that the data is deemed reliable but is not guaranteed by MLS GRID, and that the use of the MLS GRID Data may be subject to an end user license agreement prescribed by the Member Participant’s applicable MLS if any and as amended from time to time. MLS GRID may, at its discretion, require use of other disclaimers as necessary to protect Member Participant, and/or their MLS from liability.
Based on information submitted to the MLS GRID. All data is obtained from various sources and may not have been verified by broker or MLS GRID. Supplied Open House Information is subject to change without notice. All information should be independently reviewed and verified for accuracy. Properties may or may not be listed by the office/agent presenting the information.
Privacy Policy / DMCA Notice / ADA Accessibility


This site is hosted, designed and copyright
© 1994 - 2026 by
Delta Media Group, Inc. -- Patent Pending --
5306 Synergy Pvt Way | MLS# 3306334
This single family home located at 5306 Synergy Pvt Way , Gallatin, TN 37066 is currently listed for sale with an asking price of $479,900. This property was built in 2026 and has 3 bedrooms and 2 full baths with 1672 sq. ft. Synergy Pvt Way is located in the Nexus South subdivision. Search Nexus South real estate on www.barbarabellrealtor.com today.