



BEDS3
BATHS2 full
SQUARE FEET1,166
MLS#3302515
STATUSActive
PROPERTY TYPEResidential - Single Family
SUBDIVISIONWoodlong Hgts
Property Description
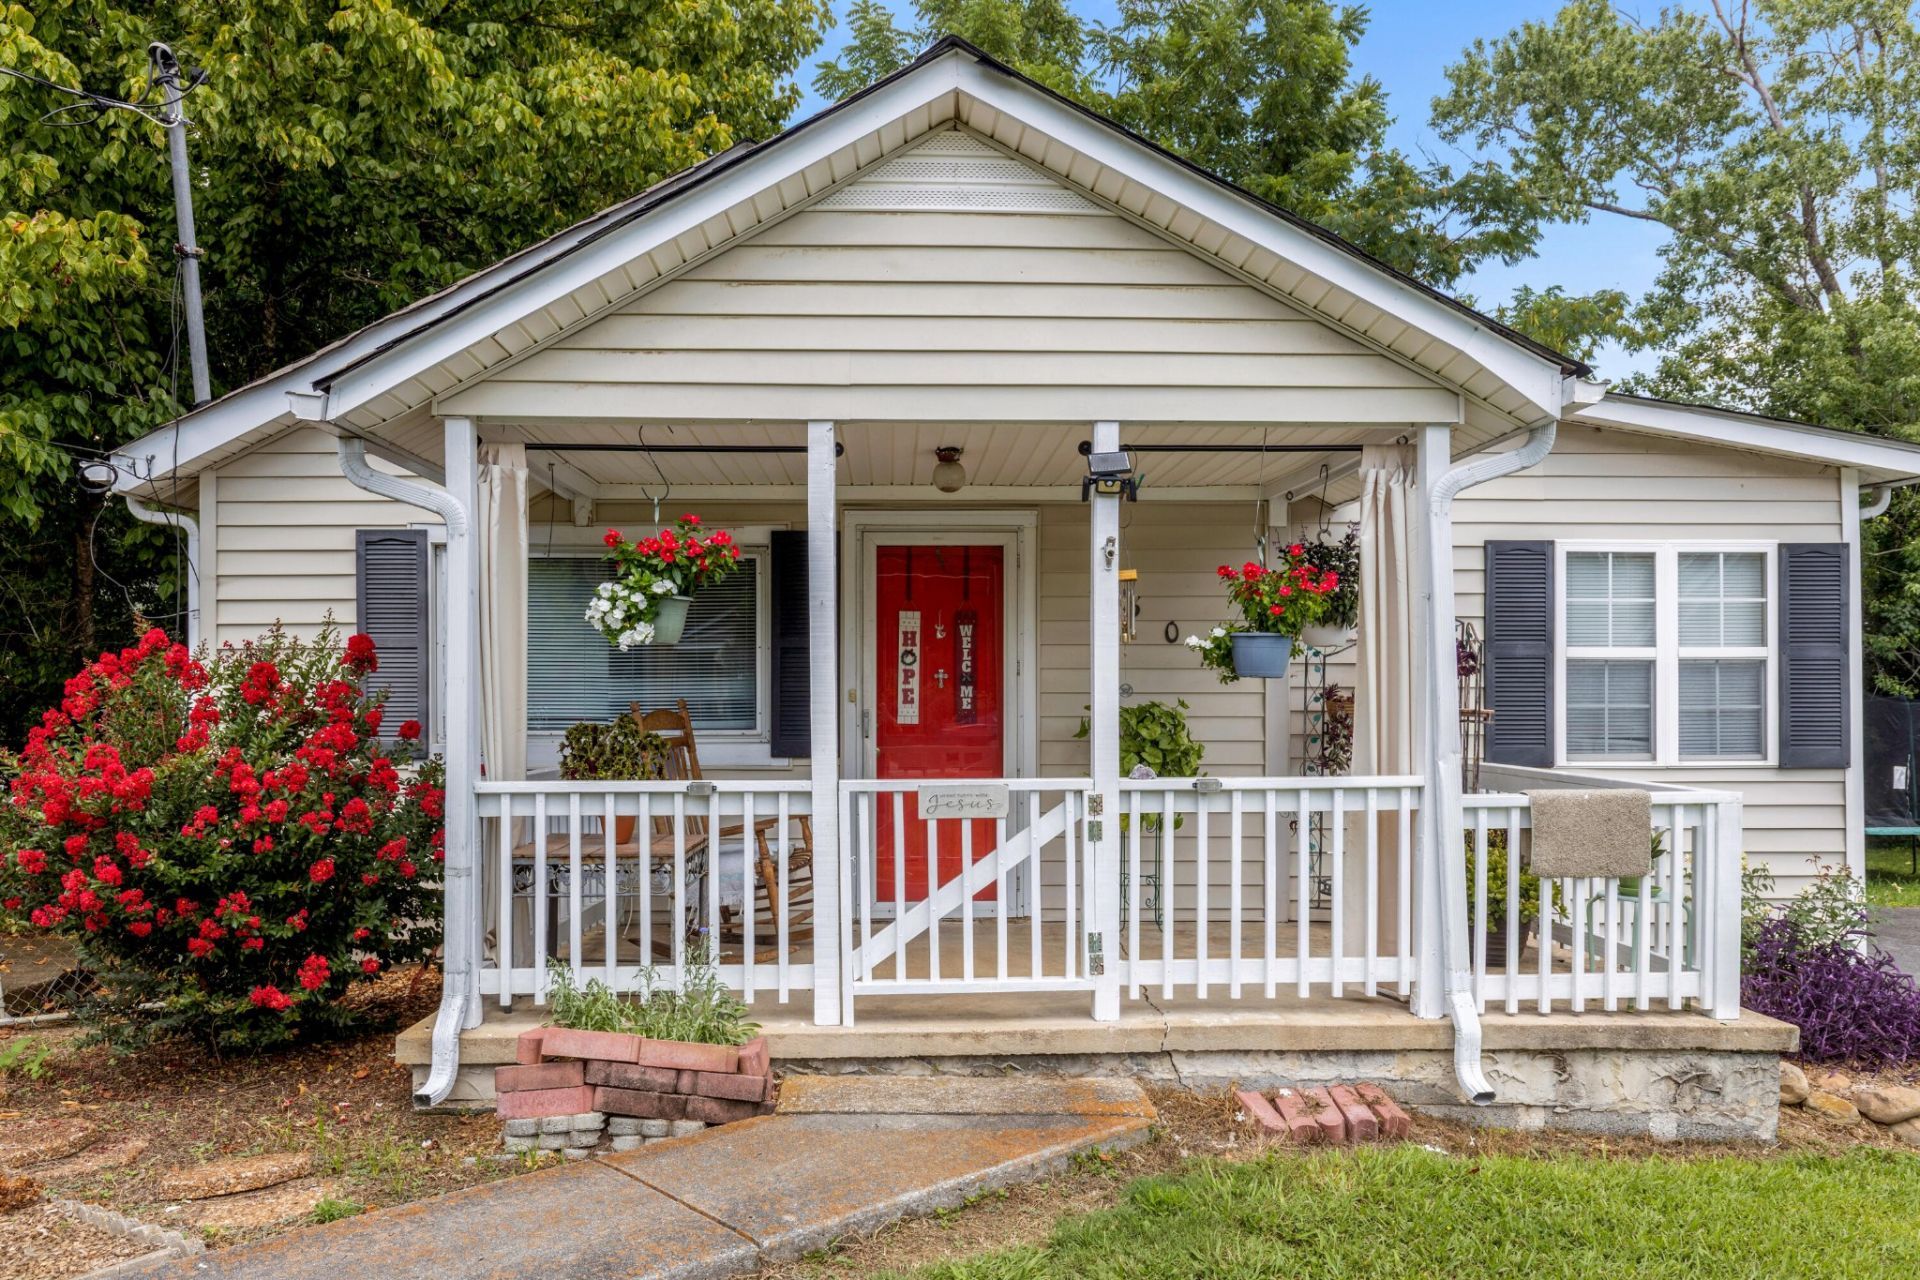
Charm, updates, and unbeatable convenience come together in this move-in ready one-level home in the heart of East Ridge. A picture-perfect rocking-chair front porch -- complete with a cheerful red door and blooming crepe myrtles -- sets the tone before you even step inside. Through the door, you'll find an open floorplan with gleaming hardwood floors, ceiling fans throughout, and a bright, comfortable living space that flows naturally into the kitchen, where white cabinetry, generous counter space, and a sunny window over the double sink make everyday cooking a pleasure. An adjoining flex space works beautifully as a dining room, home office, or sitting area, while an additional flex room offers the versatility to serve as a fourth bedroom, playroom, workout room, or private office to fit your needs.The split-bedroom layout offers real privacy, with the primary bedroom and full bath on one side of the home and two additional bedrooms and a second full bath on the other. The big-ticket items are already handled: the roof is only 4 years old, the HVAC just 3, and the water heater 2 -- meaning years of worry-free ownership ahead.Out back, a spacious deck overlooks a level, fully fenced yard shaded by mature trees -- ideal for entertaining, gardening, pets, or play. A storage shed keeps tools tucked away, and the unfinished cellar offers even more storage or workshop potential. All of this sits on a quiet street just off Ringgold Road, minutes to I-75, Camp Jordan Park, East Ridge shopping and dining, and an easy commute to downtown Chattanooga. Homes with this blend of character, updates, flexibility, and location don't wait around -- schedule your showing today!
Property Features
Property Type: Residential - Single Family
Basement: Unfinished, Other
Basement: Yes
Cooling: Central Air, Electric
Heating: Central, Electric
Lot Size: 0.15 Acres
Roof Type: Other
Stories: 1.0
Taxes: $1,452
Year Built: 1940
Amenities
Ceiling Fan(s)
Open Floorplan
Feature Descriptions
Appliances: Oven, Microwave, Dishwasher, Cooktop
Days on Site: 6
Exterior: Vinyl Siding, Other
Flooring: Wood
Lot: Level
Lot Dimensions: 50X125
Parcel#: 169J C 006
Parking: Detached, Driveway
Parking Notes: Detached, Driveway
Sewer: Public Sewer
Topography: Level
Utilities: Electricity Available, Water Available
Water: Public
Local Schools
High School: East Ridge High School
Middle School: East Ridge Middle School
Elementary School: Spring Creek Elementary School
Listed By / Shown By
Listed By
Agency Name: Greater Downtown Realty dba Keller Williams Realty
Agency Phone: 4236641900
Shown By
Agent Name: Barbara Bell
Agent Phone: (615) 948-9366
Agency Title: Crye-Leike Real Estate Services

Source: Nashville MLS
Estimate Your Payment
Estimated Payment
$ 687.38 per month $500.75 Principal & Interest $121.00 Property Tax $65.63 Homeowner's InsuranceChange Payment Information





Member Participants (and their affiliated licensees, if applicable) shall indicate on their websites that IDX information is provided exclusively for consumers’ personal non-commercial use, that it may not be used for any purpose other than to identify prospective properties consumers may be interested in purchasing, that the data is deemed reliable but is not guaranteed by MLS GRID, and that the use of the MLS GRID Data may be subject to an end user license agreement prescribed by the Member Participant’s applicable MLS if any and as amended from time to time. MLS GRID may, at its discretion, require use of other disclaimers as necessary to protect Member Participant, and/or their MLS from liability.
Based on information submitted to the MLS GRID. All data is obtained from various sources and may not have been verified by broker or MLS GRID. Supplied Open House Information is subject to change without notice. All information should be independently reviewed and verified for accuracy. Properties may or may not be listed by the office/agent presenting the information.
Privacy Policy / DMCA Notice / ADA Accessibility


This site is hosted, designed and copyright
© 1994 - 2026 by
Delta Media Group, Inc. -- Patent Pending --
5307 Dupont Street | MLS# 3302515
This single family home located at 5307 Dupont Street, Chattanooga, TN 37412 is currently listed for sale with an asking price of $225,000. This property was built in 1940 and has 3 bedrooms and 2 full baths with 1166 sq. ft. Dupont Street is located in the Woodlong Hgts subdivision. Search Woodlong Hgts real estate on www.barbarabellrealtor.com today.