



BEDS5
BATHS3 full 2 partial
SQUARE FEET4,303
MLS#3197408
STATUSActive
PROPERTY TYPEResidential - Single Family
SUBDIVISIONTyne Valley Estates
Property Description
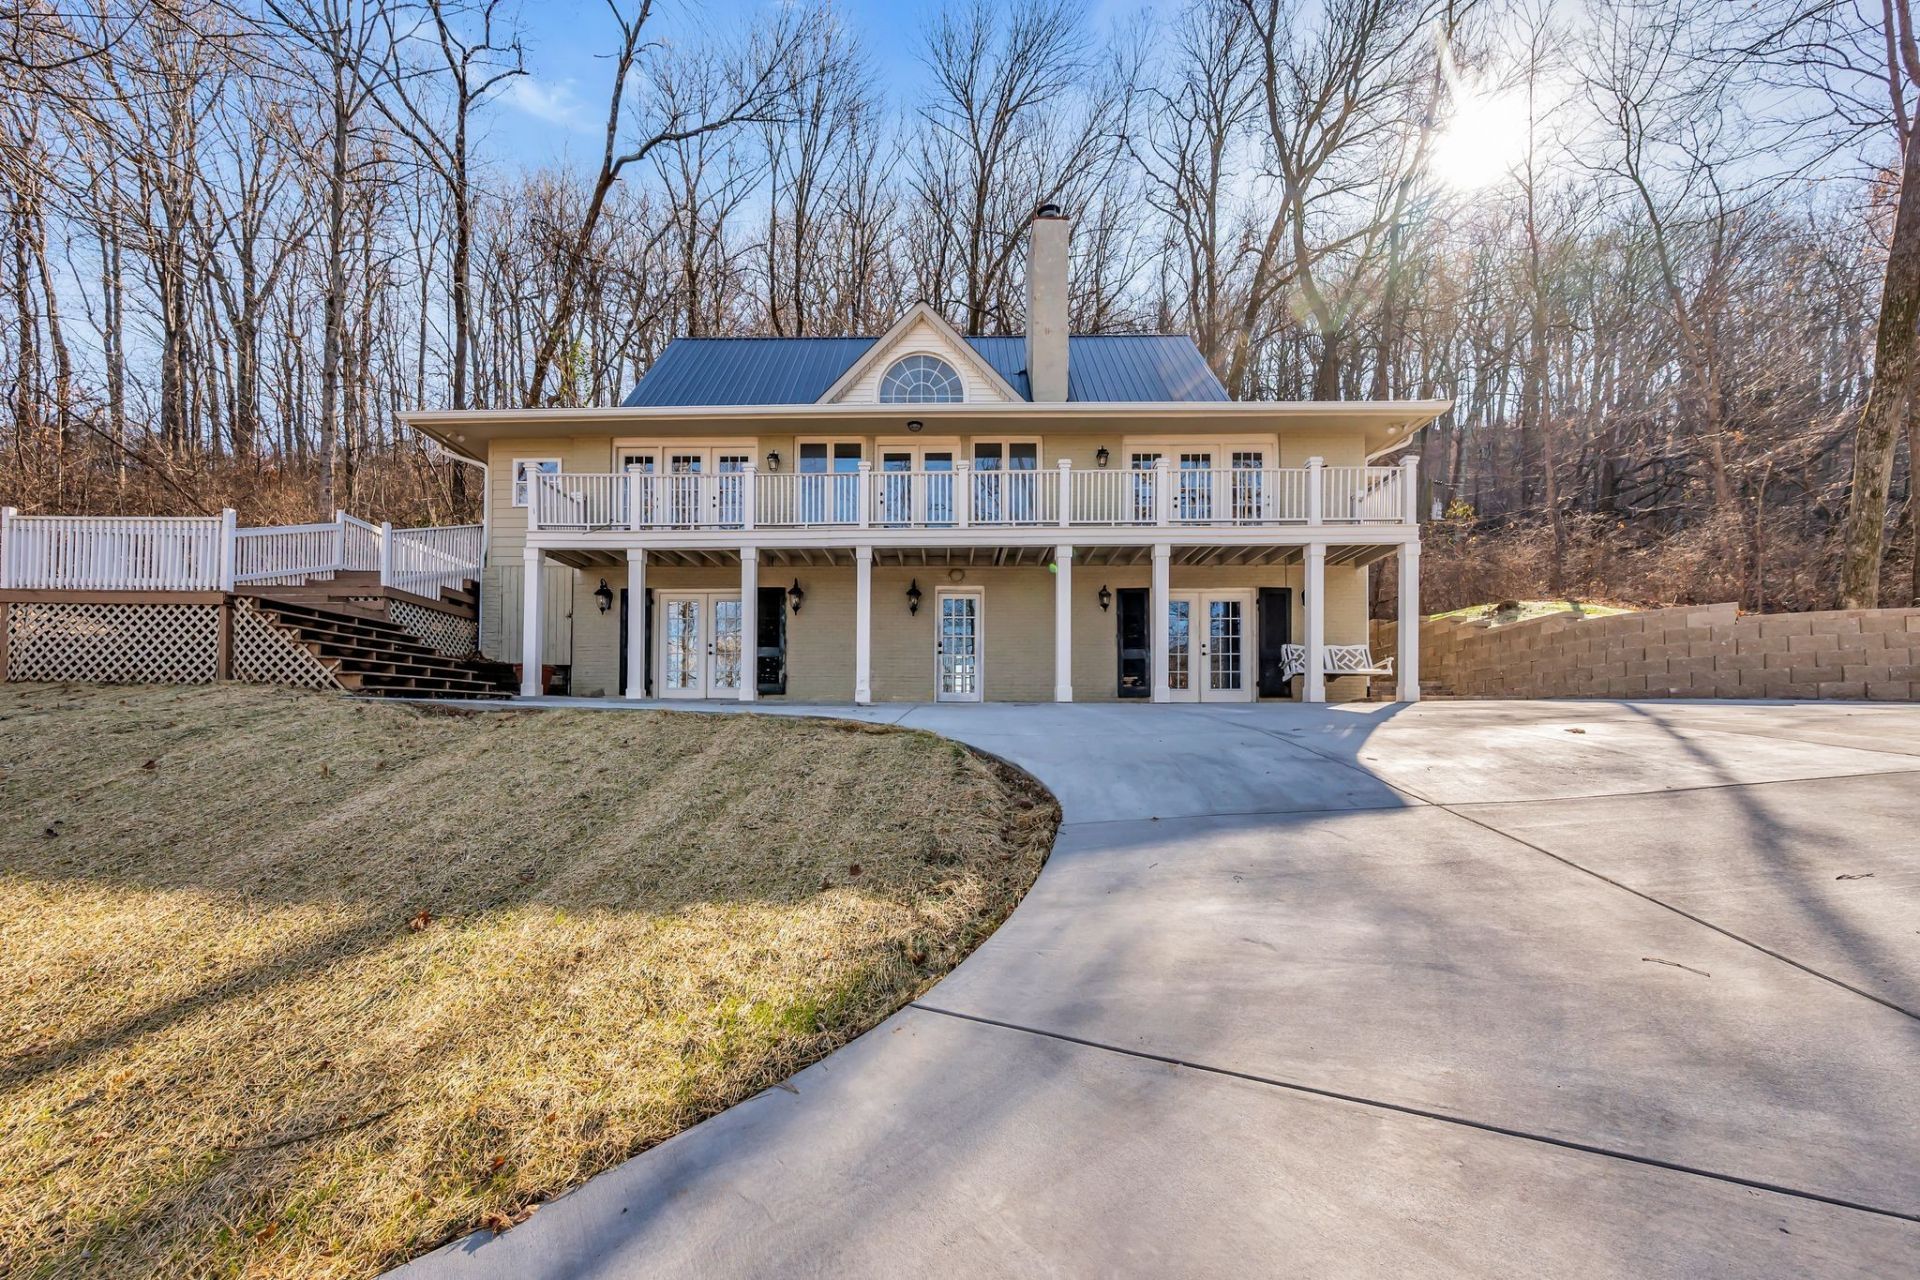
Set high on a wooded hilltop in sought-after Forest Hills, this private retreat offers a rare blend of peaceful living, natural surroundings, and close-in convenience just minutes from the heart of Nashville. Surrounded by mature trees and scenic views, the home feels tucked away in nature while remaining moments from Brentwood, 12 South, Vanderbilt University, and downtown.Thoughtfully maintained and ready for immediate enjoyment, the property also offers the flexibility to personalize over time. The seller has already invested in major infrastructure improvements, including portions of a new driveway, retaining walls, and drainage enhancements-creating a strong foundation for long-term ownership.The spacious layout includes 5 bedrooms, 3 full bathrooms, and 2 half bathrooms, along with dual living spaces and two laundry areas, offering flexibility for entertaining, guests, work-from-home living, or multi-generational needs. An expansive kitchen footprint opens the door for a truly exceptional gathering space centered around indoor-outdoor living.A wrap-around porch and wooded surroundings create a peaceful, retreat-like atmosphere rarely found this close to the city.Private, inviting, and full of character, this is a unique opportunity to own a distinctive home in one of Nashville's most desirable neighborhoods.Home is selling AS/IS
Property Features
Property Type: Residential - Single Family
Basement: Full, Finished
Basement: Yes
Cooling: Electric, Central Air
Fireplaces: 1
Heating: Electric, Central
Home Style: Traditional
Lot Size: 2.25 Acres
Roof Type: Metal
Stories: 3.0
Taxes: $4,639
Year Built: 1988
Feature Descriptions
Appliances: Disposal, Refrigerator, Washer, Microwave, Dishwasher, Electric Oven, Cooktop
Days on Site: 19
Exterior: Brick, Wood Siding
Flooring: Carpet, Wood, Tile
Lot: Sloped
Lot Dimensions: 253 X 415
Parcel#: 14513003000
Patio/Porch: Deck
Security: Security System
Sewer: Public Sewer
Topography: Sloped
Utilities: Electricity Available, Water Available
Water: Public
Room Sizes
Bedroom 1: 21x15
Bedroom 2: 14x12
Bedroom 3: 14x12
Bedroom 4: 17x11
Recreation Room: 20x20
Dining Room: 16x7
Kitchen: 25x11
Living Room: 21x15
Other Room: 17x12
Other Room 2: 11x7
Local Schools
High School: Hillsboro Comp High School
Middle School: John Trotwood Moore Middle
Elementary School: Percy Priest Elementary
Listed By / Shown By
Listed By
Agency Name: Synergy Real Estate Group, Inc.
Agency Phone: 6154252168
Shown By
Agent Name: Barbara Bell
Agent Phone: (615) 948-9366
Agency Title: Crye-Leike Real Estate Services

Source: Nashville MLS
Estimate Your Payment
Estimated Payment
$ 2,853.47 per month $2,181.06 Principal & Interest $386.58 Property Tax $285.83 Homeowner's InsuranceChange Payment Information





Member Participants (and their affiliated licensees, if applicable) shall indicate on their websites that IDX information is provided exclusively for consumers’ personal non-commercial use, that it may not be used for any purpose other than to identify prospective properties consumers may be interested in purchasing, that the data is deemed reliable but is not guaranteed by MLS GRID, and that the use of the MLS GRID Data may be subject to an end user license agreement prescribed by the Member Participant’s applicable MLS if any and as amended from time to time. MLS GRID may, at its discretion, require use of other disclaimers as necessary to protect Member Participant, and/or their MLS from liability.
Based on information submitted to the MLS GRID. All data is obtained from various sources and may not have been verified by broker or MLS GRID. Supplied Open House Information is subject to change without notice. All information should be independently reviewed and verified for accuracy. Properties may or may not be listed by the office/agent presenting the information.
Privacy Policy / DMCA Notice / ADA Accessibility


This site is hosted, designed and copyright
© 1994 - 2026 by
Delta Media Group, Inc. -- Patent Pending --
5322 General Forrest Ct | MLS# 3197408
This single family home located at 5322 General Forrest Ct , Nashville, TN 37215 is currently listed for sale with an asking price of $980,000. This property was built in 1988 and has 5 bedrooms and 3 full and 2 partial baths with 4303 sq. ft. General Forrest Ct is located in the Tyne Valley Estates subdivision. Search Tyne Valley Estates real estate on www.barbarabellrealtor.com today.