



BEDS4
BATHS3 full 1 partial
SQUARE FEET4,715
MLS#3245918
STATUSActive
PROPERTY TYPEResidential - Single Family
SUBDIVISIONOak Hill Estates
Property Description
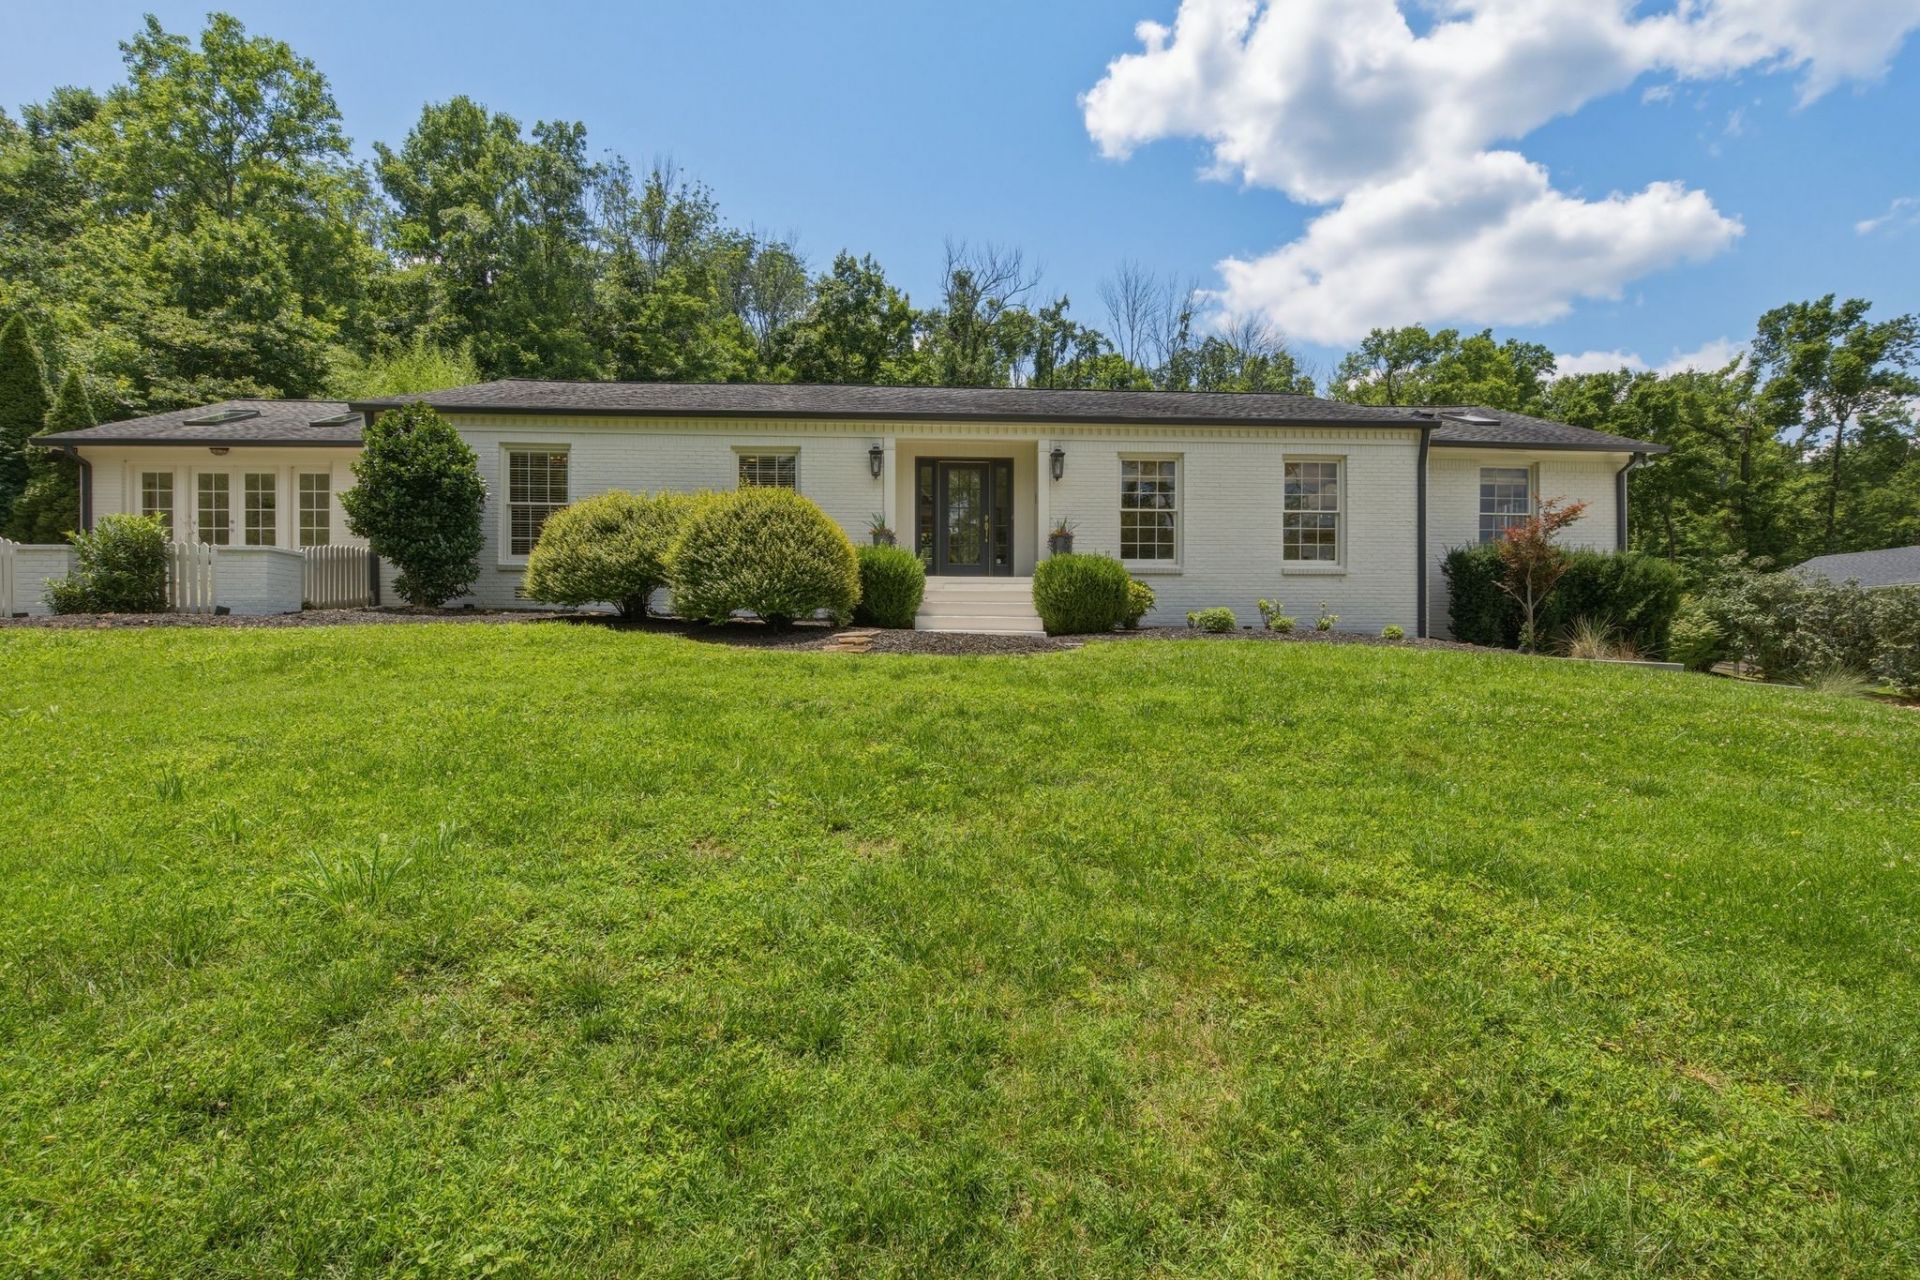
Luxury resort-style living on 1.74 private acres just 15 minutes from downtown Nashville and 5 minutes from downtown Brentwood! Just a short 2.3 mile drive to Franklin Road Acadamy. Designed for both everyday comfort and exceptional entertaining, this property offers an incredible blend of indoor and outdoor living with breathtaking views of the surrounding hills and encourages visits from wildlife!The backyard is a true showstopper, featuring a heated Pentair self-cleaning lap pool with a swim jet system, two tanning ledges, a custom waterfall feature, and a 12-jet hot tub-all conveniently controlled from a single app. The outdoor kitchen is fully equipped with a double refrigerator, ice maker, gas grill/cooktop, and sink, creating the perfect setting for hosting family and friends.The private primary retreat opens to its own garden area and features a spa-inspired bath with a steam shower, soaking tub, and direct access to the pool. A stunning four-seasons room with vaulted ceilings and a fireplace seamlessly connects the home to the outdoor living spaces. An elaborate surround indoor/outdoor sound system optimizes the entertainment value!At the heart of the home, the renovated chef's kitchen was designed for entertaining, showcasing vaulted ceilings, double ovens, a wet bar with wine refrigerator, prep sink, beverage refrigerator, ice maker, and a built-in Miele coffee system.The finished basement expands the living space with a wet bar, refrigerator, half bath that could easily be converted to a full bath, a dedicated storm shelter/storage area, and a special dog run with direct outdoor access.Situated on a 1.74-acre lot with fully fenced back yard this remarkable property offers privacy, luxury amenities, and a convenient location near Nashville and Brentwood. Every detail has been thoughtfully designed to create a one-of-a-kind retreat you'll never want to leave.
Property Features
Property Type: Residential - Single Family
Basement: Exterior Entry, Finished, Full, Walk-Out Access
Basement: Yes
Cooling: Ceiling Fan(s), Electric
Fireplaces: 2
Garage: 2
Heating: Central, Dual
Home Style: Ranch
Lot Size: 1.74 Acres
Roof Type: Shingle
Stories: 2.0
Taxes: $8,556
Year Built: 1969
Amenities
Bookcases
Built-in Features
Entrance Foyer
Extra Closets
Open Floorplan
Pantry
Smart Camera(s)/Recording
Walk-In Closet(s)
Wet Bar
High Speed Internet
Gas Grill
Smart Camera(s)/Recording
Feature Descriptions
Appliances: Double Oven, Electric Oven, Built-In Gas Range, Dishwasher, Disposal, Dryer, Indoor Grill, Ice Maker, Microwave, Refrigerator, Stainless Steel Appliance(s), Washer
Days on Site: 39
Exterior: Brick
Fencing: Back Yard
Fireplace: Den, Electric, Family Room, Gas
Flooring: Carpet, Wood, Luxury Vinyl, Tile
Laundry: Electric Dryer Hookup, Washer Hookup
Lot Dimensions: 160 X 595
Parcel#: 16005001300
Parking: Garage Door Opener, Garage Faces Side, Driveway
Parking Notes: Garage Door Opener, Garage Faces Side, Driveway
Patio/Porch: Porch, Covered, Patio
Pool: In Ground
Security: Smoke Detector(s)
Sewer: Public Sewer
Swimming Pool: Yes
Utilities: Electricity Available, Water Available, Cable Connected
Water: Public
Room Sizes
Bedroom 1: 16x14
Bedroom 2: 14x14
Bedroom 3: 12x12
Bedroom 4: 12x12
Den: 18x16
Recreation Room: 15x11
Dining Room: 21x14
Kitchen: 28x13
Living Room: 24x13
Other Room: 16x13
Other Room 2: 22x16
Local Schools
High School: Hillsboro Comp High School
Middle School: John Trotwood Moore Middle
Elementary School: Percy Priest Elementary
Listed By / Shown By
Listed By
Agency Name: Wilson Group Real Estate
Agency Phone: 6153851414
Shown By
Agent Name: Barbara Bell
Agent Phone: (615) 948-9366
Agency Title: Crye-Leike Real Estate Services

Source: Nashville MLS
Estimate Your Payment
Estimated Payment
$ 5,055.23 per month $3,839.10 Principal & Interest $713.00 Property Tax $503.13 Homeowner's InsuranceChange Payment Information





Member Participants (and their affiliated licensees, if applicable) shall indicate on their websites that IDX information is provided exclusively for consumers’ personal non-commercial use, that it may not be used for any purpose other than to identify prospective properties consumers may be interested in purchasing, that the data is deemed reliable but is not guaranteed by MLS GRID, and that the use of the MLS GRID Data may be subject to an end user license agreement prescribed by the Member Participant’s applicable MLS if any and as amended from time to time. MLS GRID may, at its discretion, require use of other disclaimers as necessary to protect Member Participant, and/or their MLS from liability.
Based on information submitted to the MLS GRID. All data is obtained from various sources and may not have been verified by broker or MLS GRID. Supplied Open House Information is subject to change without notice. All information should be independently reviewed and verified for accuracy. Properties may or may not be listed by the office/agent presenting the information.
Privacy Policy / DMCA Notice / ADA Accessibility


This site is hosted, designed and copyright
© 1994 - 2026 by
Delta Media Group, Inc. -- Patent Pending --
5340 Forest Acres Dr | MLS# 3245918
This single family home located at 5340 Forest Acres Dr, Nashville, TN 37220 is currently listed for sale with an asking price of $1,725,000. This property was built in 1969 and has 4 bedrooms and 3 full and 1 partial baths with 4715 sq. ft. Forest Acres Dr is located in the Oak Hill Estates subdivision. Search Oak Hill Estates real estate on www.barbarabellrealtor.com today.