



BEDS4
BATHS3 full
SQUARE FEET2,269
MLS#3190834
STATUSActive
PROPERTY TYPEResidential - Single Family
SUBDIVISIONHeritage Creek
Property Description
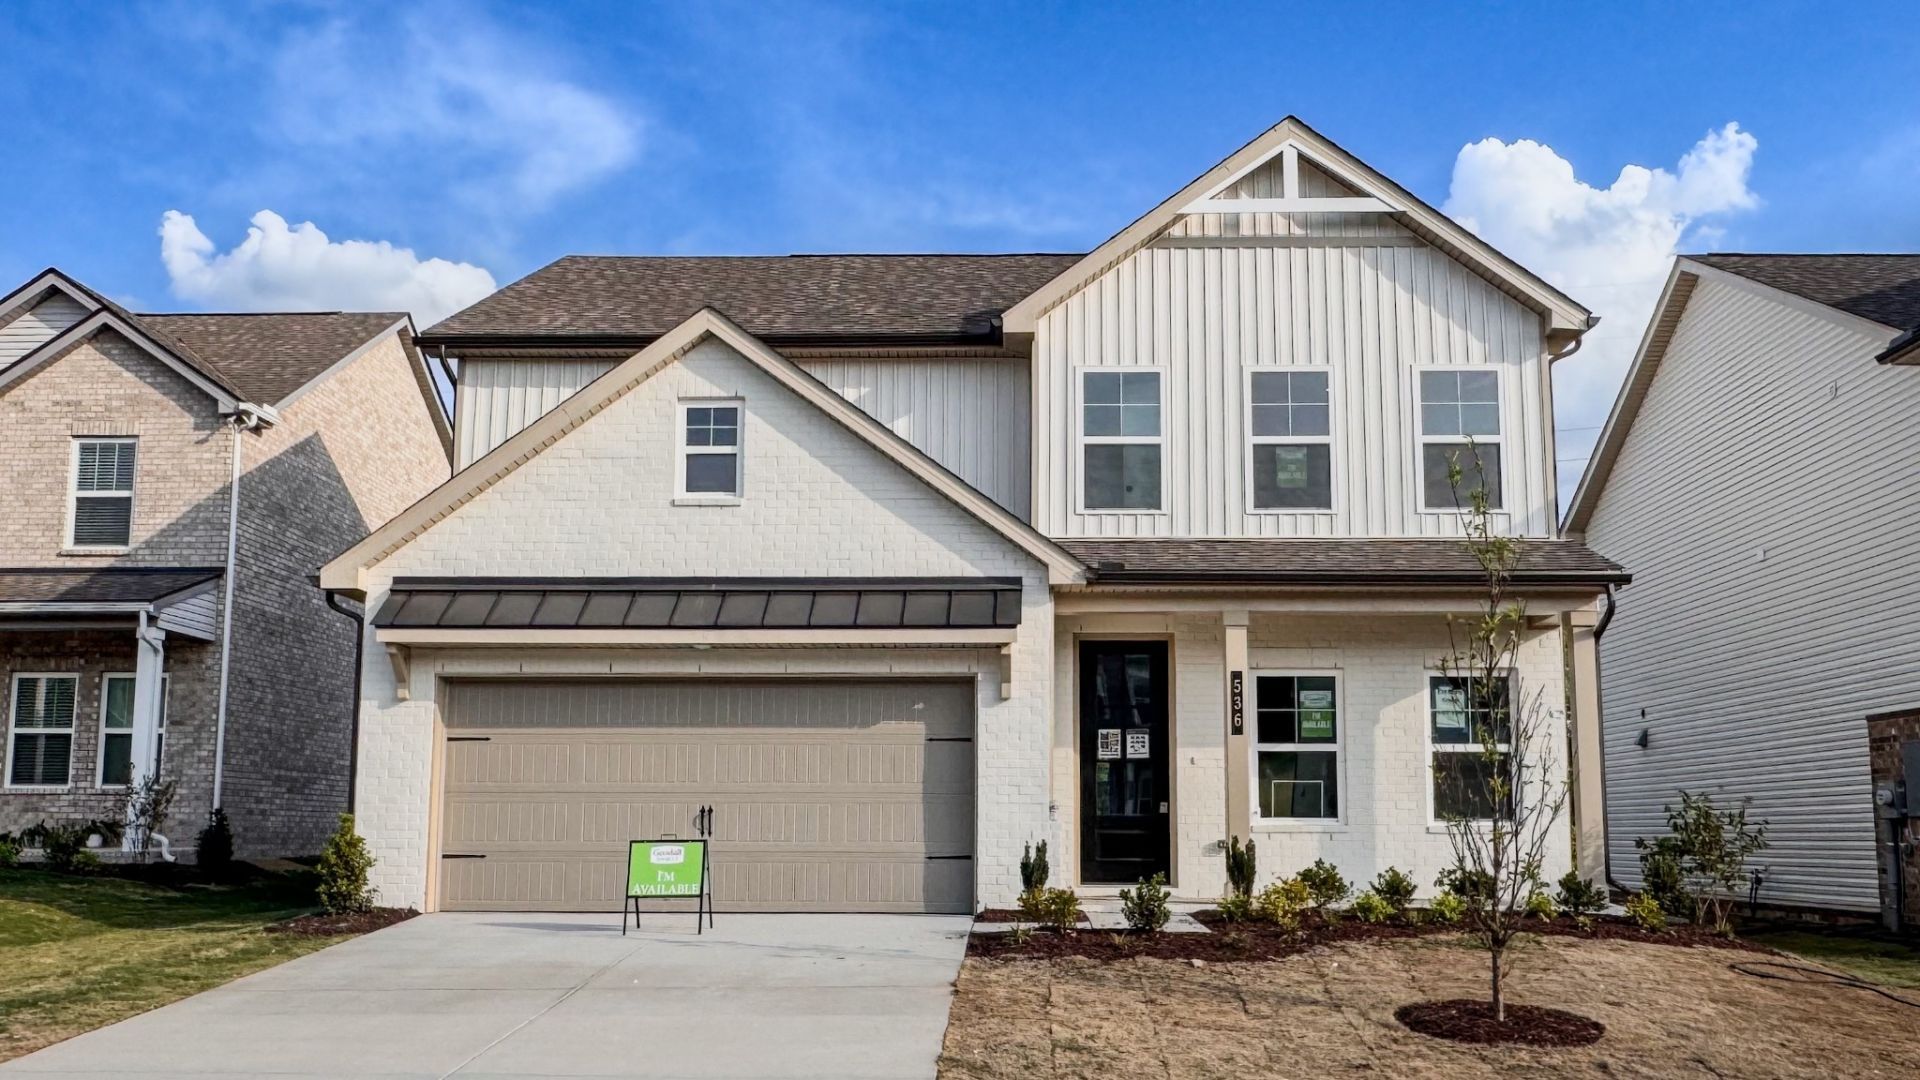
The Stanford by Goodall Homes is a beautifully designed two-story home that combines spacious living with exceptional flexibility, offering 4 bedrooms, 3 bathrooms, and endless possibilities for the way you live.Step inside and fall in love with the open-concept great room, anchored by a cozy fireplace that sets the perfect ambiance for relaxing evenings or entertaining friends. The heart of the home is the gourmet kitchen, featuring premium appliances, abundant counter space, and a layout that makes cooking a joy - whether it's a quick weeknight meal or a holiday feast. Step outside to a large backyard with no other homes behind it, providing ample space for outdoor activities, gardening, or gatherings.On the first floor, a convenient guest bedroom with easy access to a full bath also serves perfectly as a private home office. Upstairs, discover an expansive loft that serves as the ultimate family gathering space - think game nights, movie marathons, or a play area for the kids.Retreat to the luxurious owner's suite, where relaxation awaits with an oversized spa-like shower that elevates your daily routine. With thoughtful details throughout and room to grow, The Stanford adapts effortlessly to your family's needs.Take advantage of $55,000 in flex cash (applied to the price in this listing) plus $10,000 toward closing costs with the use of our preferred lender and title. Or use that cash to take advantage of an interest rate as low as 2.49% using our preferred lender and title company - the choice is yours! Terms and conditions apply.Please note: Photos are of a similar home and are provided for illustrative purposes only. Actual finishes and features may vary based on buyer selections and lot choice. Build your future in The Stanford - contact us today to learn more about available lots and customization options!
Upcoming Open Houses
Open House Wednesday May 27th, 1:00pm - 5:00pm
Open House Thursday May 28th, 11:00am - 5:00pm
Open House Friday May 29th, 11:00am - 5:00pm
Open House Saturday May 30th, 11:00am - 5:00pm
Open House Sunday May 31st, 2:00pm - 5:00pm
Open House Monday June 1st, 11:00am - 5:00pm
Open House Tuesday June 2nd, 11:00am - 5:00pm
Property Features
Property Type: Residential - Single Family
Basement: None
Cooling: Central Air, Electric
Fireplaces: 1
Garage: 2 car attached
Heating: Central, Electric
Roof Type: Asphalt
Stories: 2.0
Taxes: $3,587
Year Built: 2026
Amenities
Air Filter
Entrance Foyer
Open Floorplan
Pantry
Walk-In Closet(s)
Kitchen Island
Feature Descriptions
Appliances: Electric Oven, Electric Range, Dishwasher, Disposal, Microwave, Stainless Steel Appliance(s)
Association Amenities: Playground, Sidewalks, Underground Utilities
Days on Site: 21
Exterior: Brick, Vinyl Siding
Fireplace: Electric
Flooring: Carpet, Laminate, Tile
HOA Fee: 68/ Monthly
Laundry: Electric Dryer Hookup, Washer Hookup
Lot: Private
Other Equipment: Air Purifier
Parking: Garage Door Opener, Garage Faces Front, Concrete, Driveway
Parking Notes: Garage Door Opener, Garage Faces Front, Concrete, Dri
Patio/Porch: Patio, Covered, Porch
Security: Smoke Detector(s)
Sewer: Public Sewer
Topography: Private
Utilities: Electricity Available, Water Available
Water: Public
Room Sizes
Bedroom 1: 16x15
Bedroom 2: 10x9
Bedroom 3: 13x10
Recreation Room: 14x12
Dining Room: 13x9
Living Room: 17x15
Other Room: 11x10
Local Schools
High School: Hunters Lane Comp High School
Middle School: Madison Middle
Elementary School: Bellshire Elementary Design Center
Listed By / Shown By
Listed By
Agency Name: The New Home Group, LLC
Agency Phone: 6154373798
Shown By
Agent Name: Barbara Bell
Agent Phone: (615) 948-9366
Agency Title: Crye-Leike Real Estate Services

Source: Nashville MLS
Estimate Your Payment
Estimated Payment
$ 1,605.41 per month $1,155.11 Principal & Interest $298.92 Property Tax $151.38 Homeowner's InsuranceChange Payment Information





Member Participants (and their affiliated licensees, if applicable) shall indicate on their websites that IDX information is provided exclusively for consumers’ personal non-commercial use, that it may not be used for any purpose other than to identify prospective properties consumers may be interested in purchasing, that the data is deemed reliable but is not guaranteed by MLS GRID, and that the use of the MLS GRID Data may be subject to an end user license agreement prescribed by the Member Participant’s applicable MLS if any and as amended from time to time. MLS GRID may, at its discretion, require use of other disclaimers as necessary to protect Member Participant, and/or their MLS from liability.
Based on information submitted to the MLS GRID. All data is obtained from various sources and may not have been verified by broker or MLS GRID. Supplied Open House Information is subject to change without notice. All information should be independently reviewed and verified for accuracy. Properties may or may not be listed by the office/agent presenting the information.
Privacy Policy / DMCA Notice / ADA Accessibility


This site is hosted, designed and copyright
© 1994 - 2026 by
Delta Media Group, Inc. -- Patent Pending --
536 Misty Creek Court | MLS# 3190834
This single family home located at 536 Misty Creek Court, Nashville, TN 37207 is currently listed for sale with an asking price of $519,019. This property was built in 2026 and has 4 bedrooms and 3 full baths with 2269 sq. ft. Misty Creek Court is located in the Heritage Creek subdivision. Search Heritage Creek real estate on www.barbarabellrealtor.com today.