



BEDS3
BATHS2 full 1 partial
SQUARE FEET1,512
MLS#3304227
STATUSActive
PROPERTY TYPEResidential - Single Family
SUBDIVISIONRichmonds Retreat Final Minor Plat Lot 51
Property Description
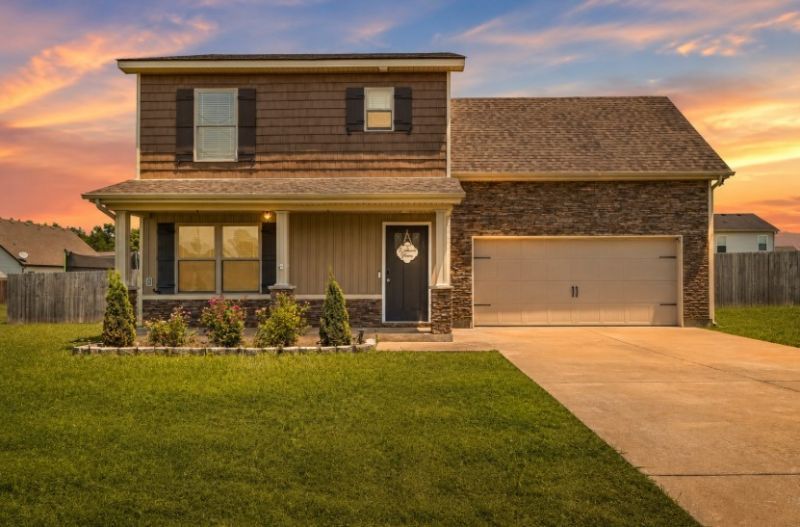
USDA eligible $0 down no PMI available for qualified buyersMove-in ready 3-bedroom, 2.5-bathroom + Large Flex Space home in the Richmonds Retreat subdivision, Christiana, TN, Rutherford County. Built in 2015, this 1,512-square-foot residence sits on a 0.23-acre lot in a quiet HOA community off Shelbyville Highway. The interior features new luxury vinyl plank flooring throughout the whole house (No carpet!) and new countertops in the kitchen, giving the home a fresh, updated feel without the wait or cost of a renovation. A whole-house water softener system is included, adding a convenience not found in every home at this price point. HVAC was updated in 2021. The fully fenced backyard offers private outdoor space for pets, gardening, or entertaining, complete with an existing apple tree and raised garden beds. A two-car garage provides additional storage and parkingThis property is USDA eligible, offering qualified buyers a no-down-payment financing path, a meaningful advantage for buyers working toward their first home. Zoned for Christiana Elementary, Christiana Middle, and Rockvale High School. Located approximately 15 minutes from downtown Murfreesboro with convenient access to I-24 for commuters toward Nashville. As an unincorporated Rutherford County community, no city property tax applies here, keeping the overall monthly cost lower than comparable homes closer to Murfreesboro or Smyrna city limits.
Property Features
Property Type: Residential - Single Family
Basement: None
Cooling: Central Air, Electric
Garage: 2 car attached
Heating: Central, Heat Pump
Home Style: Contemporary
Lot Size: 0.23 Acres
Roof Type: Asphalt
Stories: 2.0
Taxes: $1,312
Year Built: 2015
Feature Descriptions
Appliances: Electric Oven, Electric Range, Dishwasher, Disposal, Refrigerator
Days on Site: 5
Exterior: Stone, Vinyl Siding
Fencing: Back Yard
Flooring: Wood, Luxury Vinyl
HOA Fee: 20/ Monthly
Parcel#: 158I A 02600 R0109935
Parking: Garage Faces Front, Concrete
Parking Notes: Garage Faces Front, Concrete
Patio/Porch: Porch, Covered, Patio
Sewer: STEP System
Utilities: Electricity Available, Water Available
Water: Public
Room Sizes
Bedroom 1: 12x15
Bedroom 2: 10x11
Bedroom 3: 11x11
Recreation Room: 12x20
Dining Room: 11x11
Kitchen: 11x11
Living Room: 17x14
Local Schools
High School: Rockvale High School
Middle School: Christiana Middle School
Elementary School: Christiana Elementary
Listed By / Shown By
Listed By
Agency Name: Bellshire Realty, LLC
Agency Phone: 6155385658
Shown By
Agent Name: Barbara Bell
Agent Phone: (615) 948-9366
Agency Title: Crye-Leike Real Estate Services

Source: Nashville MLS
Estimate Your Payment
Estimated Payment
$ 1,063.36 per month $843.49 Principal & Interest $109.33 Property Tax $110.54 Homeowner's InsuranceChange Payment Information





Member Participants (and their affiliated licensees, if applicable) shall indicate on their websites that IDX information is provided exclusively for consumers’ personal non-commercial use, that it may not be used for any purpose other than to identify prospective properties consumers may be interested in purchasing, that the data is deemed reliable but is not guaranteed by MLS GRID, and that the use of the MLS GRID Data may be subject to an end user license agreement prescribed by the Member Participant’s applicable MLS if any and as amended from time to time. MLS GRID may, at its discretion, require use of other disclaimers as necessary to protect Member Participant, and/or their MLS from liability.
Based on information submitted to the MLS GRID. All data is obtained from various sources and may not have been verified by broker or MLS GRID. Supplied Open House Information is subject to change without notice. All information should be independently reviewed and verified for accuracy. Properties may or may not be listed by the office/agent presenting the information.
Privacy Policy / DMCA Notice / ADA Accessibility


This site is hosted, designed and copyright
© 1994 - 2026 by
Delta Media Group, Inc. -- Patent Pending --
5443 Elkanah Ct | MLS# 3304227
This single family home located at 5443 Elkanah Ct, Christiana, TN 37037 is currently listed for sale with an asking price of $379,000. This property was built in 2015 and has 3 bedrooms and 2 full and 1 partial baths with 1512 sq. ft. Elkanah Ct is located in the Richmonds Retreat Final Minor Plat Lot 51 subdivision. Search Richmonds Retreat Final Minor Plat Lot 51 real estate on www.barbarabellrealtor.com today.