



BEDS3
BATHS3 full
SQUARE FEET2,208
MLS#3305466
STATUSActive
PROPERTY TYPEResidential - Single Family
SUBDIVISIONBridal Path 2
Property Description
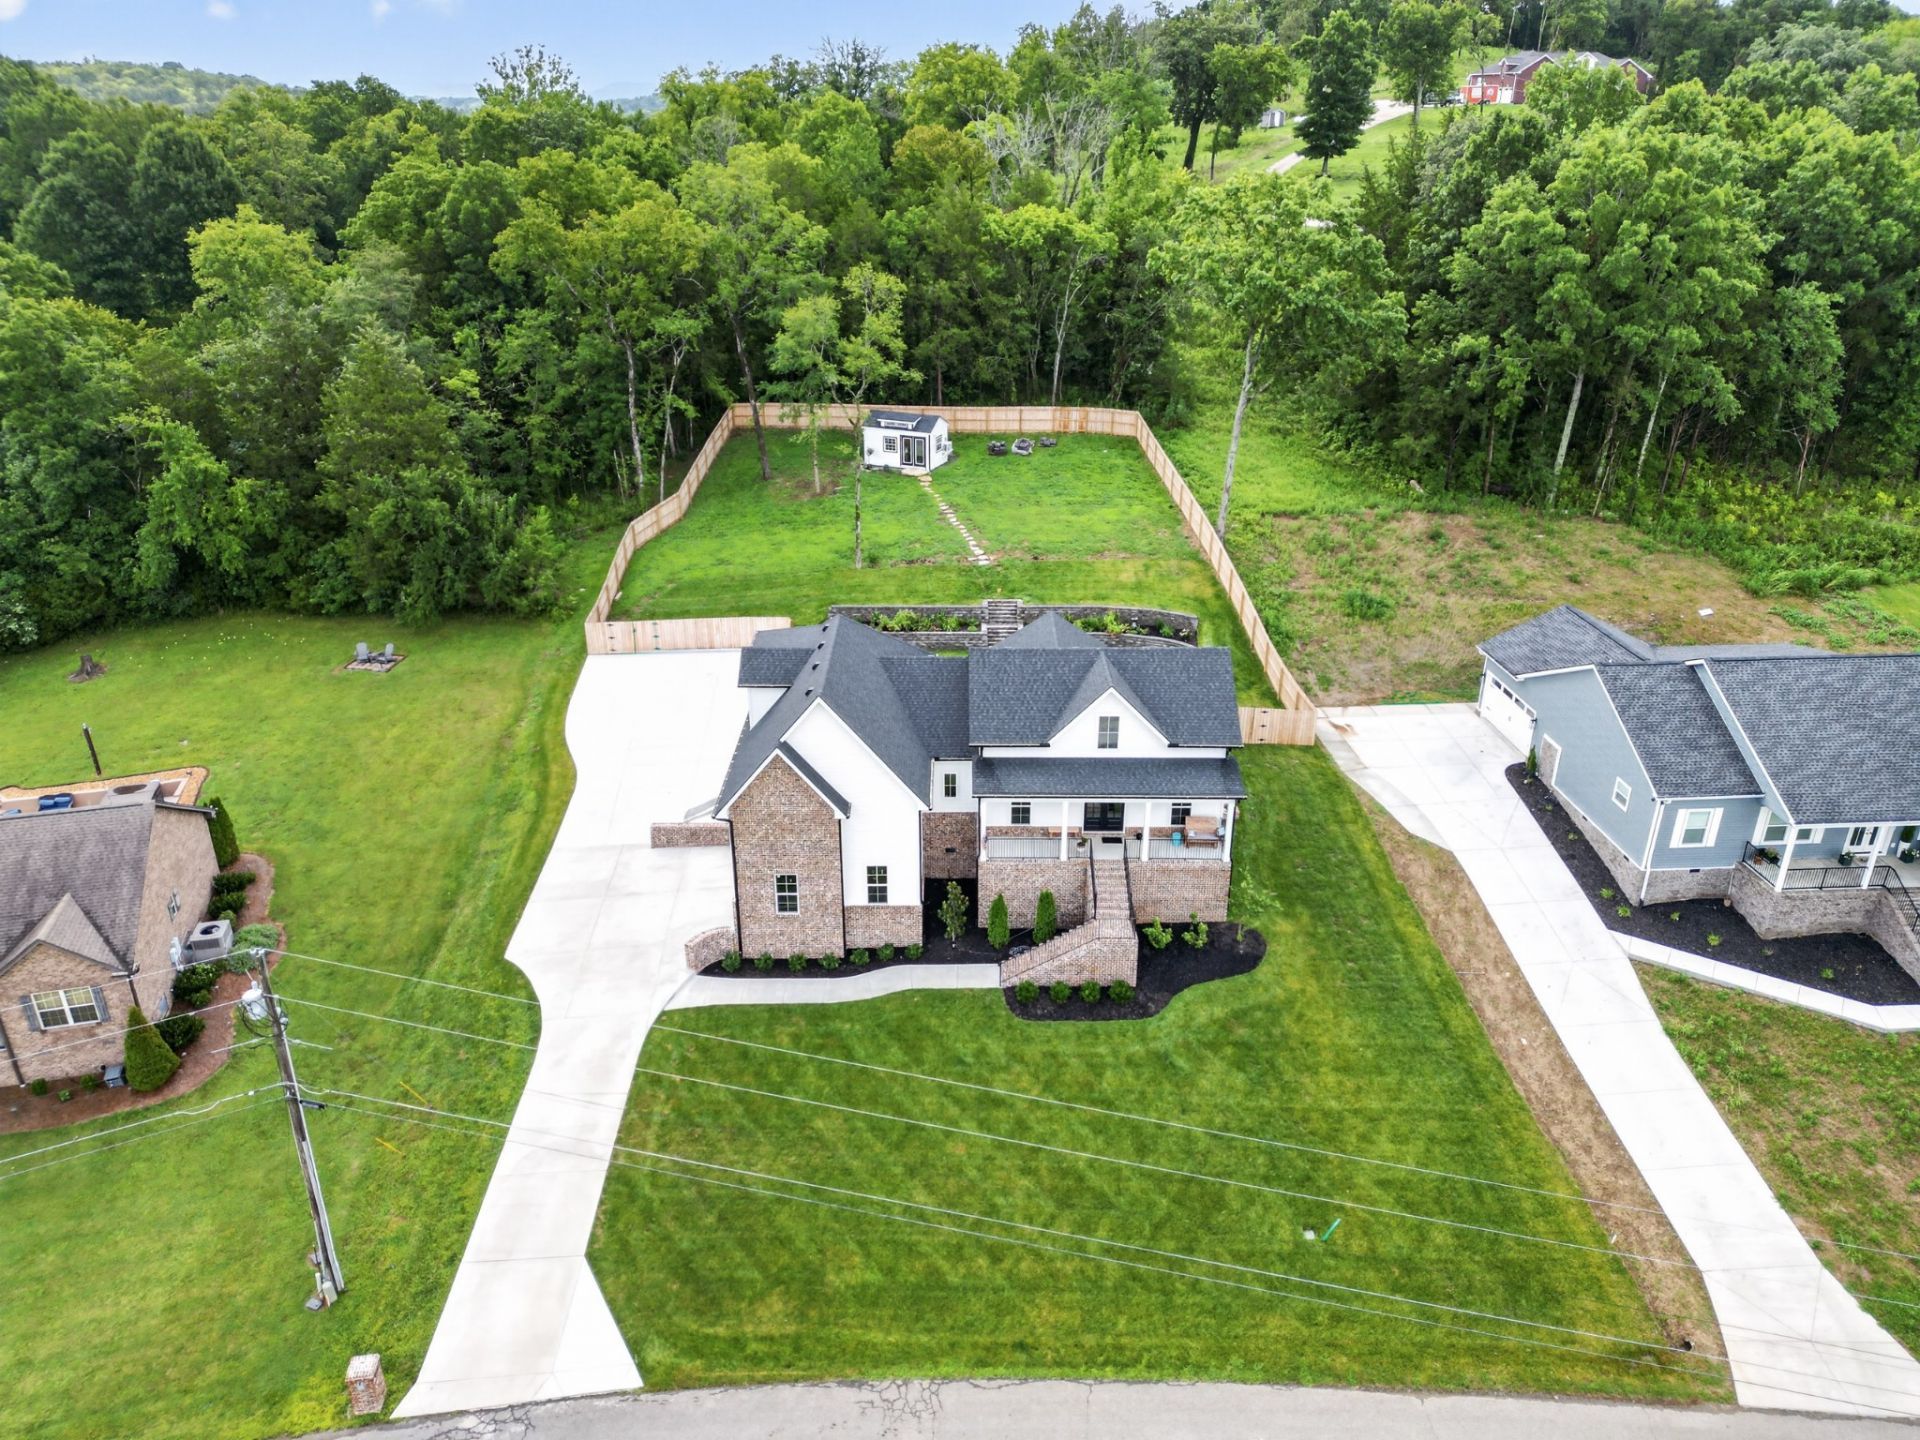
Beautiful like new construction home on almost an acre. Pulling into the oversized driveway leads up to a covered patio with peaceful countryside views. Walking in you find a vaulted open concept living space featuring a shiplap fireplace, spacious island, pantry, and abundant natural light. There is also access to your covered back patio to enjoy any time of the year with a privacy-fenced yard and features updated such as sod and landscaping. The right wing of the home offers two guestrooms and a full bathroom. The left wing of the home is your master suite with tray ceilings, walk-in closet, soaking tub, and tiled shower. Above your garage is a bonus room with a walk-in closet and 3rd bathroom, great for another flex space or 4th bedroom. Ample storage is also available in an unfinished attic space. The custom office in the backyard is negotiable, it is another finished space, heated/cooled, and matches the home. It's conveniently located minutes from Second Creek boat ramp, near the town of Hartsville, 20 minutes from Gallatin, and less than an hour to BNA. 13 month home warranty for peace of mind.
Property Features
Property Type: Residential - Single Family
Basement: Crawl Space
Cooling: Ceiling Fan(s), Central Air, Electric
Fireplaces: 1
Garage: 2
Heating: Central
Home Style: Traditional
Lot Size: 0.74 Acres
Roof Type: Shingle
Stories: 2.0
Taxes: $1,465
Year Built: 2024
Amenities
Ceiling Fan(s)
Extra Closets
Open Floorplan
Pantry
Feature Descriptions
Appliances: Electric Oven, Cooktop, Electric Range, Dishwasher, Ice Maker, Microwave, Refrigerator, Stainless Steel Appliance(s)
Days on Site: 4
Exterior: Hardboard Siding, Other, Brick
Fencing: Back Yard
Flooring: Carpet, Tile, Vinyl
Lot: Cleared, Sloped
Parcel#: 019B A 03700 000
Parking: Garage Faces Side, Concrete, Driveway
Parking Notes: Garage Faces Side, Concrete, Driveway
Patio/Porch: Patio, Covered, Porch
Sewer: Septic Tank
Topography: Cleared, Sloped
Utilities: Electricity Available, Water Available
Water: Private
Local Schools
High School: Trousdale Co High School
Middle School: Jim Satterfield Middle School
Elementary School: Trousdale Co Elementary
Listed By / Shown By
Listed By
Agency Name: Skender-Newton Realty
Agency Phone: 9312619001
Shown By
Agent Name: Barbara Bell
Agent Phone: (615) 948-9366
Agency Title: Crye-Leike Real Estate Services

Source: Nashville MLS
Estimate Your Payment
Estimated Payment
$ 1,695.35 per month $1,390.98 Principal & Interest $122.08 Property Tax $182.29 Homeowner's InsuranceChange Payment Information





Member Participants (and their affiliated licensees, if applicable) shall indicate on their websites that IDX information is provided exclusively for consumers’ personal non-commercial use, that it may not be used for any purpose other than to identify prospective properties consumers may be interested in purchasing, that the data is deemed reliable but is not guaranteed by MLS GRID, and that the use of the MLS GRID Data may be subject to an end user license agreement prescribed by the Member Participant’s applicable MLS if any and as amended from time to time. MLS GRID may, at its discretion, require use of other disclaimers as necessary to protect Member Participant, and/or their MLS from liability.
Based on information submitted to the MLS GRID. All data is obtained from various sources and may not have been verified by broker or MLS GRID. Supplied Open House Information is subject to change without notice. All information should be independently reviewed and verified for accuracy. Properties may or may not be listed by the office/agent presenting the information.
Privacy Policy / DMCA Notice / ADA Accessibility


This site is hosted, designed and copyright
© 1994 - 2026 by
Delta Media Group, Inc. -- Patent Pending --
545 Bridle Path Ln | MLS# 3305466
This single family home located at 545 Bridle Path Ln, Hartsville, TN 37074 is currently listed for sale with an asking price of $625,000. This property was built in 2024 and has 3 bedrooms and 3 full baths with 2208 sq. ft. Bridle Path Ln is located in the Bridal Path 2 subdivision. Search Bridal Path 2 real estate on www.barbarabellrealtor.com today.