



BEDS4
BATHS4 full
SQUARE FEET2,260
MLS#3269834
STATUSActive
PROPERTY TYPEResidential - Single Family
SUBDIVISIONBlackberry Ridge
Property Description
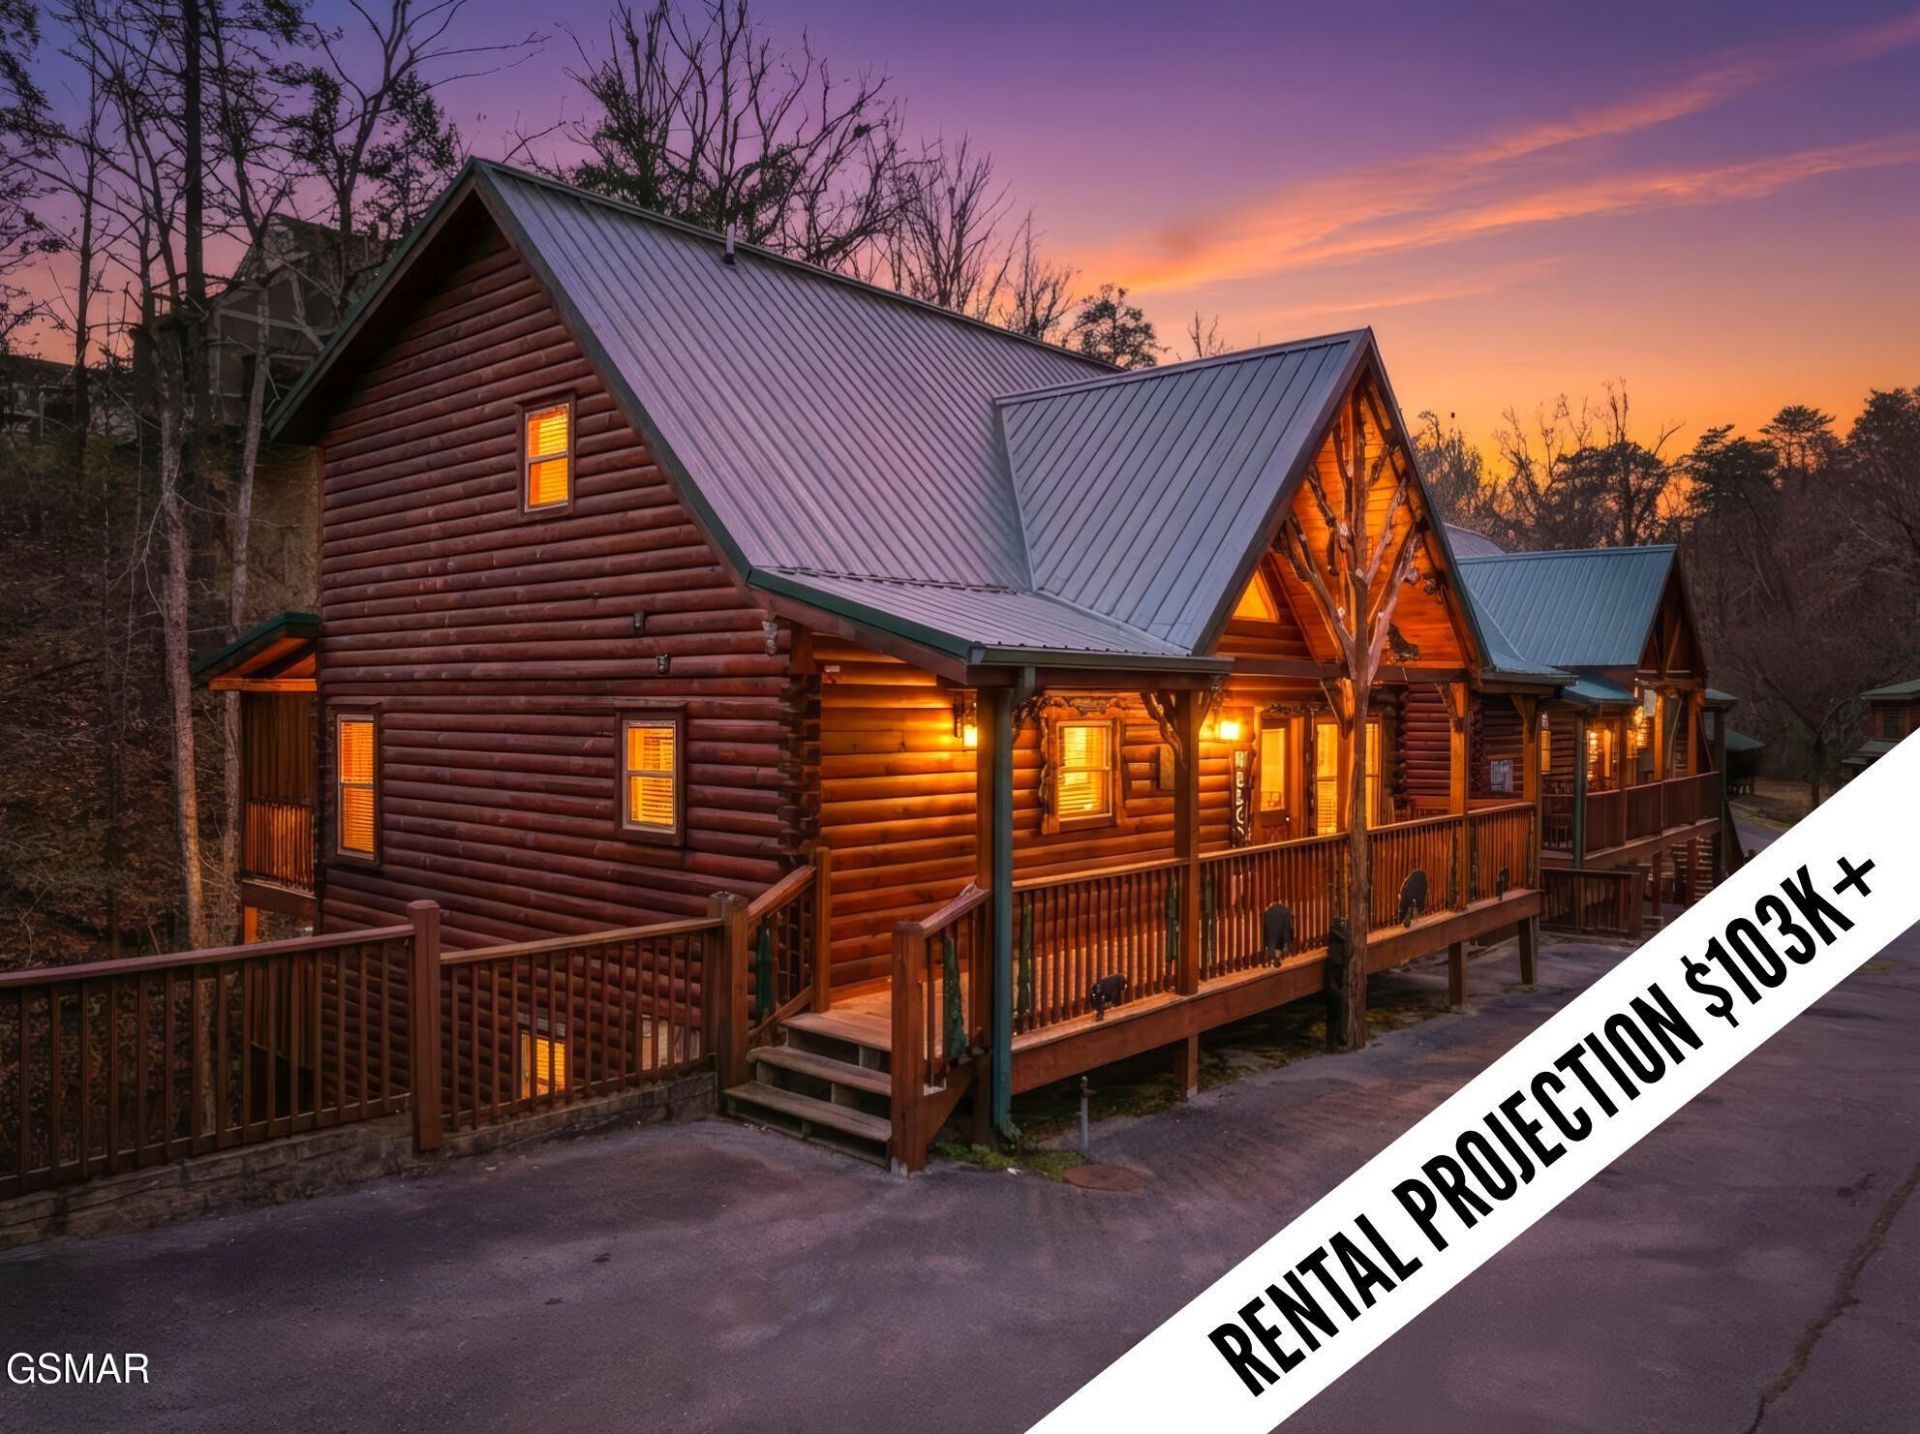
This beautiful 4 bedroom, 4 bath log cabin, with its custom wood decor detailing, looks to be right off the cover of a storybook! Located just 1 mile off the main parkway in Pigeon Forge and all the action and activities of downtown, you could not be in a more convenient location. Spread out over 3 levels and 2,260 square feet, this well appointed cabin has all the features needed to deliver the perfect Smoky Mountain cabin experience. The beautiful wood interior, abundance of hand carved details, soaring cathedral ceiling and exposed beams are the epitome of log cabin living. The living area features an abundance of windows, stacked-stone electric fireplace and direct access to the deck, complete with an outdoor hot tub. The kitchen's sleek cabinets are beautifully complimented by granite countertops and sleek stainless appliances. In addition to bar seating for four, the adjacent dining area can easily accommodate eight more. The main level is also home to a large bedroom, complete with a jetted tub and a full en-suite bathroom with a tub/shower combo. Head upstairs where you'll find a lovely loft sitting area, perfect for curling up with a good book. The upper level also features the second spacious bedroom, which also has a jetted tub, and ensuite bathroom with a custom tiled, walk-in shower. In the lower level, countless hours of fun will be had in the game room, which is home to an air hockey table, 60 game Ms. Pacman Arcade and a comfortable space for movie night. The lower level is also home to a 3rd bedroom suite, with a large jetted tub, and ensuite bathroom with a tiled shower. Rounding out the lower level is the 4th bedroom and ensuite bathroom with a tub/shower combo. With two levels of rear decks overlooking a small creek and a front porch, all spanning the length of the cabin, there's also plenty of space to relax and have fun outside. In the summer you'll have access to the Blackberry Ridge resort swimming pool. Rental projection = $103,738
Property Features
Property Type: Residential - Single Family
Basement: Full, Finished
Basement: Yes
Cooling: Central Air
Fireplaces: 1
Heating: Central
Home Style: Log
Roof Type: Metal
Stories: 3.0
Taxes: $3,345
Year Built: 2020
Amenities
High Ceilings
Ceiling Fan(s)
Feature Descriptions
Appliances: Dishwasher, Dryer, Electric Range, Microwave, Refrigerator, Washer
Association Amenities: Pool
Days on Site: 18
Exterior: Frame, Log
Fireplace: Electric
Flooring: Laminate, Tile
HOA Fee: 90/ Monthly
Lot: Wooded
Parking: Asphalt
Parking Notes: Asphalt
Patio/Porch: Deck, Covered
Pool: In Ground
Sewer: Public Sewer
Swimming Pool: Yes
Topography: Wooded
Utilities: Water Available
Water: Public
Listed By / Shown By
Listed By
Agency Name: Keller Williams Smoky Mountains
Agency Phone: 8659998601
Shown By
Agent Name: Barbara Bell
Agent Phone: (615) 948-9366
Agency Title: Crye-Leike Real Estate Services

Source: Nashville MLS
Estimate Your Payment
Estimated Payment
$ 2,541.74 per month $2,000.78 Principal & Interest $278.75 Property Tax $262.21 Homeowner's InsuranceChange Payment Information





Member Participants (and their affiliated licensees, if applicable) shall indicate on their websites that IDX information is provided exclusively for consumers’ personal non-commercial use, that it may not be used for any purpose other than to identify prospective properties consumers may be interested in purchasing, that the data is deemed reliable but is not guaranteed by MLS GRID, and that the use of the MLS GRID Data may be subject to an end user license agreement prescribed by the Member Participant’s applicable MLS if any and as amended from time to time. MLS GRID may, at its discretion, require use of other disclaimers as necessary to protect Member Participant, and/or their MLS from liability.
Based on information submitted to the MLS GRID. All data is obtained from various sources and may not have been verified by broker or MLS GRID. Supplied Open House Information is subject to change without notice. All information should be independently reviewed and verified for accuracy. Properties may or may not be listed by the office/agent presenting the information.
Privacy Policy / DMCA Notice / ADA Accessibility


This site is hosted, designed and copyright
© 1994 - 2026 by
Delta Media Group, Inc. -- Patent Pending --
551 Blackberry Ridge Way | MLS# 3269834
This single family home located at 551 Blackberry Ridge Way , Pigeon Forge, TN 37863 is currently listed for sale with an asking price of $899,000. This property was built in 2020 and has 4 bedrooms and 4 full baths with 2260 sq. ft. Blackberry Ridge Way is located in the Blackberry Ridge subdivision. Search Blackberry Ridge real estate on www.barbarabellrealtor.com today.