



BEDS2
BATHS2 full
SQUARE FEET1,108
MLS#3184297
STATUSActive
PROPERTY TYPEResidential -
SUBDIVISIONIcon In The Gulch
Property Description
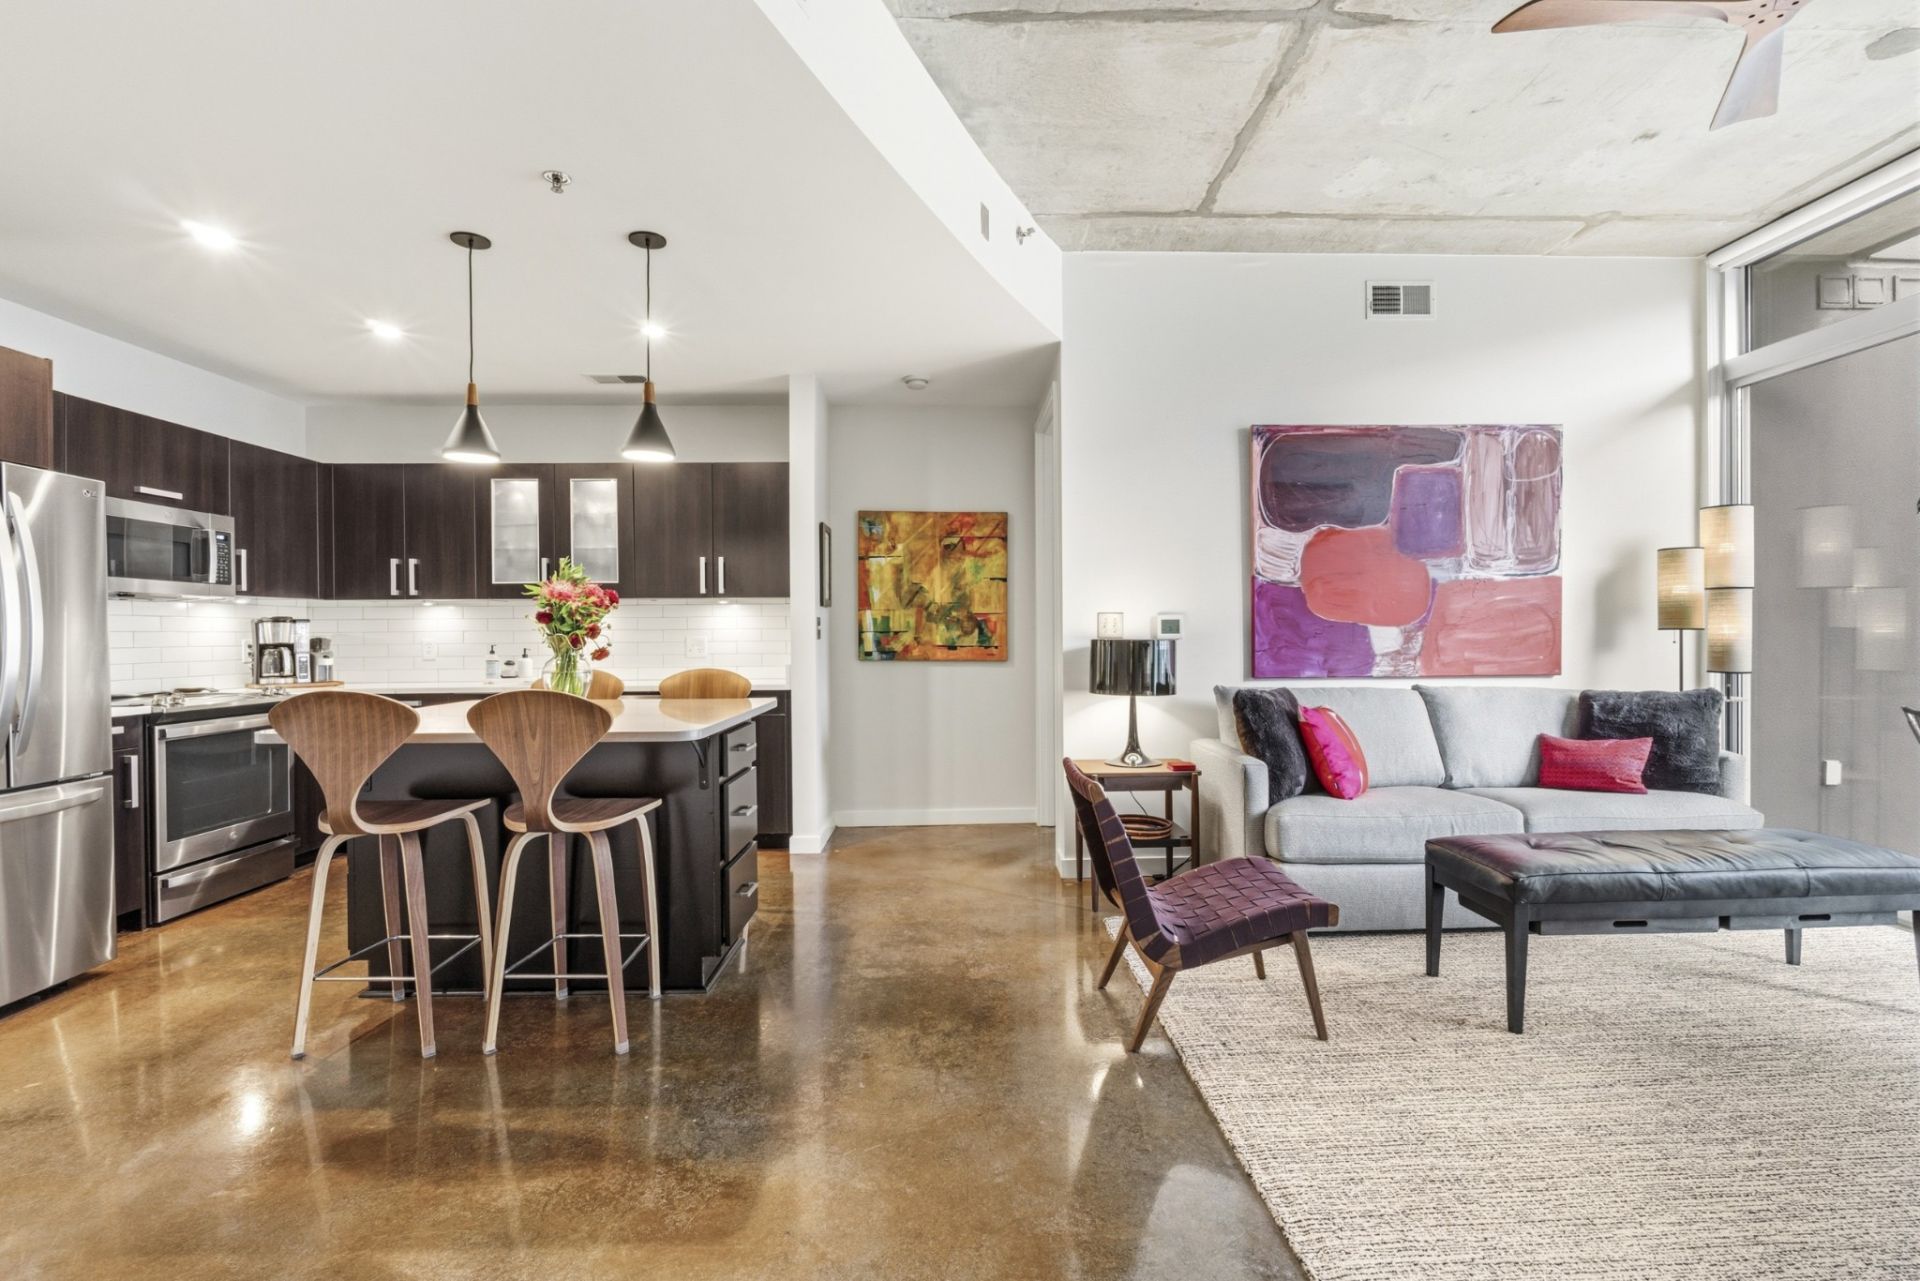
Welcome to your new home in the Icon, where modern sophistication meets unrivaled urban convenience. This isn't just a condo; it's a lifestyle upgrade designed for someone who wants an urban sanctuary. With over $60,000 in recent designer upgrades, this home feels meticulous and ready for you to move right in. This 2 bedroom, 2 bath unit is on the top floor with courtyard views and doesn't have a unit next to it, so it feels exceptionally quiet, creating your own serene home and relaxing balcony within the heart of the vibrant Gulch. Not only have the functional components been updated throughout, the aesthetics of the condo have been refreshed in a modern way. Within the last few years all of the kitchen appliances have been updated, along with the washer and dryer. Quartz countertops, a new sink and faucet, and tile backsplash have been updated to make the kitchen feel like new. A bespoke kitchen island has been added that provides seating for everyday or entertaining, and storage too. The pantry, primary closet, and guest bathroom closets have all been updated by a high end closet company to maximize storage. The primary bathroom has been refreshed with a gorgeous new shower, lighting, quartz countertop, sink, and faucet. Throughout, custom window treatments have been incorporated to allow natural light in while also creating a sense of privacy. The condo has been painted, and even the water heater and toilets have also been replaced so you have peace of mind. Every detail has been considered. Additionally, 2 parking spots in the gated garage convey. The spots are on the same floor as your home so there is no high-rise hassle - just a seamless entry with your groceries.The Icon is timeless and has everything you need to never leave the building. Or, if you want to explore, all the retail and top-rated restaurants you'd ever want are right outside your door. The building includes resort style amenities and controlled-access security so you can live well!
Property Features
Property Type: Residential -
Basement: None
Cooling: Ceiling Fan(s), Central Air
Garage: 2
Heating: Central
Lot Size: 0.03 Acres
Stories: 1.0
Taxes: $4,737
Year Built: 2008
Amenities
Ceiling Fan(s)
High Ceilings
Walk-In Closet(s)
Feature Descriptions
Appliances: Electric Oven, Electric Range, Dishwasher, Disposal, Dryer, Microwave, Refrigerator, Washer
Association Amenities: Clubhouse, Dog Park, Fitness Center, Pool
Days on Site: 89
Exterior: Brick
Flooring: Concrete
HOA Fee: 858/ Monthly
Parcel#: 093130C18300CO
Parking: Assigned
Parking Notes: Assigned
Patio/Porch: Patio
Sewer: Public Sewer
Utilities: Water Available
Water: Public
Room Sizes
Bedroom 1: 14x12
Bedroom 2: 12x10
Kitchen: 11x10
Living Room: 17x13
Local Schools
High School: Pearl Cohn Magnet High School
Middle School: John Early Paideia Magnet
Elementary School: Jones Paideia Magnet
Listed By / Shown By
Listed By
Agency Name: Compass
Agency Phone: 6153836964
Shown By
Agent Name: Barbara Bell
Agent Phone: (615) 948-9366
Agency Title: Crye-Leike Real Estate Services

Source: Nashville MLS
Estimate Your Payment
Estimated Payment
$ 2,194.57 per month $1,591.28 Principal & Interest $394.75 Property Tax $208.54 Homeowner's InsuranceChange Payment Information





Member Participants (and their affiliated licensees, if applicable) shall indicate on their websites that IDX information is provided exclusively for consumers’ personal non-commercial use, that it may not be used for any purpose other than to identify prospective properties consumers may be interested in purchasing, that the data is deemed reliable but is not guaranteed by MLS GRID, and that the use of the MLS GRID Data may be subject to an end user license agreement prescribed by the Member Participant’s applicable MLS if any and as amended from time to time. MLS GRID may, at its discretion, require use of other disclaimers as necessary to protect Member Participant, and/or their MLS from liability.
Based on information submitted to the MLS GRID. All data is obtained from various sources and may not have been verified by broker or MLS GRID. Supplied Open House Information is subject to change without notice. All information should be independently reviewed and verified for accuracy. Properties may or may not be listed by the office/agent presenting the information.
Privacy Policy / DMCA Notice / ADA Accessibility


This site is hosted, designed and copyright
© 1994 - 2026 by
Delta Media Group, Inc. -- Patent Pending --
600 12th Ave S, Unit 815 | MLS# 3184297
This home located at 600 12th Ave S, Unit 815, Nashville, TN 37203 is currently listed for sale with an asking price of $715,000. This property was built in 2008 and has 2 bedrooms and 2 full baths with 1108 sq. ft. 12th Ave S, Unit 815 is located in the Icon In The Gulch subdivision. Search Icon In The Gulch real estate on www.barbarabellrealtor.com today.