



BEDS1
BATHS1 full
SQUARE FEET616
MLS#3239815
STATUSActive
PROPERTY TYPEResidential -
SUBDIVISIONIcon In The Gulch
Property Description
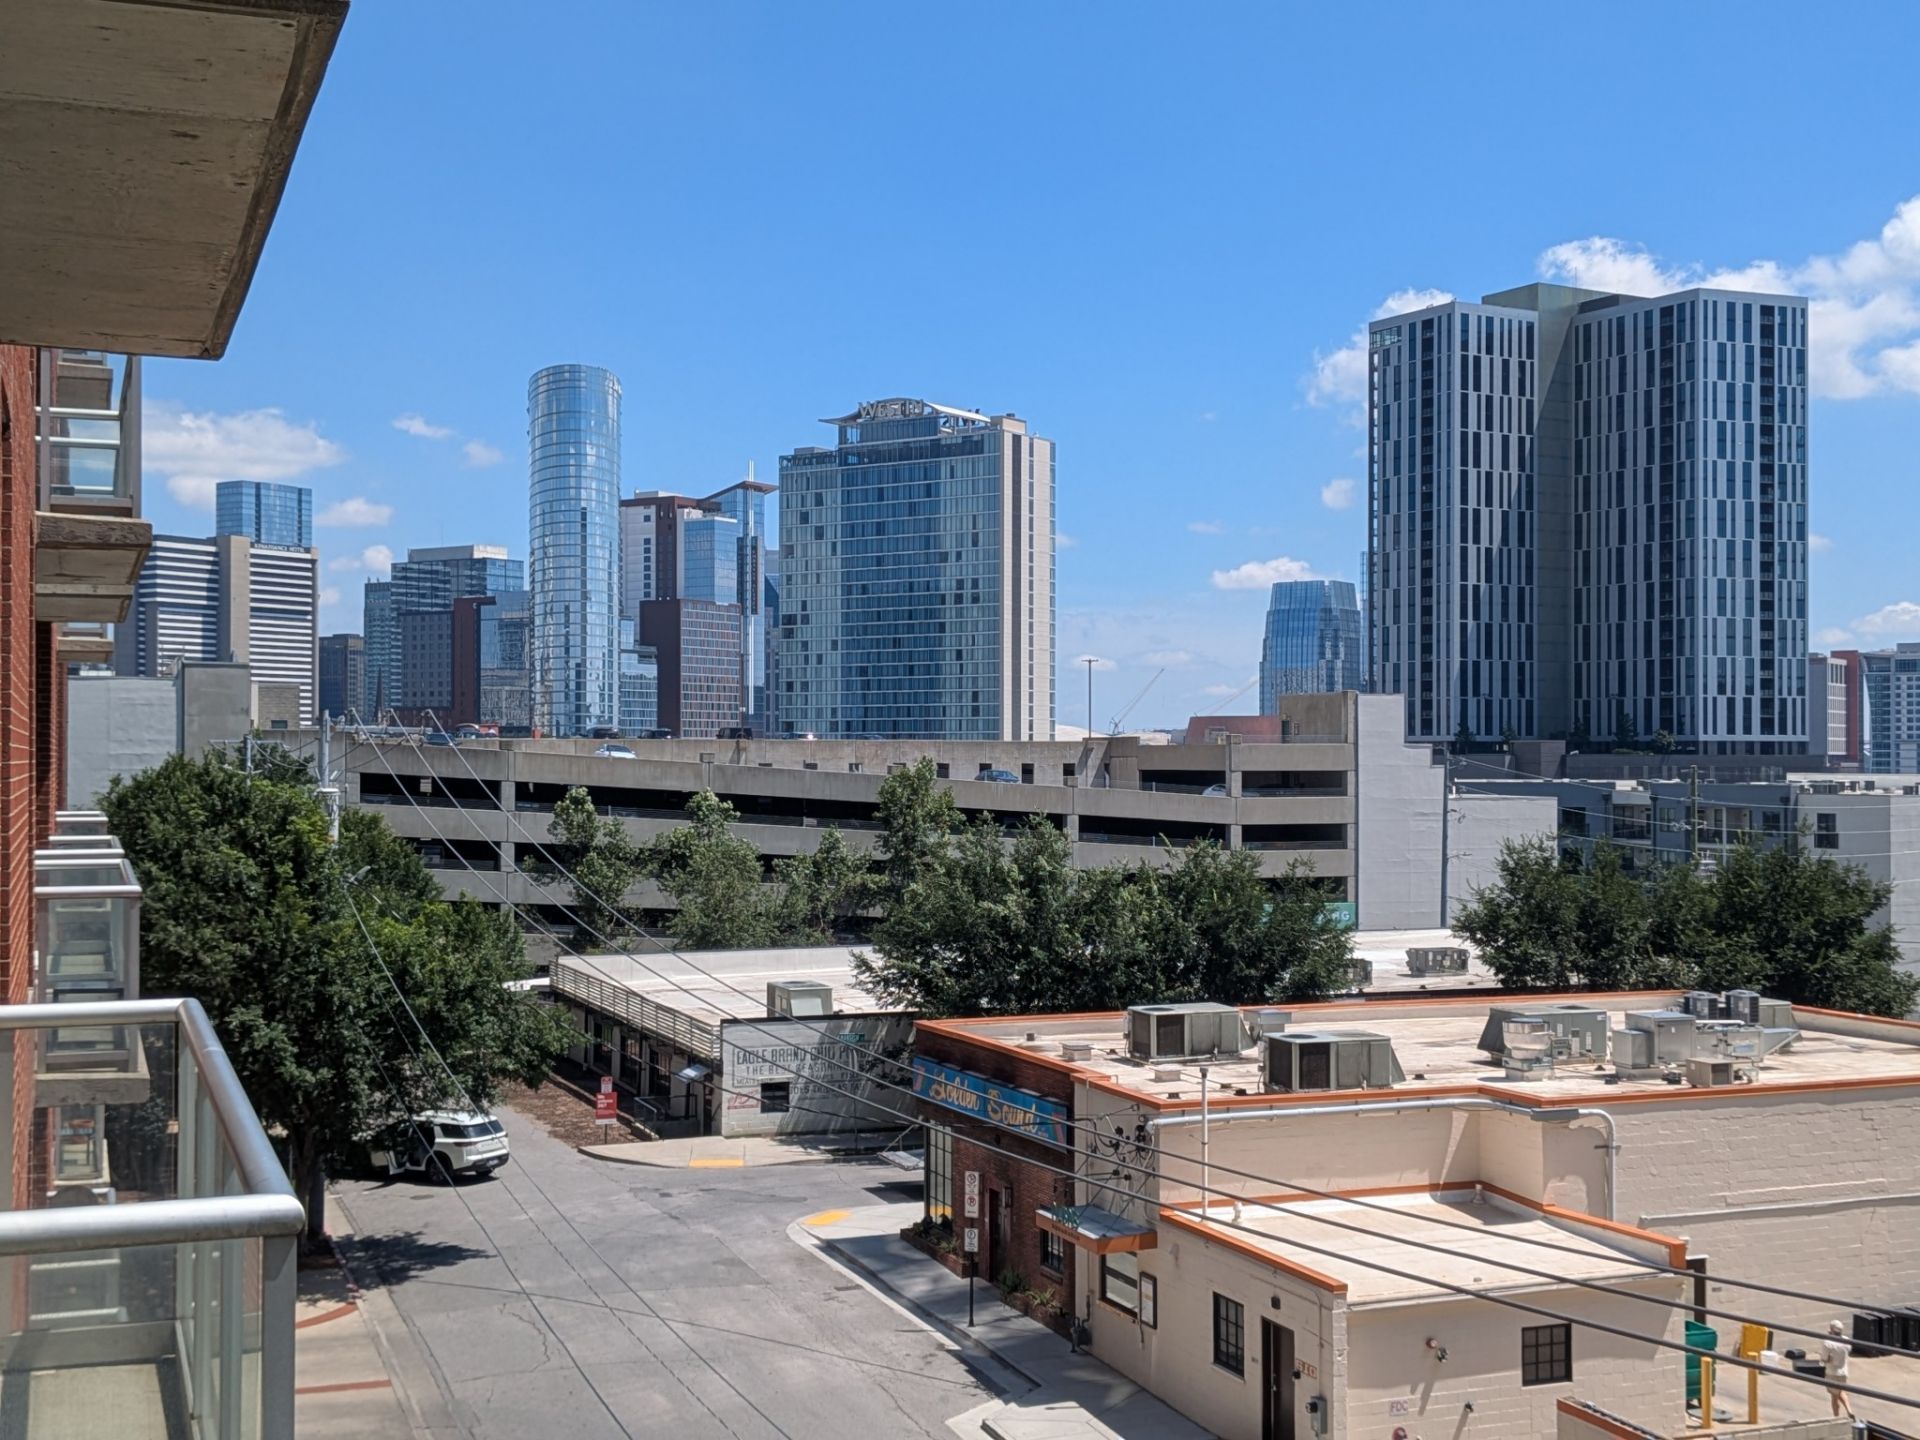
True one bedroom priced to sell! Come see this exceptional opportunity to own a 6th floor condo as a downtown residence or long-term rental. Enjoy downtown views, efficient design that maximizes every square foot, and the convenience of a dedicated parking space located on the same level. ICON in The Gulch blends sophisticated urban living with exceptional amenities. Residents enjoy two resort style pools, two fully equipped fitness centers, a stunning two story club room, an elegant owners' lounge, dog park, and beautifully designed outdoor spaces. Located in the heart of Nashville's most vibrant neighborhood, you're just steps from Michelin starred dining, boutique shopping, coffee shops, live music venues, premier fitness studios, organic grocery options, and scenic Noble Park. Experience walkable city living in one of Nashville's most sought after addresses. Owner financing is available for qualified buyers.
Property Features
Property Type: Residential -
Basement: None
Cooling: Ceiling Fan(s), Central Air, Electric
Garage: 1
Heating: Central, Electric
Home Style: Contemporary
Lot Size: 0.02 Acres
Stories: 1.0
Taxes: $3,588
Year Built: 2008
Amenities
Ceiling Fan(s)
Elevator
High Ceilings
Open Floorplan
High Speed Internet
Feature Descriptions
Appliances: Electric Oven, Electric Range, Dishwasher, Microwave
Association Amenities: Dog Park, Fitness Center, Gated, Pool, Tennis Court(s), Underground Utilities
Days on Site: 46
Exterior: Aluminum Siding, Brick
Flooring: Concrete
HOA Fee: 472/ Monthly
Laundry: Electric Dryer Hookup, Washer Hookup
Parcel#: 093130C10100CO
Parking: Assigned
Parking Notes: Assigned
Security: Fire Alarm, Fire Sprinkler System, Security Gate, Security Guard
Sewer: Public Sewer
Utilities: Electricity Available, Water Available
Water: Public
Room Sizes
Bedroom 1: 11x13
Living Room: 13x16
Local Schools
High School: Pearl Cohn Magnet High School
Middle School: John Early Paideia Magnet
Elementary School: Jones Paideia Magnet
Listed By / Shown By
Listed By
Agency Name: Complete Real Estate, LLC
Agency Phone: 6156738337
Shown By
Agent Name: Barbara Bell
Agent Phone: (615) 948-9366
Agency Title: Crye-Leike Real Estate Services

Source: Nashville MLS
Estimate Your Payment
Estimated Payment
$ 1,167.45 per month $767.82 Principal & Interest $299.00 Property Tax $100.63 Homeowner's InsuranceChange Payment Information





Member Participants (and their affiliated licensees, if applicable) shall indicate on their websites that IDX information is provided exclusively for consumers’ personal non-commercial use, that it may not be used for any purpose other than to identify prospective properties consumers may be interested in purchasing, that the data is deemed reliable but is not guaranteed by MLS GRID, and that the use of the MLS GRID Data may be subject to an end user license agreement prescribed by the Member Participant’s applicable MLS if any and as amended from time to time. MLS GRID may, at its discretion, require use of other disclaimers as necessary to protect Member Participant, and/or their MLS from liability.
Based on information submitted to the MLS GRID. All data is obtained from various sources and may not have been verified by broker or MLS GRID. Supplied Open House Information is subject to change without notice. All information should be independently reviewed and verified for accuracy. Properties may or may not be listed by the office/agent presenting the information.
Privacy Policy / DMCA Notice / ADA Accessibility


This site is hosted, designed and copyright
© 1994 - 2026 by
Delta Media Group, Inc. -- Patent Pending --
600 12th Ave S, Unit 611 | MLS# 3239815
This home located at 600 12th Ave S, Unit 611, Nashville, TN 37203 is currently listed for sale with an asking price of $345,000. This property was built in 2008 and has 1 bedrooms and 1 full baths with 616 sq. ft. 12th Ave S, Unit 611 is located in the Icon In The Gulch subdivision. Search Icon In The Gulch real estate on www.barbarabellrealtor.com today.