



BEDS1
BATHS1 full
SQUARE FEET945
MLS#3305728
STATUSActive
PROPERTY TYPEResidential -
SUBDIVISIONIcon In The Gulch
Property Description
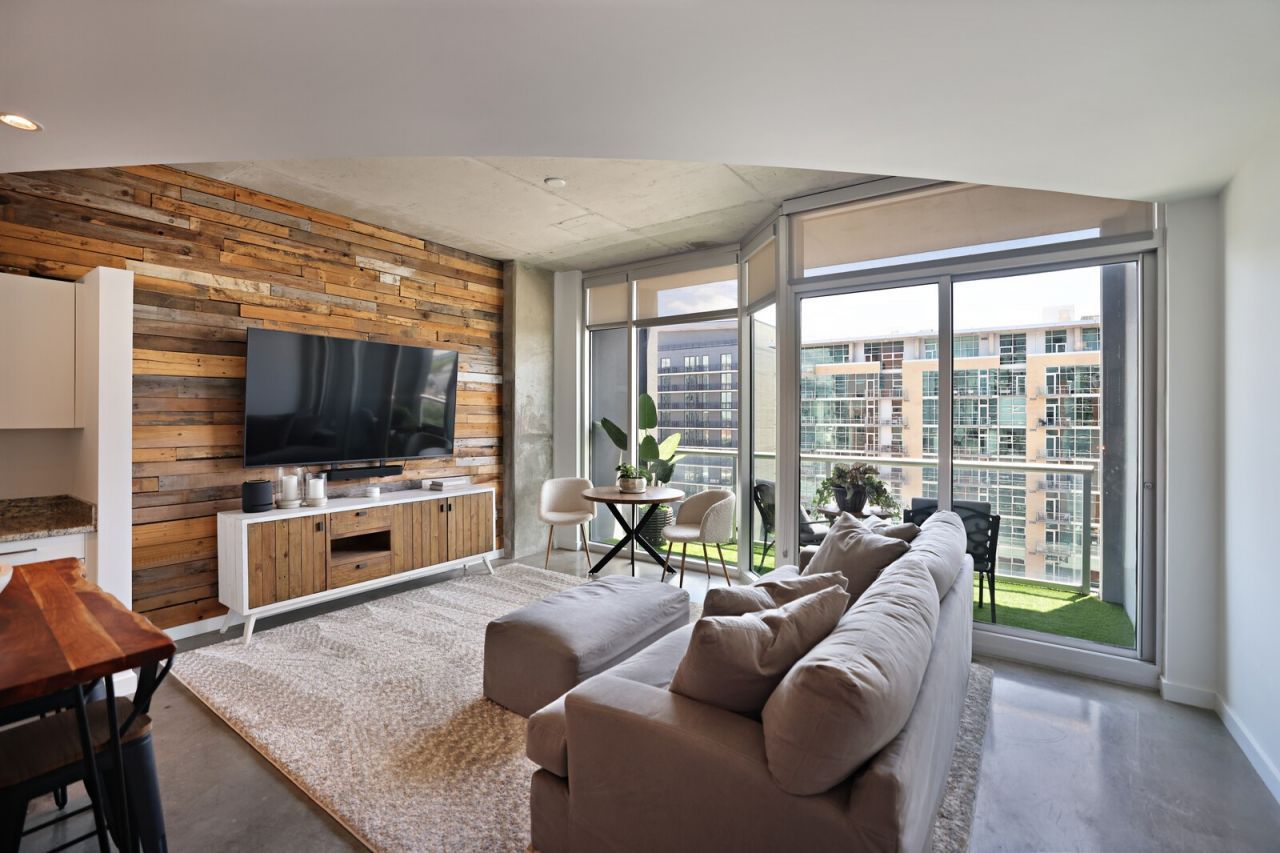
Rarely available 945-square-foot floor plan at The Icon, featuring one bedroom, a spacious flex room with a built-in Murphy bed, and a private balcony with open city views. Floor-to-ceiling windows fill the main living area with natural light and are fitted with custom light-filtering solar shades that provide privacy and help manage glare and heat while preserving the views. The open kitchen offers freshly painted cabinetry, new hardware, granite countertops, stainless-steel appliances, and a kitchen table with seating. The flexible bonus room functions beautifully as a home office, guest room, fitness space, or studio. A long primary vanity plus an additional separate vanity and sink provide exceptional everyday function and storage. Additional features include stained concrete floors, generous closets, in-unit laundry, and one assigned garage parking space. Residents enjoy two resort-style pools, two fitness centers, a yoga studio, and the renovated ninth-floor Lux Club Lounge, all in the heart of The Gulch near restaurants, shopping, entertainment, and everyday conveniences. Up to 1% lender credit on the loan amount when buyer uses Seller's Preferred Lender.
Property Features
Property Type: Residential -
Basement: None
Cooling: Electric, Central Air
Garage: 1
Heating: Electric, Central
Home Style: Contemporary
Lot Size: 0.01 Acres
Stories: 1.0
Taxes: $4,133
Year Built: 2008
Amenities
Elevator
Extra Closets
Walk-In Closet(s)
High Speed Internet
Balcony
Feature Descriptions
Accessibility: Accessible Entrance
Appliances: Dishwasher, Disposal, Dryer, Microwave, Refrigerator, Washer, Electric Oven, Cooktop
Association Amenities: Clubhouse, Fitness Center, Park, Pool
Days on Site: 4
Exterior: Brick
Flooring: Concrete
HOA Fee: 643/ Monthly
Laundry: Electric Dryer Hookup, Washer Hookup
Parcel#: 093130C32600CO
Parking: Assigned
Parking Notes: Assigned
Patio/Porch: Patio, Covered
Pool: In Ground
Security: Fire Alarm, Fire Sprinkler System, Security Gate, Smoke Detector(s)
Sewer: Public Sewer
Swimming Pool: Yes
Utilities: Electricity Available, Water Available, Cable Connected
Water: Public
Room Sizes
Bedroom 1: 12x11
Den: 12x10
Kitchen: 12x9
Living Room: 17x15
Local Schools
High School: Pearl Cohn Magnet High School
Middle School: John Early Paideia Magnet
Elementary School: Jones Paideia Magnet
Listed By / Shown By
Listed By
Agency Name: The Ashton Real Estate Group of RE/MAX Advantage
Agency Phone: 6153011631
Shown By
Agent Name: Barbara Bell
Agent Phone: (615) 948-9366
Agency Title: Crye-Leike Real Estate Services

Source: Nashville MLS
Estimate Your Payment
Estimated Payment
$ 1,766.65 per month $1,257.45 Principal & Interest $344.42 Property Tax $164.79 Homeowner's InsuranceChange Payment Information





Member Participants (and their affiliated licensees, if applicable) shall indicate on their websites that IDX information is provided exclusively for consumers’ personal non-commercial use, that it may not be used for any purpose other than to identify prospective properties consumers may be interested in purchasing, that the data is deemed reliable but is not guaranteed by MLS GRID, and that the use of the MLS GRID Data may be subject to an end user license agreement prescribed by the Member Participant’s applicable MLS if any and as amended from time to time. MLS GRID may, at its discretion, require use of other disclaimers as necessary to protect Member Participant, and/or their MLS from liability.
Based on information submitted to the MLS GRID. All data is obtained from various sources and may not have been verified by broker or MLS GRID. Supplied Open House Information is subject to change without notice. All information should be independently reviewed and verified for accuracy. Properties may or may not be listed by the office/agent presenting the information.
Privacy Policy / DMCA Notice / ADA Accessibility


This site is hosted, designed and copyright
© 1994 - 2026 by
Delta Media Group, Inc. -- Patent Pending --
600 12th Ave S, Unit 1706 | MLS# 3305728
This home located at 600 12th Ave S, Unit 1706, Nashville, TN 37203 is currently listed for sale with an asking price of $565,000. This property was built in 2008 and has 1 bedrooms and 1 full baths with 945 sq. ft. 12th Ave S, Unit 1706 is located in the Icon In The Gulch subdivision. Search Icon In The Gulch real estate on www.barbarabellrealtor.com today.