



BEDS3
BATHS3 full
SQUARE FEET2,835
MLS#3305724
STATUSActive
PROPERTY TYPEResidential - Single Family
SUBDIVISIONParkhaven Communities
Property Description
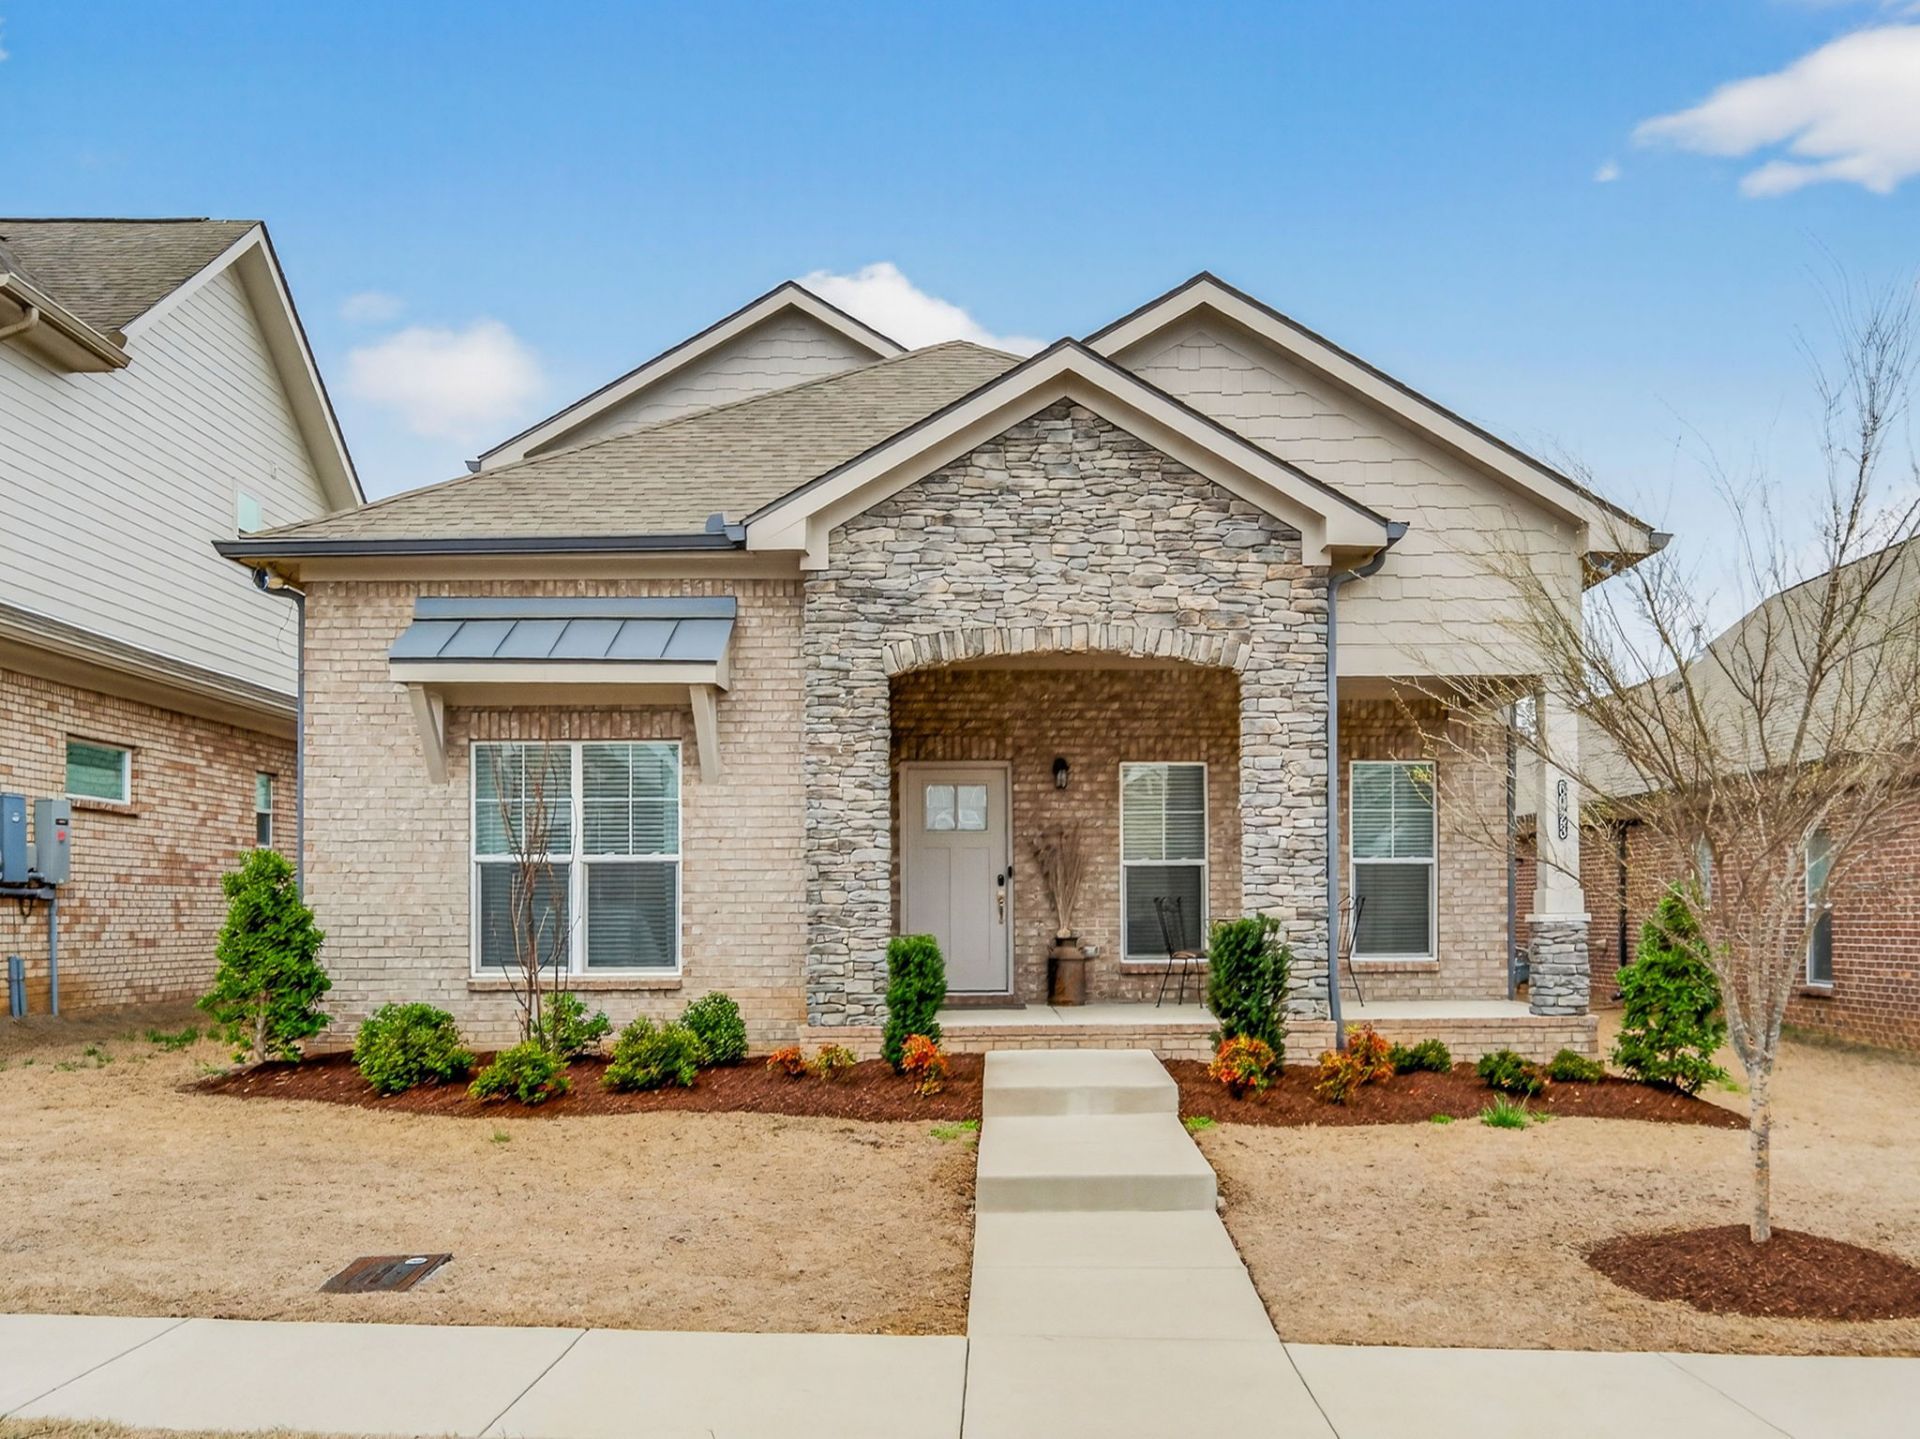
Nashville's best 55+ community has so much to offer, starting with this tastefully updated Richland B layout. Located on a premium lot with rear alley access facing woods. Upgrades include: living room featuring custom wood cabinets, two built in real-wood bookshelves with additional windows, and an additional gas fireplace surrounded by gorgeous tile. The open quartz counter-top kitchen was upgraded with a quartz sink, matching faucet, and a luxury Heston gas stove top. Three custom made shiplap walls. Custom built walk-in closet crafted from real oak wood in the main level primary bedroom. The 3-car tandem garage boasts an epoxy floor as well as slat-walls for organized storage. Pre-wired with CAT 6. Estimated $60,000 in updates with a highly competitive price, meticulously maintained. Other features include a covered patio with an outdoor fireplace, pantry, large laundry room, walk-in attic storage, engineered hardwood flooring (main floor), office with french doors, energy efficient Argon filled windows and a large hobby room with full bath + 3rd guest bedroom upstairs. Community amenities: Pool, two tennis courts, eight pickle ball courts, two dog parks, walking path adjacent access to Stones River Greenway - a short walk to the Cumberland River. The clubhouse includes a running track, yoga room, quality exercise equipment room, pool table, table shuffleboard, over-sized beautiful poolside gathering room with fireplace and full kitchen for hosting events, large conference room, gorgeous little library, card room, game room, multiple patios, outdoor shuffleboard, bocce ball and more! Builder: HND
Property Features
Property Type: Residential - Single Family
Basement: None
Cooling: Central Air
Fireplaces: 2
Garage: 3 car attached
Heating: Central, Natural Gas
Lot Size: 0.15 Acres
Roof Type: Shingle, Wood
Stories: 2.0
Taxes: $4,578
Year Built: 2023
Amenities
Air Filter
Bookcases
Built-in Features
Ceiling Fan(s)
Open Floorplan
Pantry
Redecorated
Walk-In Closet(s)
High Speed Internet
Feature Descriptions
Appliances: Gas Oven, Range, Dishwasher, Refrigerator, Stainless Steel Appliance(s)
Association Amenities: Fifty Five and Up Community, Clubhouse, Dog Park, Fitness Center, Gated, Pickleball Court(s), Pool, Sidewalks, Tennis Court(s), Underground Utilities, Trail(s)
Days on Site: 3
Exterior: Hardboard Siding, Brick, Stone
Fireplace: Living Room
Flooring: Carpet, Wood, Tile
HOA Fee: 375/ Monthly
Laundry: Electric Dryer Hookup, Washer Hookup
Lot: Level
Lot Dimensions: 47 X 140
Other Equipment: Air Purifier
Parcel#: 074160A05700CO
Parking: Garage Faces Rear, Alley Access
Parking Notes: Garage Faces Rear, Alley Access
Patio/Porch: Patio, Covered
Security: Carbon Monoxide Detector(s), Security Gate, Smoke Detector(s)
Sewer: Public Sewer
Topography: Level
Utilities: Natural Gas Available, Water Available
Water: Public
Room Sizes
Bedroom 1: 15x13
Bedroom 2: 12x11
Bedroom 3: 18x12
Recreation Room: 19x20
Kitchen: 14x13
Living Room: 18x17
Other Room: 12x10
Other Room 2: 9x7
Local Schools
High School: McGavock Comp High School
Middle School: Donelson Middle
Elementary School: Hermitage Elementary
Listed By / Shown By
Listed By
Agency Name: Benchmark Realty, LLC
Agency Phone: 6159914949
Shown By
Agent Name: Barbara Bell
Agent Phone: (615) 948-9366
Agency Title: Crye-Leike Real Estate Services

Source: Nashville MLS
Estimate Your Payment
Estimated Payment
$ 2,092.97 per month $1,513.16 Principal & Interest $381.50 Property Tax $198.30 Homeowner's InsuranceChange Payment Information





Member Participants (and their affiliated licensees, if applicable) shall indicate on their websites that IDX information is provided exclusively for consumers’ personal non-commercial use, that it may not be used for any purpose other than to identify prospective properties consumers may be interested in purchasing, that the data is deemed reliable but is not guaranteed by MLS GRID, and that the use of the MLS GRID Data may be subject to an end user license agreement prescribed by the Member Participant’s applicable MLS if any and as amended from time to time. MLS GRID may, at its discretion, require use of other disclaimers as necessary to protect Member Participant, and/or their MLS from liability.
Based on information submitted to the MLS GRID. All data is obtained from various sources and may not have been verified by broker or MLS GRID. Supplied Open House Information is subject to change without notice. All information should be independently reviewed and verified for accuracy. Properties may or may not be listed by the office/agent presenting the information.
Privacy Policy / DMCA Notice / ADA Accessibility


This site is hosted, designed and copyright
© 1994 - 2026 by
Delta Media Group, Inc. -- Patent Pending --
6023 Parkhaven Blvd | MLS# 3305724
This single family home located at 6023 Parkhaven Blvd, Hermitage, TN 37076 is currently listed for sale with an asking price of $679,900. This property was built in 2023 and has 3 bedrooms and 3 full baths with 2835 sq. ft. Parkhaven Blvd is located in the Parkhaven Communities subdivision. Search Parkhaven Communities real estate on www.barbarabellrealtor.com today.