



BEDS3
BATHS2 full
SQUARE FEET1,644
MLS#3247847
STATUSUnder Contract - Showing
PROPERTY TYPEResidential - Single Family
SUBDIVISIONGlengarry Park
Property Description
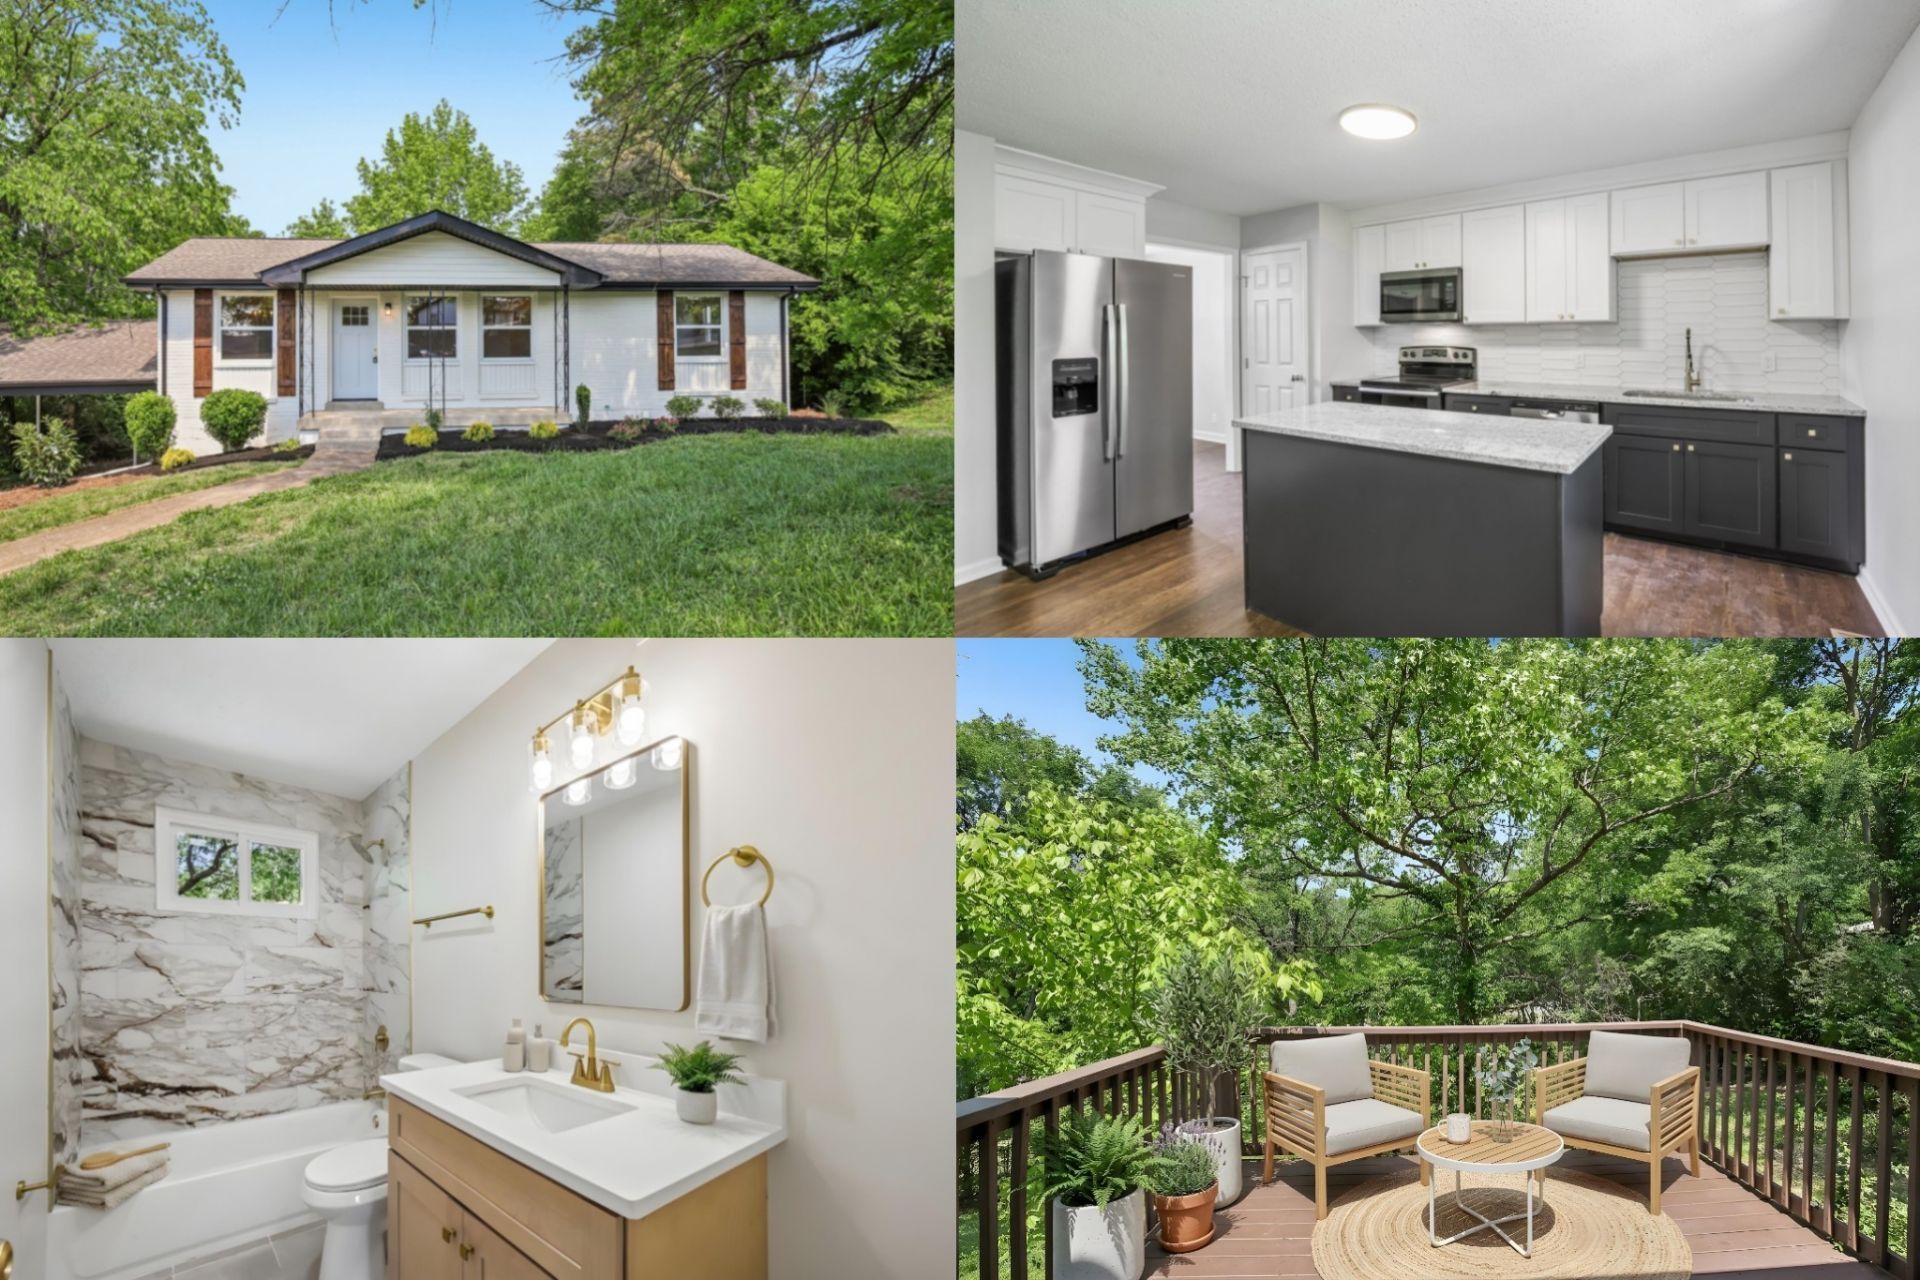
Welcome to 603 Glenpark Ct. This beautifully updated 3 bedroom, 2 bathroom home offers 1,644 sq ft of refreshed living space on a spacious .41 acre lot, with thoughtful upgrades at every turn. Step inside to refinished hardwoods across the main level, complemented by new lighting throughout, and enjoy the fresh look and durability of new LVP on the basement level and stairs. The kitchen is a true standout, featuring stylish two tone cabinetry with white uppers and black lowers, new granite countertops, a crisp white tile backsplash, and all new stainless steel appliances. Gold tone fixtures and hardware add the perfect finishing touch, giving the space a clean, modern feel that still feels warm and inviting. Both bathrooms have been completely upgraded with new vanities, new countertops, new lighting, updated gold tone fixtures and hardware, and beautiful new tilework. Major system updates provide peace of mind, including a new HVAC, new windows throughout, and a new water heater. Outside, a wood deck off the back is ready for grilling, relaxing, or gathering with friends. You'll appreciate the 1 car attached garage and carport for daily convenience, plus a finished basement that opens up options for a media room, playroom, or home office setup. Need even more space? The unfinished area is the perfect spot for a workshop or extra storage. And with dining, shopping, Glengarry Elementary, and Seven Oaks Park nearby, you're right where you want to be. Welcome home!
Property Features
Property Type: Residential - Single Family
Basement: Partially Finished
Basement: Yes
Cooling: Central Air, Electric
Garage: 1
Heating: Central, Electric
Lot Size: 0.41 Acres
Stories: 1.0
Taxes: $2,400
Year Built: 1962
Feature Descriptions
Appliances: Electric Range, Dishwasher, Microwave, Refrigerator
Days on Site: 34
Exterior: Brick
Flooring: Wood, Tile, Vinyl
Lot Dimensions: 75 X 204
Parcel#: 12009004500
Parking: Garage Faces Side, Attached, Concrete, Driveway
Parking Notes: Garage Faces Side, Attached, Concrete, Driveway
Sewer: Public Sewer
Utilities: Electricity Available, Water Available
Water: Public
Room Sizes
Bedroom 1: 14x11
Bedroom 2: 13x10
Dining Room: 10x9
Kitchen: 19x15
Living Room: 17x11
Local Schools
High School: Glencliff High School
Middle School: Wright Middle
Elementary School: Glengarry Elementary
Listed By / Shown By
Listed By
Agency Name: Bellshire Realty, LLC
Agency Phone: 6155385658
Shown By
Agent Name: Barbara Bell
Agent Phone: (615) 948-9366
Agency Title: Crye-Leike Real Estate Services

Source: Nashville MLS
Estimate Your Payment
Estimated Payment
$ 1,143.71 per month $834.36 Principal & Interest $200.00 Property Tax $109.35 Homeowner's InsuranceChange Payment Information





Member Participants (and their affiliated licensees, if applicable) shall indicate on their websites that IDX information is provided exclusively for consumers’ personal non-commercial use, that it may not be used for any purpose other than to identify prospective properties consumers may be interested in purchasing, that the data is deemed reliable but is not guaranteed by MLS GRID, and that the use of the MLS GRID Data may be subject to an end user license agreement prescribed by the Member Participant’s applicable MLS if any and as amended from time to time. MLS GRID may, at its discretion, require use of other disclaimers as necessary to protect Member Participant, and/or their MLS from liability.
Based on information submitted to the MLS GRID. All data is obtained from various sources and may not have been verified by broker or MLS GRID. Supplied Open House Information is subject to change without notice. All information should be independently reviewed and verified for accuracy. Properties may or may not be listed by the office/agent presenting the information.
Privacy Policy / DMCA Notice / ADA Accessibility


This site is hosted, designed and copyright
© 1994 - 2026 by
Delta Media Group, Inc. -- Patent Pending --
603 Glenpark Ct | MLS# 3247847
This single family home located at 603 Glenpark Ct, Nashville, TN 37217 is currently listed for sale with an asking price of $374,900. This property was built in 1962 and has 3 bedrooms and 2 full baths with 1644 sq. ft. Glenpark Ct is located in the Glengarry Park subdivision. Search Glengarry Park real estate on www.barbarabellrealtor.com today.