



BEDS1
BATHS1 full
SQUARE FEET427
MLS#3255690
STATUSActive
PROPERTY TYPEResidential - Condominium
SUBDIVISIONThe 1865
Property Description
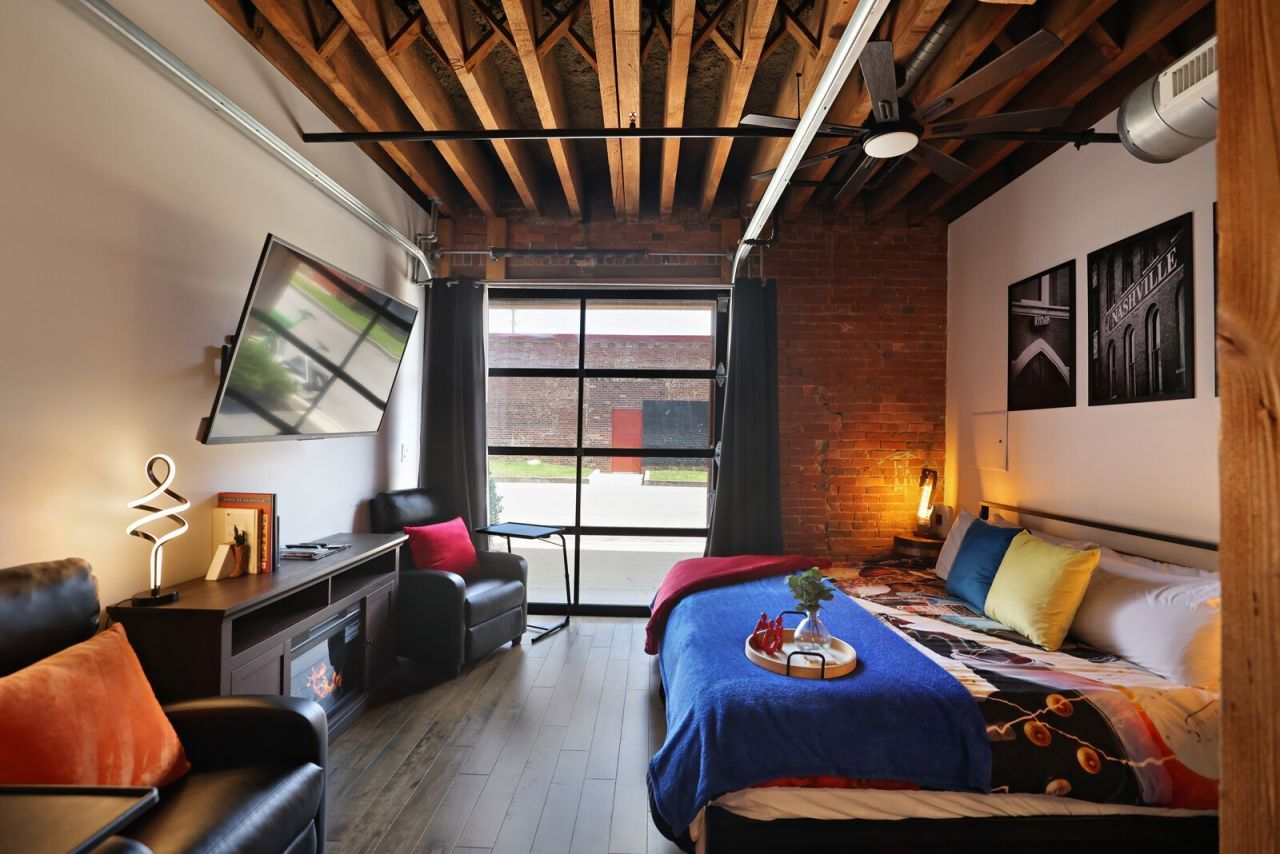
Whether you're searching for a Nashville getaway, a low-maintenance primary residence, or a flexible investment opportunity, this fully furnished ground-level studio condo at 1865 Midtown offers the perfect blend of convenience, comfort, and location.Currently operating as an active short-term rental, this turnkey property offers exceptional flexibility-continue using it as an investment, enjoy it as your own private retreat, or make it your full-time home in the heart of Music City.Residents enjoy gated entry, secured access, a community pool, grilling areas, and a truly unique bonus-a private speakeasy located in the building's basement, open on weekends and available for private events.Ideally situated just minutes from downtown Nashville, Midtown, and some of the city's most popular dining, entertainment, and nightlife destinations, this condo places you right in the center of everything that makes Nashville so special. Opportunity, convenience, and city living come together in one turnkey package.Up to 1% lender credit on the loan amount when buyer uses Seller's Preferred Lender.
Property Features
Property Type: Residential - Condominium
Basement: None
Cooling: Central Air, Electric
Heating: Central, Electric
Home Style: Contemporary
Lot Size: 0.01 Acres
Roof Type: Shingle
Stories: 1.0
Taxes: $4,151
Year Built: 1900
Amenities
Redecorated
High Speed Internet
Gas Grill
Smart Camera(s)/Recording
Feature Descriptions
Appliances: Electric Oven, Electric Range, Dishwasher, Disposal, Dryer, Microwave, Refrigerator, Washer, Smart Appliance(s)
Association Amenities: Clubhouse, Fitness Center, Pool
Days on Site: 27
Exterior: Brick
Flooring: Wood, Tile
HOA Fee: 341/ Monthly
Laundry: Electric Dryer Hookup, Washer Hookup
Other Equipment: Irrigation System
Parcel#: 092070I10800CO
Parking: Asphalt
Parking Notes: Asphalt
Patio/Porch: Patio, Covered
Security: Fire Alarm, Fire Sprinkler System, Security Gate, Security System, Smoke Detector(s)
Sewer: Public Sewer
Utilities: Electricity Available, Water Available, Cable Connected
Water: Public
Room Sizes
Bedroom 1: 13x7
Dining Room: 10x4
Kitchen: 4x12
Living Room: 7x13
Other Room: 6x7
Local Schools
High School: Pearl Cohn Magnet High School
Middle School: Moses McKissack Middle
Elementary School: Park Avenue Enhanced Option
Listed By / Shown By
Listed By
Agency Name: The Ashton Real Estate Group of RE/MAX Advantage
Agency Phone: 6153011631
Shown By
Agent Name: Barbara Bell
Agent Phone: (615) 948-9366
Agency Title: Crye-Leike Real Estate Services

Source: Nashville MLS
Estimate Your Payment
Estimated Payment
$ 1,415.74 per month $945.87 Principal & Interest $345.92 Property Tax $123.96 Homeowner's InsuranceChange Payment Information





Member Participants (and their affiliated licensees, if applicable) shall indicate on their websites that IDX information is provided exclusively for consumers’ personal non-commercial use, that it may not be used for any purpose other than to identify prospective properties consumers may be interested in purchasing, that the data is deemed reliable but is not guaranteed by MLS GRID, and that the use of the MLS GRID Data may be subject to an end user license agreement prescribed by the Member Participant’s applicable MLS if any and as amended from time to time. MLS GRID may, at its discretion, require use of other disclaimers as necessary to protect Member Participant, and/or their MLS from liability.
Based on information submitted to the MLS GRID. All data is obtained from various sources and may not have been verified by broker or MLS GRID. Supplied Open House Information is subject to change without notice. All information should be independently reviewed and verified for accuracy. Properties may or may not be listed by the office/agent presenting the information.
Privacy Policy / DMCA Notice / ADA Accessibility


This site is hosted, designed and copyright
© 1994 - 2026 by
Delta Media Group, Inc. -- Patent Pending --
610 21st Ave N, Unit 108 | MLS# 3255690
This condo located at 610 21st Ave N, Unit 108, Nashville, TN 37203 is currently listed for sale with an asking price of $425,000. This property was built in 1900 and has 1 bedrooms and 1 full baths with 427 sq. ft. 21st Ave N, Unit 108 is located in the The 1865 subdivision. Search The 1865 real estate on www.barbarabellrealtor.com today.