



BEDS6
BATHS5 full 2 partial
SQUARE FEET7,378
MLS#2946492
STATUSUnder Contract - Showing
PROPERTY TYPEResidential - Single Family
SUBDIVISIONRiver Oaks Sec 4
Property Description
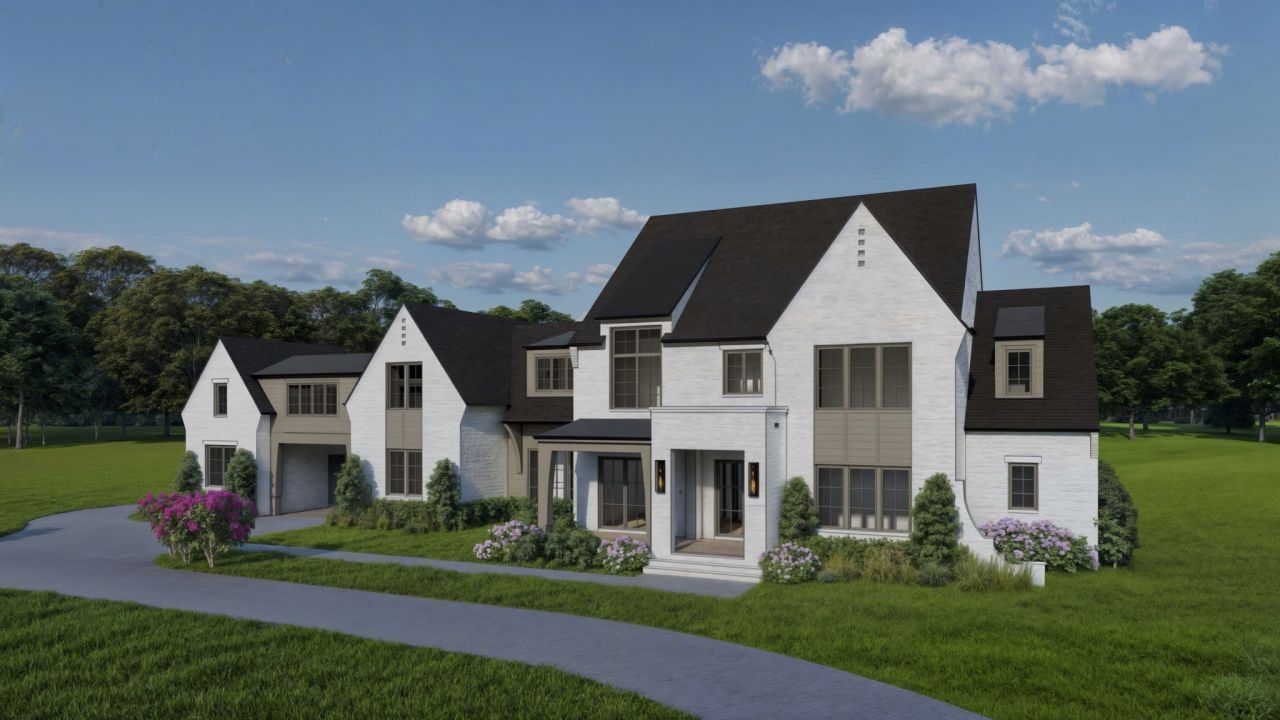
Crafted by Shepherd Group bringing you over an acre in Brentwood's sought-after River Oaks neighborhood and walkable to Brentwood Academy, this timeless estate offers the perfect blend of classic design, modern amenities, and everyday functionality. Zoned for top-rated Williamson County schools and just minutes from I-65, shopping, and dining, this home delivers luxury living in one of Brentwood's most desirable locations.From the inviting front courtyard to the grand foyer, every detail has been thoughtfully designed. The open-concept kitchen features high-end appliances, a spacious walk-in pantry just behind the kitchen, and a stylish wet bar-ideal for entertaining.The main level includes a private study, a comfortable lounge with access to a pool powder bath, a spacious guest/in-law suite, and a stunning primary retreat with vaulted ceilings, a fireplace, dual vanities, a soaking tub, and a large walk-in closet with its own washer and dryer.Upstairs, enjoy a well-appointed media room with wet bar, custom bunk room, dedicated home gym, craft/flex space, and abundant storage throughout. Each bedroom includes its own en suite bath for maximum comfort and privacy.Designed for year-round enjoyment, the outdoor living space features a covered patio, outdoor fireplace, fully equipped kitchen, and a resort-style pool with integrated spa. Oversized sliding glass doors create seamless indoor-outdoor flow, and Sonos audio is installed throughout the home for a premium sound experience.This exceptional River Oaks estate offers elevated living, versatile spaces, and unbeatable walkability-all in the heart of Brentwood.
Property Features
Property Type: Residential - Single Family
Basement: Partial, Crawl Space
Basement: Yes
Cooling: Central Air
Fireplaces: 3
Garage: 4 car attached
Heating: Central
Home Style: Traditional
Lot Size: 1.03 Acres
Roof Type: Asphalt
Stories: 2.0
Taxes: $4,146
Year Built: 2026
Amenities
Built-in Features
Ceiling Fan(s)
Entrance Foyer
Extra Closets
High Ceilings
In-Law Floorplan
Pantry
Walk-In Closet(s)
Wet Bar
Kitchen Island
Gas Grill
Feature Descriptions
Appliances: Built-In Gas Oven, Double Oven, Built-In Gas Range, Cooktop, Dishwasher, Freezer, Ice Maker, Microwave, Refrigerator
Days on Site: 308
Exterior: Brick, Hardboard Siding
Fireplace: Living Room
Flooring: Wood
HOA Fee: 150/ Annually
Lot Dimensions: 172 X 224
Other Equipment: Irrigation System
Parcel#: 094012C B 00200 00015012C
Parking: Garage Door Opener, Attached, Circular Driveway, Concrete, Parking Pad
Parking Notes: Garage Door Opener, Attached, Circular Driveway, Conc
Patio/Porch: Deck, Covered, Patio
Pool: In Ground
Sewer: Public Sewer
Swimming Pool: Yes
Utilities: Water Available
Water: Public
Room Sizes
Bedroom 1: 20x15
Bedroom 2: 12x13
Bedroom 3: 15x15
Bedroom 4: 14x14
Den: 12x10
Recreation Room: 22x23
Dining Room: 14x14
Hobby Room: 15x15
Kitchen: 22x11
Living Room: 22x20
Other Room: 28x22
Other Room 2: 12x15
Local Schools
High School: Brentwood High School
Middle School: Brentwood Middle School
Elementary School: Scales Elementary
Listed By / Shown By
Listed By
Agency Name: Tarkington & Harwell Realtors®, LLC
Agency Phone: 6152447503
Shown By
Agent Name: Barbara Bell
Agent Phone: (615) 948-9366
Agency Title: Crye-Leike Real Estate Services

Source: Nashville MLS
Estimate Your Payment
Estimated Payment
$ 13,309.25 per month $11,461.67 Principal & Interest $345.50 Property Tax $1,502.08 Homeowner's InsuranceChange Payment Information





Member Participants (and their affiliated licensees, if applicable) shall indicate on their websites that IDX information is provided exclusively for consumers’ personal non-commercial use, that it may not be used for any purpose other than to identify prospective properties consumers may be interested in purchasing, that the data is deemed reliable but is not guaranteed by MLS GRID, and that the use of the MLS GRID Data may be subject to an end user license agreement prescribed by the Member Participant’s applicable MLS if any and as amended from time to time. MLS GRID may, at its discretion, require use of other disclaimers as necessary to protect Member Participant, and/or their MLS from liability.
Based on information submitted to the MLS GRID. All data is obtained from various sources and may not have been verified by broker or MLS GRID. Supplied Open House Information is subject to change without notice. All information should be independently reviewed and verified for accuracy. Properties may or may not be listed by the office/agent presenting the information.
Privacy Policy / DMCA Notice / ADA Accessibility


This site is hosted, designed and copyright
© 1994 - 2026 by
Delta Media Group, Inc. -- Patent Pending --
6103 Bryan Pl | MLS# 2946492
This single family home located at 6103 Bryan Pl, Brentwood, TN 37027 is currently listed for sale with an asking price of $5,150,000. This property was built in 2026 and has 6 bedrooms and 5 full and 2 partial baths with 7378 sq. ft. Bryan Pl is located in the River Oaks Sec 4 subdivision. Search River Oaks Sec 4 real estate on www.barbarabellrealtor.com today.