



BEDS4
BATHS4 full 2 partial
SQUARE FEET5,847
MLS#3214551
STATUSActive
PROPERTY TYPEResidential - Single Family
SUBDIVISIONWest Meade Farms
Property Description
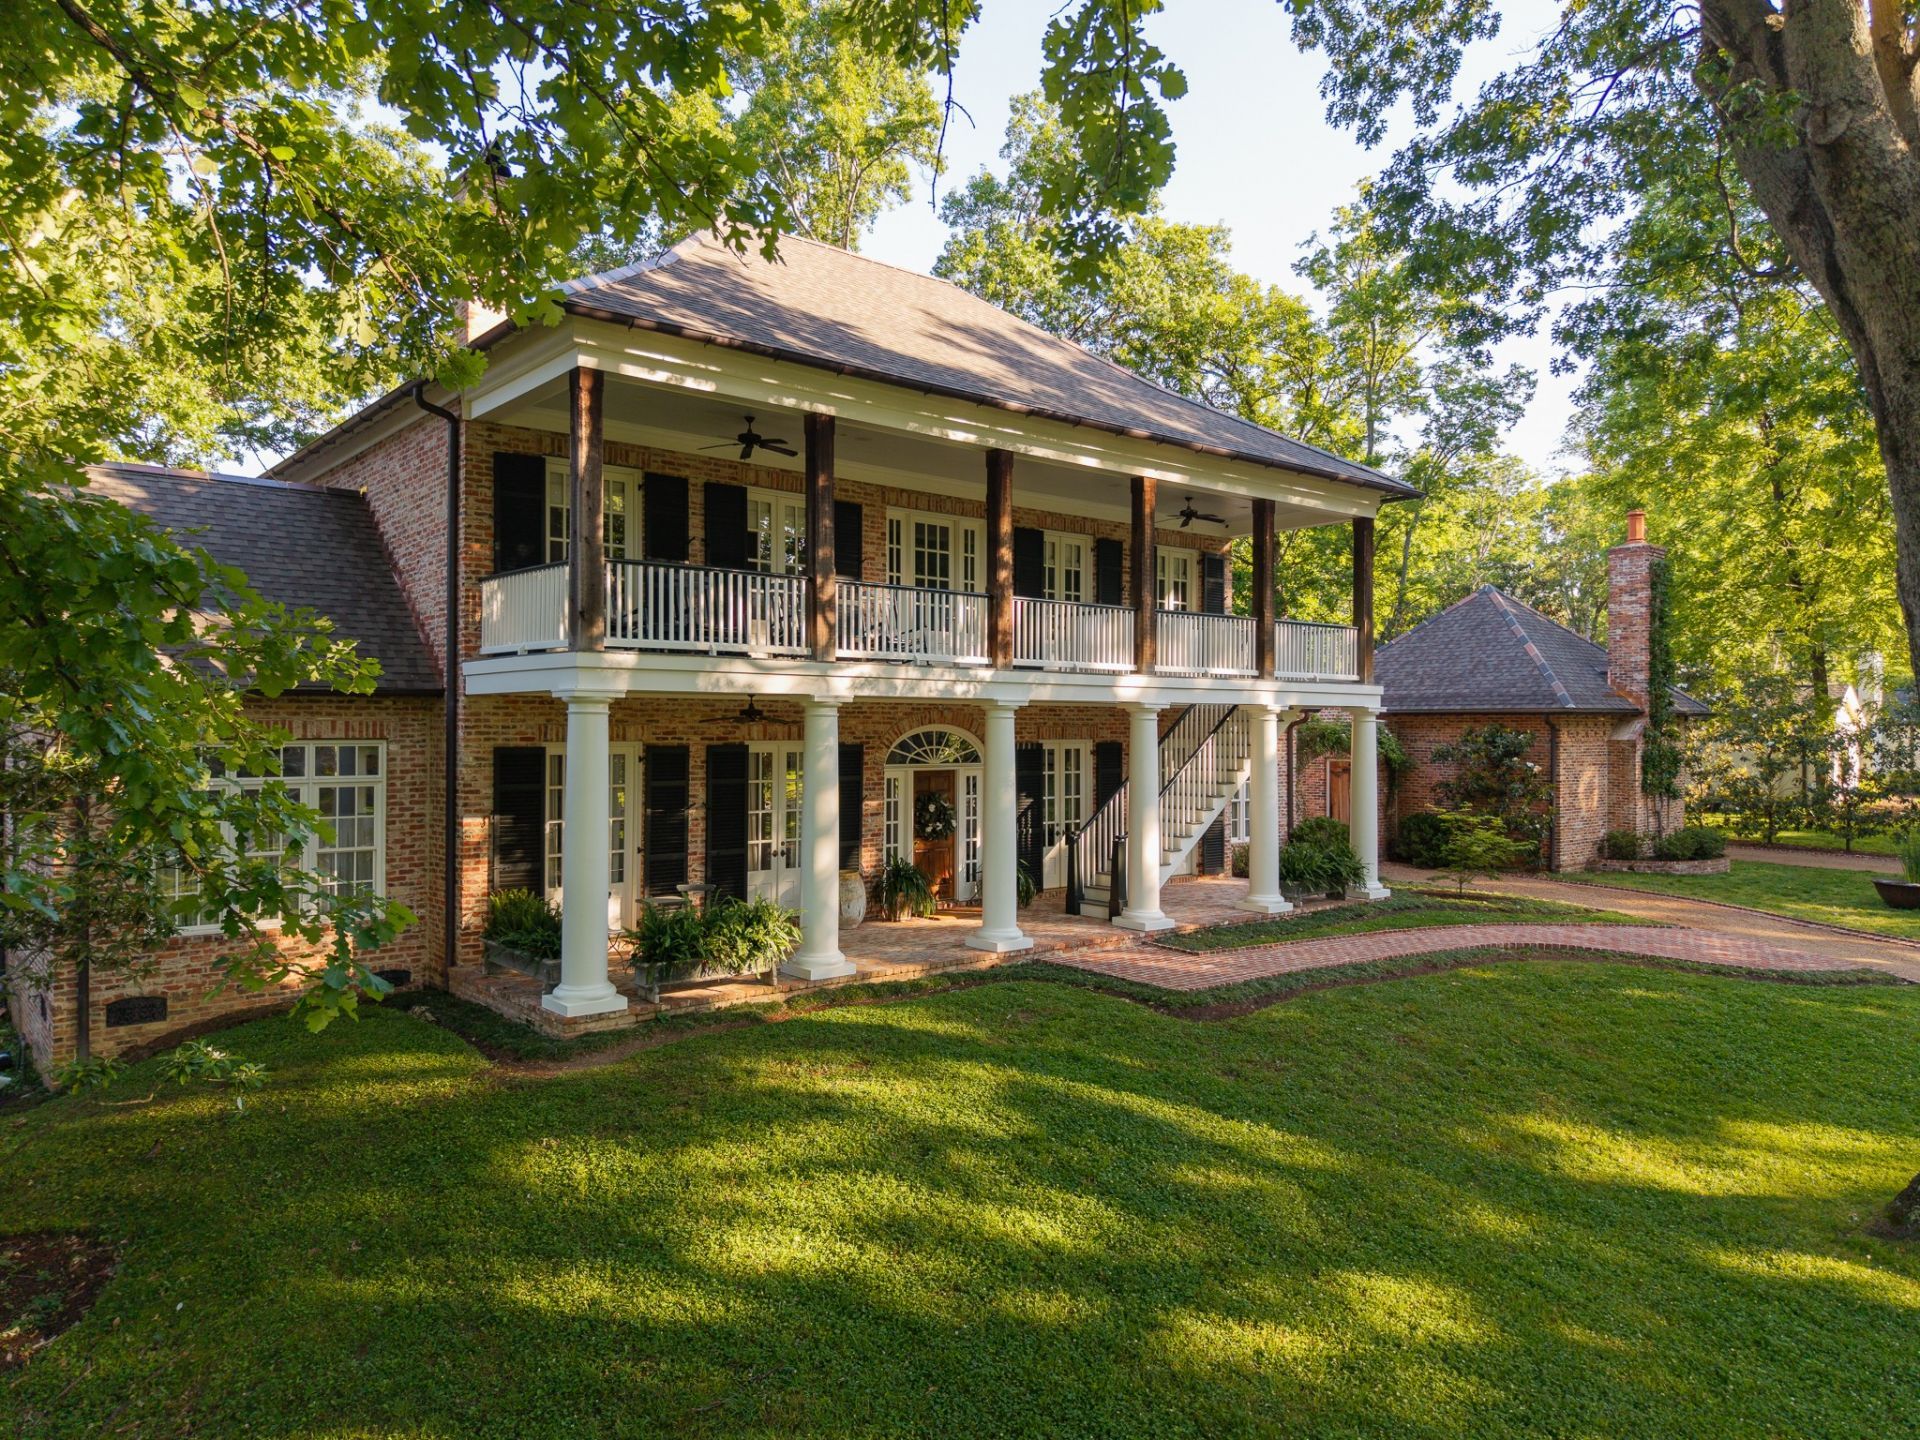
Tucked behind a canopy of mature landscape and inspired by the romantic architecture of A. Hays Town, 6108 Robin Hill Road is a masterwork of timeless southern design, where old-world craftsmanship and understated luxury quietly unfold at every turn.Evoking the spirit of a refined French countryside estate, the residence is rich with architectural poetry: hand-selected solid wood beams, wide 4 oak plank floors, and three statement fireplaces that anchor the home with warmth and soul. Every space has been thoughtfully composed with an emphasis on authenticity, scale, and enduring beauty.With 42 French doors, the nearly 2,000 square feet of covered porches blur the line between indoors and out, creating a rhythm of gracious living and effortless entertaining reminiscent of a Louisiana garden estate. Beyond, the saltwater pool is enveloped by lush greenery and curated outdoor spaces, offering a private retreat that feels worlds away from the city.A home of rare character and permanence, where curated materials, storied design, and quiet elegance come together in a way that feels both deeply rooted and impossible to replicate. **The home's exceptional features are far too extensive to capture here...please see the attached Special Features list in the documents section**
Property Features
Property Type: Residential - Single Family
Basement: Crawl Space
Cooling: Central Air
Fireplaces: 3
Garage: 4
Heating: Central
Home Style: Traditional
Lot Size: 1.03 Acres
Stories: 2.0
Taxes: $18,560
Year Built: 2009
Amenities
Kitchen Island
Gas Grill
Smart Irrigation
Feature Descriptions
Appliances: Double Oven, Built-In Gas Range, Dishwasher, Disposal, Microwave, Refrigerator, Stainless Steel Appliance(s)
Days on Site: 11
Exterior: Brick
Fencing: Back Yard
Fireplace: Gas, Wood Burning
Flooring: Wood, Marble, Tile
Lot: Level, Private
Lot Dimensions: 150 X 340
Parcel#: 11512008700
Parking: Garage Door Opener, Attached/Detached, Circular Driveway
Parking Notes: Garage Door Opener, Attached/Detached, Circular Driv
Patio/Porch: Patio, Covered, Porch
Pool: In Ground
Sewer: Public Sewer
Swimming Pool: Yes
Topography: Level, Private
Utilities: Water Available
Water: Public
Room Sizes
Bedroom 1: 18x24
Bedroom 2: 18x14
Bedroom 3: 16x13
Bedroom 4: 16x13
Den: 12x19
Recreation Room: 18x17
Dining Room: 17x14
Hobby Room: 12x17
Kitchen: 14x20
Living Room: 25x17
Other Room: 17x13
Other Room 2: 14x14
Local Schools
High School: James Lawson High School
Middle School: H. G. Hill Middle
Elementary School: Gower Elementary
Listed By / Shown By
Listed By
Agency Name: Compass RE
Agency Phone: 6154755616
Shown By
Agent Name: Barbara Bell
Agent Phone: (615) 948-9366
Agency Title: Crye-Leike Real Estate Services

Source: Nashville MLS
Estimate Your Payment
Estimated Payment
$ 16,146.62 per month $12,908.29 Principal & Interest $1,546.67 Property Tax $1,691.67 Homeowner's InsuranceChange Payment Information





Member Participants (and their affiliated licensees, if applicable) shall indicate on their websites that IDX information is provided exclusively for consumers’ personal non-commercial use, that it may not be used for any purpose other than to identify prospective properties consumers may be interested in purchasing, that the data is deemed reliable but is not guaranteed by MLS GRID, and that the use of the MLS GRID Data may be subject to an end user license agreement prescribed by the Member Participant’s applicable MLS if any and as amended from time to time. MLS GRID may, at its discretion, require use of other disclaimers as necessary to protect Member Participant, and/or their MLS from liability.
Based on information submitted to the MLS GRID. All data is obtained from various sources and may not have been verified by broker or MLS GRID. Supplied Open House Information is subject to change without notice. All information should be independently reviewed and verified for accuracy. Properties may or may not be listed by the office/agent presenting the information.
Privacy Policy / DMCA Notice / ADA Accessibility


This site is hosted, designed and copyright
© 1994 - 2026 by
Delta Media Group, Inc. -- Patent Pending --
6108 Robin Hill Rd | MLS# 3214551
This single family home located at 6108 Robin Hill Rd, Nashville, TN 37205 is currently listed for sale with an asking price of $5,800,000. This property was built in 2009 and has 4 bedrooms and 4 full and 2 partial baths with 5847 sq. ft. Robin Hill Rd is located in the West Meade Farms subdivision. Search West Meade Farms real estate on www.barbarabellrealtor.com today.