



BEDS1
BATHS1 full
SQUARE FEET597
MLS#3184253
STATUSActive
PROPERTY TYPEResidential - Condominium
SUBDIVISIONThe 1865
Property Description
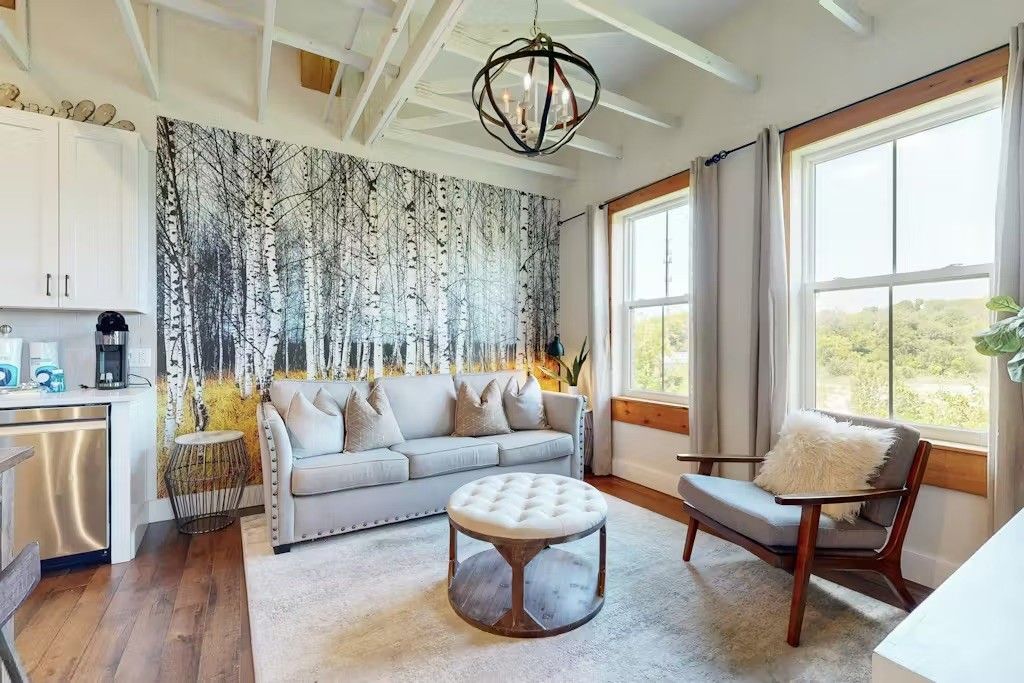
History meets modern urban living! Nashville's most unique community, beautifully transformed civil war era tobacco warehouse. This newer adjacent section, seamlessly built in 2019 to mirror the aged brick, industrial vibe offers modern construction and luxury appeal. Perfectly positioned Midtown community provides convenience to prime destinations throughout Nashville. The 1865, gated complex sits minutes to West End, The Nations, Vanderbilt, Midtown hospitals, Marathon Village, Centennial Park, Music Row is under 2 miles to downtown Nashville, Gulch North and Nashville Yards. Upscale design and professionally decorated unit features luxury furnishings, spacious high end kitchen and finished hardwood floors. This One Bedroom Flat is being offered fully furnished. Enjoy the salt water dipping pool, outdoor entertainment area, fire pit, sky deck, fitness center and on-site Speakeasy. Add to your portfolio with this truly unique & turnkey AIRBNB / VRBO Non-Owner Occupied STR eligible zoned MUG-A for permitting ease AND desirable amenities. Turnkey flexibility to suit your needs: investor opportunity for long term growth or instant income production with long / mid / short-term rental or move-in ready for student, parent, local professional or frequent Nashville traveler. Don't wait...Experience urban living with historical charm and the ideal Nashville location in Unit #412 at The 1865 - it's ready for you!
Property Features
Property Type: Residential - Condominium
Basement: None
Cooling: Central Air
Heating: Central
Lot Size: 0.01 Acres
Stories: 1.0
Taxes: $4,397
Year Built: 2019
Feature Descriptions
Appliances: Electric Oven, Cooktop, Dishwasher, Disposal, Dryer, Freezer, Microwave, Refrigerator, Stainless Steel Appliance(s), Washer
Days on Site: 90
Exterior: Brick
Flooring: Wood
HOA Fee: 256/ Monthly
Parcel#: 092070I41200CO
Parking: Parking Lot
Parking Notes: Parking Lot
Sewer: Public Sewer
Utilities: Water Available
Water: Public
Room Sizes
Bedroom 1: 12x12
Kitchen: 12x5
Living Room: 12x8
Local Schools
High School: Pearl Cohn Magnet High School
Middle School: Moses McKissack Middle
Elementary School: Park Avenue Enhanced Option
Listed By / Shown By
Listed By
Agency Name: eXp Realty
Agency Phone: 8885195113
Shown By
Agent Name: Barbara Bell
Agent Phone: (615) 948-9366
Agency Title: Crye-Leike Real Estate Services

Source: Nashville MLS
Estimate Your Payment
Estimated Payment
$ 1,436.24 per month $945.87 Principal & Interest $366.42 Property Tax $123.96 Homeowner's InsuranceChange Payment Information





Member Participants (and their affiliated licensees, if applicable) shall indicate on their websites that IDX information is provided exclusively for consumers’ personal non-commercial use, that it may not be used for any purpose other than to identify prospective properties consumers may be interested in purchasing, that the data is deemed reliable but is not guaranteed by MLS GRID, and that the use of the MLS GRID Data may be subject to an end user license agreement prescribed by the Member Participant’s applicable MLS if any and as amended from time to time. MLS GRID may, at its discretion, require use of other disclaimers as necessary to protect Member Participant, and/or their MLS from liability.
Based on information submitted to the MLS GRID. All data is obtained from various sources and may not have been verified by broker or MLS GRID. Supplied Open House Information is subject to change without notice. All information should be independently reviewed and verified for accuracy. Properties may or may not be listed by the office/agent presenting the information.
Privacy Policy / DMCA Notice / ADA Accessibility


This site is hosted, designed and copyright
© 1994 - 2026 by
Delta Media Group, Inc. -- Patent Pending --
612 21st Ave N, Unit 412 | MLS# 3184253
This condo located at 612 21st Ave N, Unit 412, Nashville, TN 37203 is currently listed for sale with an asking price of $425,000. This property was built in 2019 and has 1 bedrooms and 1 full baths with 597 sq. ft. 21st Ave N, Unit 412 is located in the The 1865 subdivision. Search The 1865 real estate on www.barbarabellrealtor.com today.