



BEDS5
BATHS6 full 1 partial
SQUARE FEET7,012
MLS#3218360
STATUSActive
PROPERTY TYPEResidential - Single Family
SUBDIVISIONNeidhart
Property Description
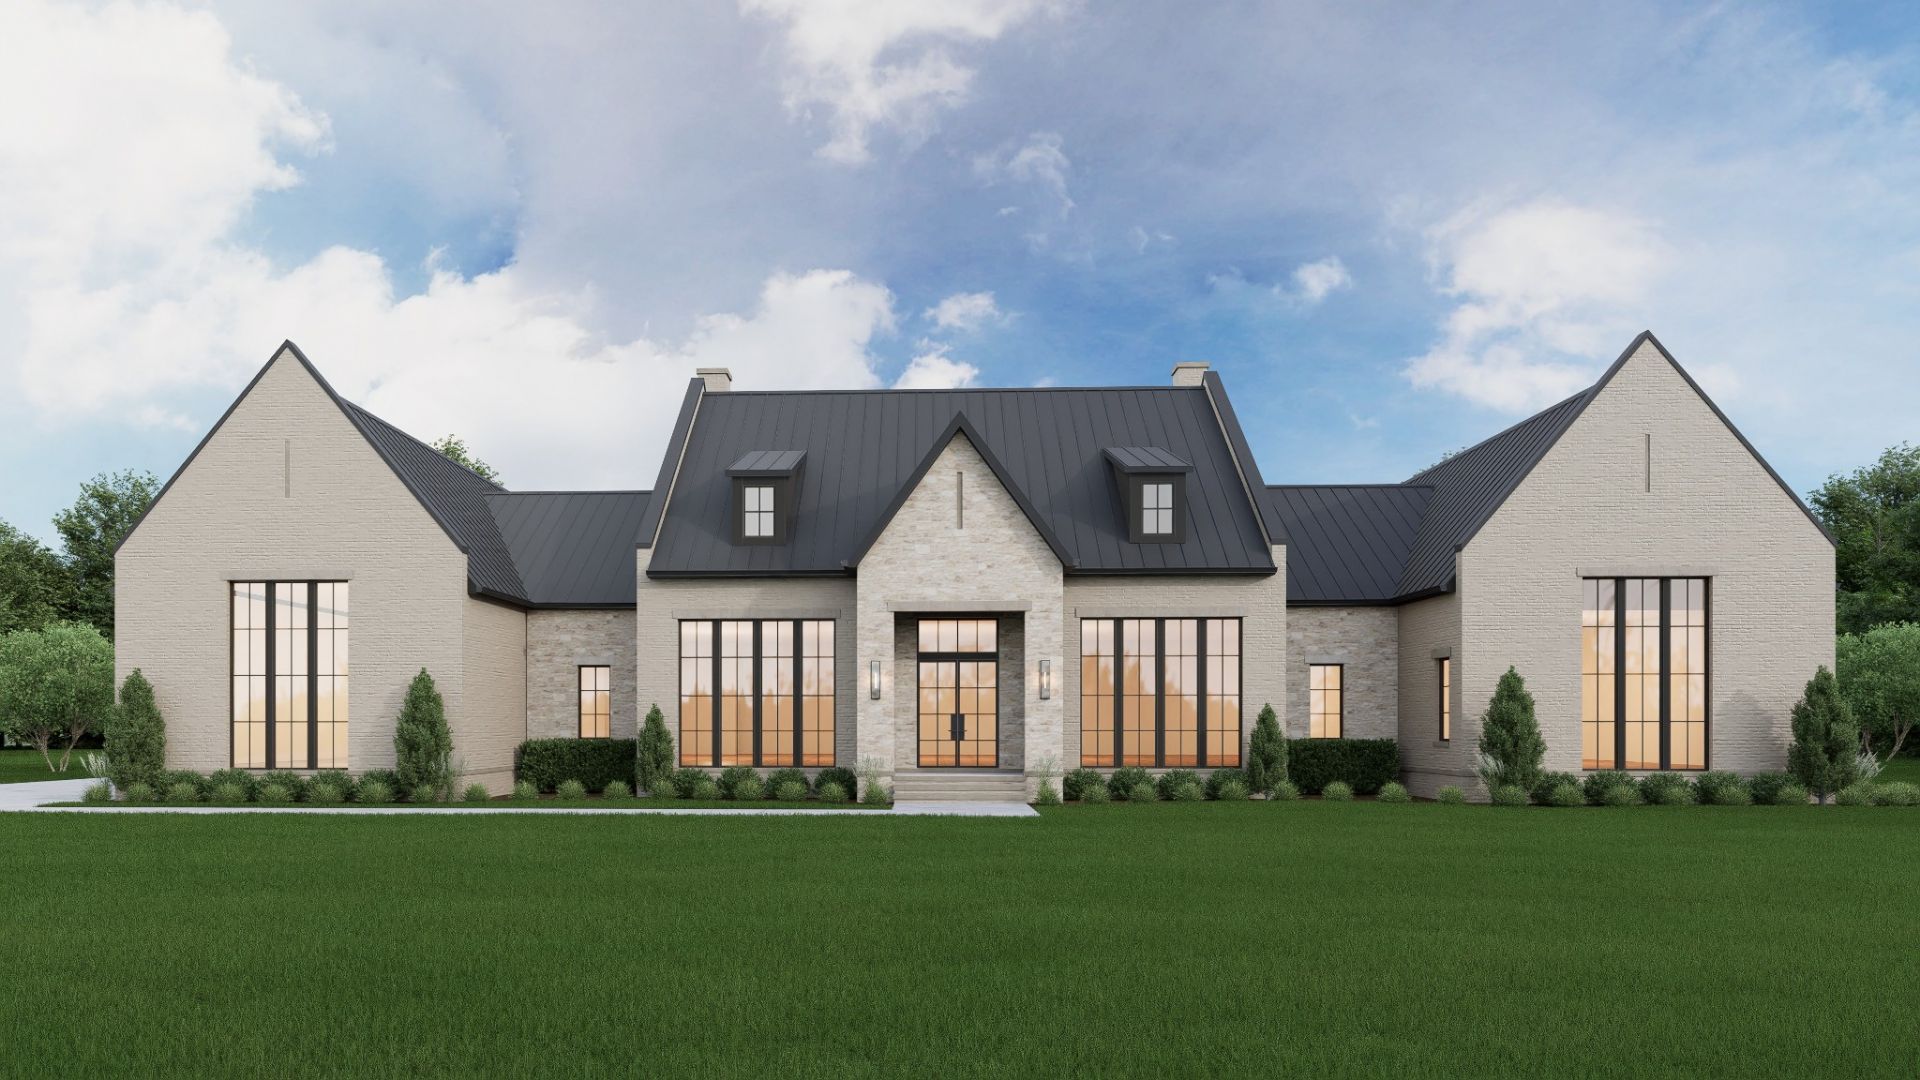
Unmatched quality, refinement, and style describe the newest custom Sage Construction build. Located on five level, fenced acres of Williamson County countryside, this entirely one level design provides a seamless blend of luxury and comfort. Inside, each of the five bedrooms includes vaulted ceilings and an en suite well appointed custom bathroom. The kitchen and living areas are designed to be open and inviting. The pantry serves as wall to wall storage and a chef prep area. As you walk from room to room you will notice architectural and designer touches including white oak trim, tongue and groove ceilings, RH lighting, and brass accents. Floor to ceiling windows, and 22' telescoping patio doors blend the interior with the natural surroundings. Outside, find over 1,700 square feet of outdoor living and patio space for grilling and entertaining. In addition, the entire rear courtyard is designed to include a 20'x38' custom gunite pool, spa, and sun lounge area all wrapped with a paver patio. The property is to be gated upon completion of construction. If the new owner wants to add a barn or RV/bus parking in the future, the location of the home on the property provides space for this addition. Expected completion is late Summer/early Fall 2026. All renderings and floorplans are for informational purposes and subject to modifications. All information to be verified. Do not enter the construction site without an appointment and the listing agent present.
Property Features
Property Type: Residential - Single Family
Basement: Crawl Space
Cooling: Central Air
Fireplaces: 2
Garage: 3
Heating: Central
Lot Size: 5.01 Acres
Roof Type: Metal
Stories: 1.0
Taxes: $2,312
Year Built: 2026
Amenities
Air Filter
Built-in Features
Ceiling Fan(s)
Entrance Foyer
High Ceilings
Hot Tub
Open Floorplan
Pantry
Walk-In Closet(s)
Feature Descriptions
Appliances: Gas Oven, Gas Range, Dishwasher, Disposal, Freezer, Microwave, Refrigerator
Days on Site: 5
Exterior: Brick
Fencing: Full
Fireplace: Living Room
Flooring: Wood, Tile
Lot: Cleared, Level
Other Equipment: Air Purifier
Parcel#: 094108 14601 00023108
Parking: Garage Door Opener, Garage Faces Side
Parking Notes: Garage Door Opener, Garage Faces Side
Patio/Porch: Patio, Covered
Pool: In Ground
Sewer: Septic Tank
Swimming Pool: Yes
Topography: Cleared, Level
Utilities: Water Available
Water: Public
Room Sizes
Bedroom 1: 23x21
Bedroom 2: 18x14
Bedroom 3: 18x14
Bedroom 4: 18x14
Recreation Room: 18x28
Dining Room: 14x16
Hobby Room: 9x16
Kitchen: 30x18
Living Room: 30x28
Other Room: 17x15
Other Room 2: 14x16
Local Schools
High School: Fred J Page High School
Middle School: Fred J Page Middle School
Elementary School: Arrington Elementary School
Listed By / Shown By
Listed By
Agency Name: Benchmark Realty, LLC
Agency Phone: 6158092323
Shown By
Agent Name: Barbara Bell
Agent Phone: (615) 948-9366
Agency Title: Crye-Leike Real Estate Services

Source: Nashville MLS
Estimate Your Payment
Estimated Payment
$ 16,302.96 per month $14,243.63 Principal & Interest $192.67 Property Tax $1,866.67 Homeowner's InsuranceChange Payment Information





Member Participants (and their affiliated licensees, if applicable) shall indicate on their websites that IDX information is provided exclusively for consumers’ personal non-commercial use, that it may not be used for any purpose other than to identify prospective properties consumers may be interested in purchasing, that the data is deemed reliable but is not guaranteed by MLS GRID, and that the use of the MLS GRID Data may be subject to an end user license agreement prescribed by the Member Participant’s applicable MLS if any and as amended from time to time. MLS GRID may, at its discretion, require use of other disclaimers as necessary to protect Member Participant, and/or their MLS from liability.
Based on information submitted to the MLS GRID. All data is obtained from various sources and may not have been verified by broker or MLS GRID. Supplied Open House Information is subject to change without notice. All information should be independently reviewed and verified for accuracy. Properties may or may not be listed by the office/agent presenting the information.
Privacy Policy / DMCA Notice / ADA Accessibility


This site is hosted, designed and copyright
© 1994 - 2026 by
Delta Media Group, Inc. -- Patent Pending --
6244 Ladd Rd | MLS# 3218360
This single family home located at 6244 Ladd Rd, Franklin, TN 37067 is currently listed for sale with an asking price of $6,400,000. This property was built in 2026 and has 5 bedrooms and 6 full and 1 partial baths with 7012 sq. ft. Ladd Rd is located in the Neidhart subdivision. Search Neidhart real estate on www.barbarabellrealtor.com today.