



BEDS4
BATHS2 full 1 partial
SQUARE FEET2,381
MLS#3278192
STATUSUnder Contract - Showing
PROPERTY TYPEResidential - Single Family
SUBDIVISIONRidge Manor
Property Description
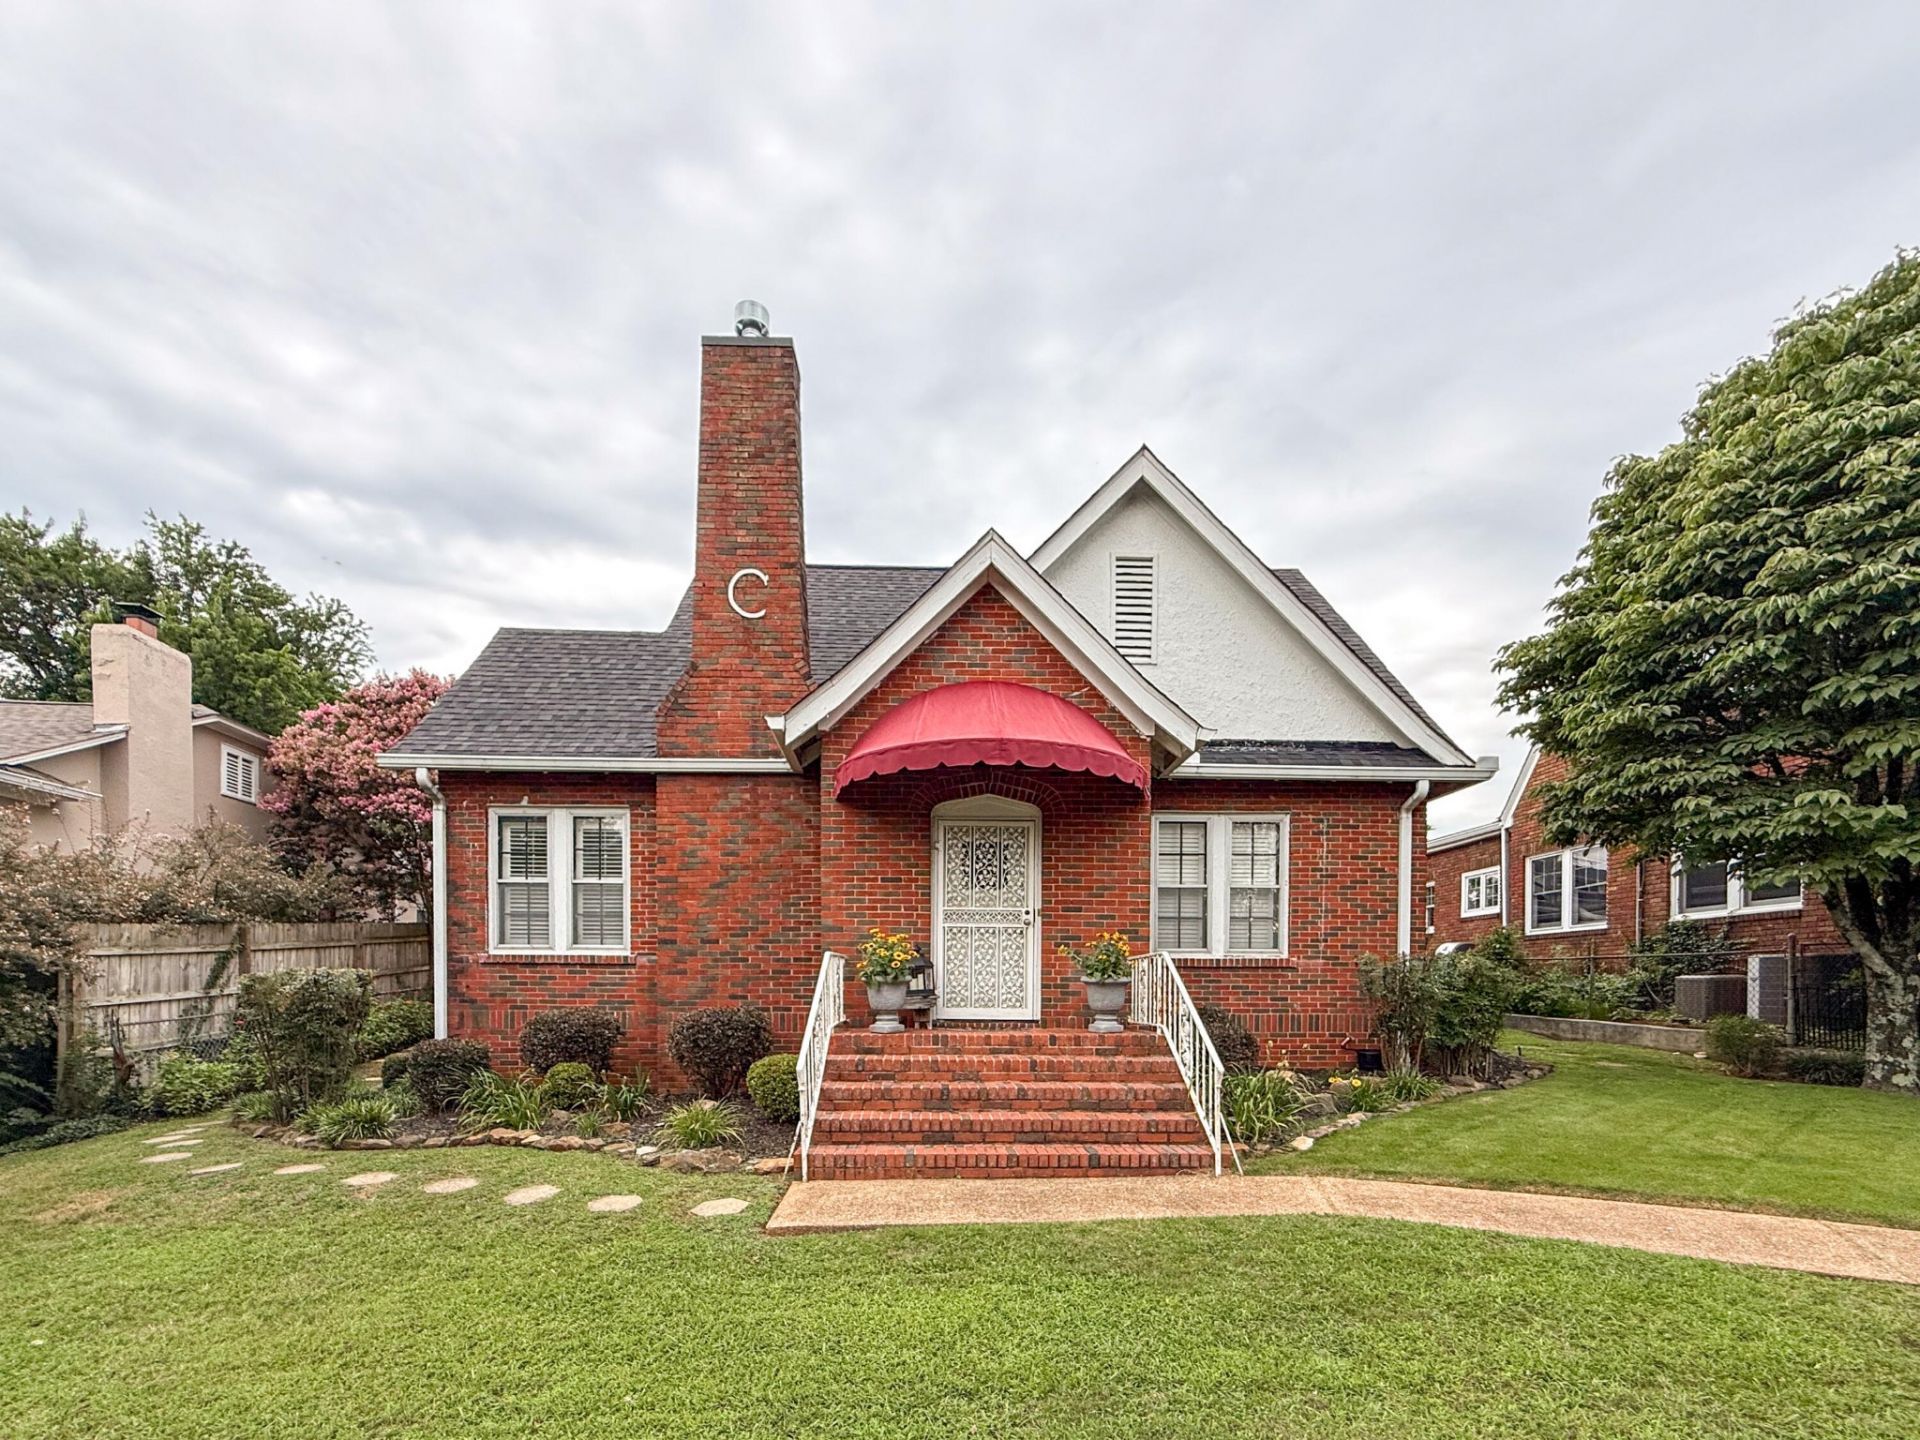
Perched atop historic Missionary Ridge, 643 E Crest Road is a rare opportunity to own a lovingly preserved 1910 home in one of Chattanooga's most storied neighborhoods. From the stone retaining wall with integrated steps and brick mailbox to the Bavarian-style brick facade and welcoming front porch, the curb appeal announces what awaits inside: more than a century of authentic character, thoughtfully paired with modern updates. Original details abound--2.5-inch quarter sawn red oak hardwoods, original doors with period doorknobs and hinges, 10-inch baseboards, and custom moldings framing windows dressed in plantation shutters. The front den centers on the original fireplace, now fitted with a ventless gas insert, and flows into a dining room ideal for entertaining. The renovated kitchen features modern appliances, a striking backsplash, and cabinetry that reaches the tall ceilings. Two main-level bedrooms offer high ceilings and abundant natural light, served by a bath with black-and-white penny tile, beadboard wainscoting, and a walk-in shower. Upstairs, original pine floors run through a versatile loft--perfect as an office, library, or playroom--plus two more spacious bedrooms (one with a cedar closet) and an updated full bath. At the rear, the family room shines with earthy tile floors, a second ventless gas fireplace, new half bath, and a laundry/utility room with its own exterior access. French doors open to the detached two-car garage with private alley access to Peachtree Street, while a paver patio with built-in gas grill, counter space, and fire pit invites year-round outdoor living. Recent big-ticket updates include the roof, HVAC, and a mini split serving the family room. Stroll the sidewalks of this historic ridge-top community and take in sweeping views of Lookout Mountain and the Scenic City below. Homes of this caliber and character rarely come available--schedule your private showing today.
Property Features
Property Type: Residential - Single Family
Basement: Unfinished, Other
Basement: Yes
Cooling: Ceiling Fan(s), Central Air, Electric
Garage: 2
Heating: Central, Electric
Lot Size: 0.16 Acres
Roof Type: Other
Stories: 2.0
Taxes: $3,354
Year Built: 1910
Amenities
Ceiling Fan(s)
Entrance Foyer
High Speed Internet
Gas Grill
Feature Descriptions
Days on Site: 14
Exterior: Wood Siding, Other, Brick
Fencing: Chain Link
Fireplace: Den, Gas, Family Room
Flooring: Wood, Tile
Laundry: Electric Dryer Hookup
Lot: Other
Lot Dimensions: 60X125
Parcel#: 168J U 002
Parking: Garage Door Opener, Detached, Asphalt, Driveway, Gravel, Paved
Parking Notes: Garage Door Opener, Detached, Asphalt, Driveway, Grave
Patio/Porch: Patio
Sewer: Public Sewer
Topography: Other
Utilities: Electricity Available, Water Available
Water: Public
Local Schools
High School: East Ridge High School
Middle School: East Ridge Middle School
Elementary School: East Ridge Elementary School
Listed By / Shown By
Listed By
Agency Name: Greater Downtown Realty dba Keller Williams Realty
Agency Phone: 4236641900
Shown By
Agent Name: Barbara Bell
Agent Phone: (615) 948-9366
Agency Title: Crye-Leike Real Estate Services

Source: Nashville MLS
Estimate Your Payment
Estimated Payment
$ 1,525.53 per month $1,101.66 Principal & Interest $279.50 Property Tax $144.38 Homeowner's InsuranceChange Payment Information





Member Participants (and their affiliated licensees, if applicable) shall indicate on their websites that IDX information is provided exclusively for consumers’ personal non-commercial use, that it may not be used for any purpose other than to identify prospective properties consumers may be interested in purchasing, that the data is deemed reliable but is not guaranteed by MLS GRID, and that the use of the MLS GRID Data may be subject to an end user license agreement prescribed by the Member Participant’s applicable MLS if any and as amended from time to time. MLS GRID may, at its discretion, require use of other disclaimers as necessary to protect Member Participant, and/or their MLS from liability.
Based on information submitted to the MLS GRID. All data is obtained from various sources and may not have been verified by broker or MLS GRID. Supplied Open House Information is subject to change without notice. All information should be independently reviewed and verified for accuracy. Properties may or may not be listed by the office/agent presenting the information.
Privacy Policy / DMCA Notice / ADA Accessibility


This site is hosted, designed and copyright
© 1994 - 2026 by
Delta Media Group, Inc. -- Patent Pending --
643 E Crest Road | MLS# 3278192
This single family home located at 643 E Crest Road, Chattanooga, TN 37404 is currently listed for sale with an asking price of $495,000. This property was built in 1910 and has 4 bedrooms and 2 full and 1 partial baths with 2381 sq. ft. E Crest Road is located in the Ridge Manor subdivision. Search Ridge Manor real estate on www.barbarabellrealtor.com today.