



BEDS3
BATHS2 full
SQUARE FEET1,920
MLS#3220576
STATUSUnder Contract - Showing
PROPERTY TYPEResidential - Single Family
SUBDIVISIONWildwood West
Property Description
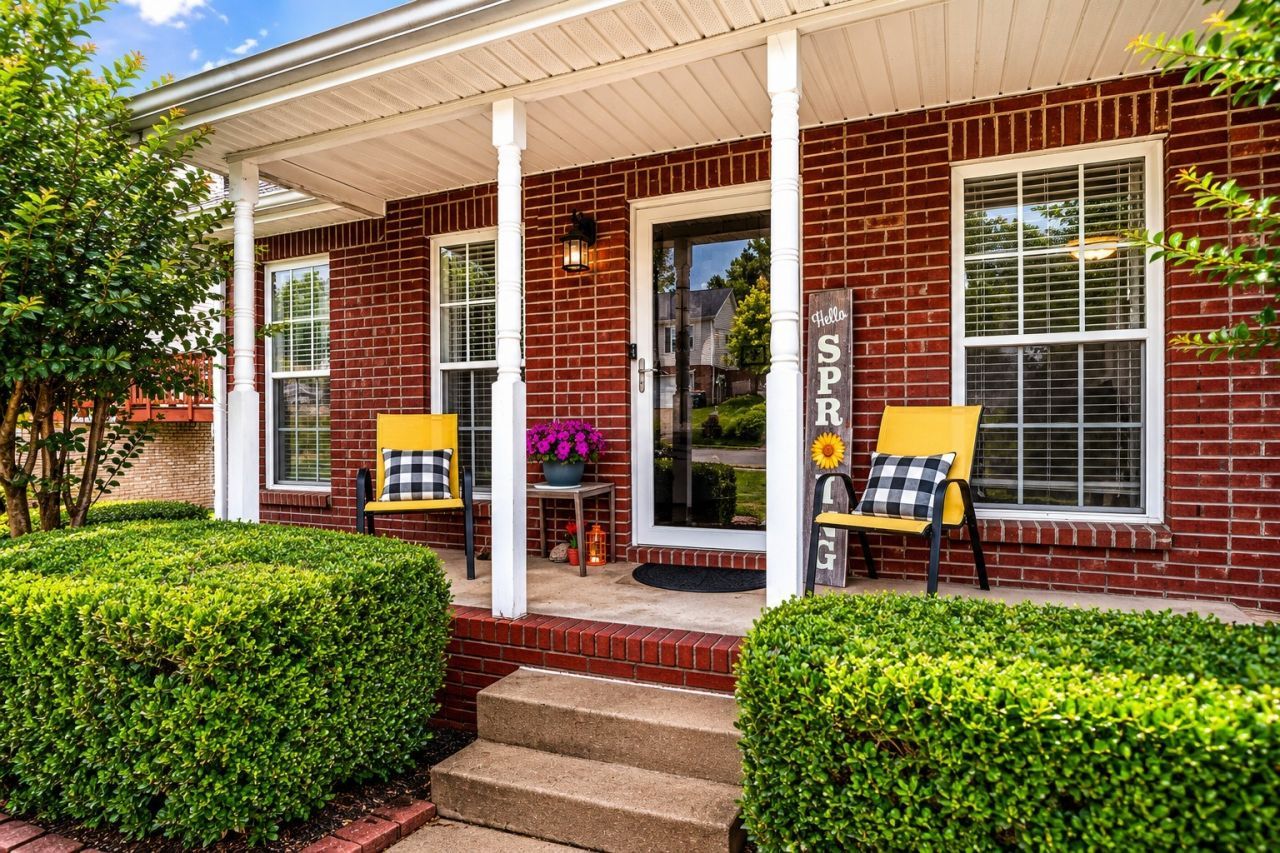
Welcome home to 644 Foxfield Drive - where opportunity meets charm in one of Clarksville's mature subdivisions near Fort Campbell. This gem has been lovingly owned and cared for by one owner, and it shows. Featuring 3 bdrms, 2 baths, and over 1,800 square feet of living space, this home is packed with more than meets the eye. The primary bedroom sits conveniently on the main level, and the finished walkout basement is a total game changer... think additional living space, a home office, entertainment area, or serious storage that most homes in this price range simply cannot compete with. Step outside to a freshly repaired deck, gorgeous black mulch landscaping that commands attention from the moment you pull up. Cozy fireplace, covered porch, and a layout that works for everyone, including families, first time buyers, and savvy investors looking for a solid rental opportunity. Seller is offering a carpet allowance so you can personalize it to your taste. This one will not last. Your move!
Property Features
Property Type: Residential - Single Family
Basement: Finished
Basement: Yes
Cooling: Ceiling Fan(s), Central Air, Electric
Garage: 1 car attached
Heating: Electric
Home Style: Contemporary
Lot Size: 0.17 Acres
Roof Type: Shingle
Stories: 3.0
Taxes: $1,985
Year Built: 2008
Amenities
Ceiling Fan(s)
High Ceilings
Pantry
Walk-In Closet(s)
Feature Descriptions
Appliances: Oven, Range, Dishwasher, Refrigerator
Days on Site: 65
Exterior: Brick, Vinyl Siding
Fireplace: Living Room
Flooring: Carpet, Wood, Vinyl
Laundry: Electric Dryer Hookup, Washer Hookup
Lot: Sloped
Parcel#: 063053E A 08000 00008053E
Parking: Garage Faces Rear
Parking Notes: Garage Faces Rear
Patio/Porch: Porch, Covered, Deck
Sewer: Public Sewer
Topography: Sloped
Utilities: Electricity Available, Water Available
Water: Public
Room Sizes
Bedroom 1: 15x14
Bedroom 2: 14x12
Bedroom 3: 14x12
Kitchen: 19x12
Living Room: 20x16
Local Schools
High School: Northwest High School
Middle School: New Providence Middle
Elementary School: Liberty Elementary
Listed By / Shown By
Listed By
Agency Name: eXp Realty
Agency Phone: 8885195113
Shown By
Agent Name: Barbara Bell
Agent Phone: (615) 948-9366
Agency Title: Crye-Leike Real Estate Services

Source: Nashville MLS
Estimate Your Payment
Estimated Payment
$ 907.75 per month $656.32 Principal & Interest $165.42 Property Tax $86.01 Homeowner's InsuranceChange Payment Information





Member Participants (and their affiliated licensees, if applicable) shall indicate on their websites that IDX information is provided exclusively for consumers’ personal non-commercial use, that it may not be used for any purpose other than to identify prospective properties consumers may be interested in purchasing, that the data is deemed reliable but is not guaranteed by MLS GRID, and that the use of the MLS GRID Data may be subject to an end user license agreement prescribed by the Member Participant’s applicable MLS if any and as amended from time to time. MLS GRID may, at its discretion, require use of other disclaimers as necessary to protect Member Participant, and/or their MLS from liability.
Based on information submitted to the MLS GRID. All data is obtained from various sources and may not have been verified by broker or MLS GRID. Supplied Open House Information is subject to change without notice. All information should be independently reviewed and verified for accuracy. Properties may or may not be listed by the office/agent presenting the information.
Privacy Policy / DMCA Notice / ADA Accessibility


This site is hosted, designed and copyright
© 1994 - 2026 by
Delta Media Group, Inc. -- Patent Pending --
644 Foxfield Dr | MLS# 3220576
This single family home located at 644 Foxfield Dr, Clarksville, TN 37042 is currently listed for sale with an asking price of $294,900. This property was built in 2008 and has 3 bedrooms and 2 full baths with 1920 sq. ft. Foxfield Dr is located in the Wildwood West subdivision. Search Wildwood West real estate on www.barbarabellrealtor.com today.