



BEDS3
BATHS1 full 1 partial
SQUARE FEET1,544
MLS#3181583
STATUSUnder Contract - Showing
PROPERTY TYPEResidential - Single Family
SUBDIVISIONTulip Grove
Property Description
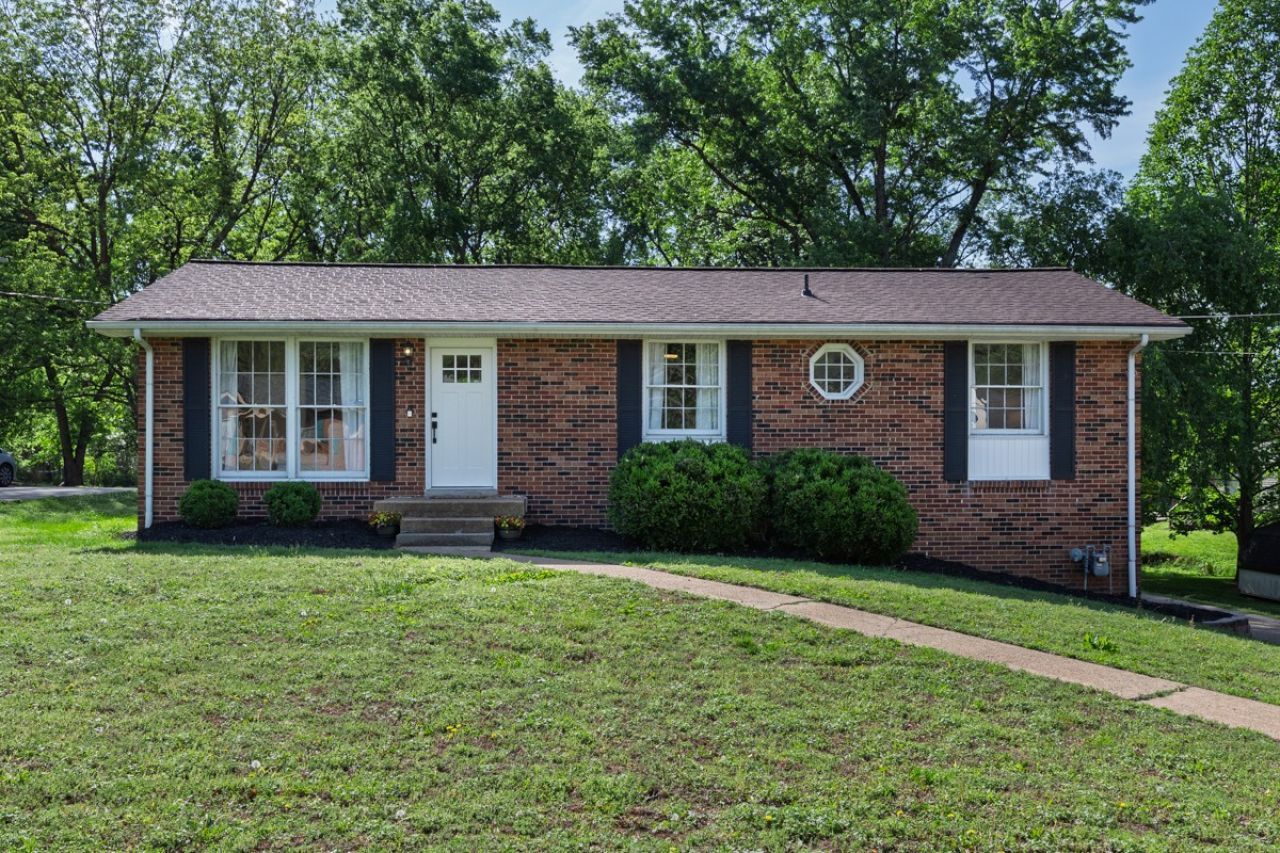
649 Des Moines, where charm meets modern-day living in one of the city's most sought-after neighborhoods. This stunning property is a true gem, offering a harmonious blend of timeless character and contemporary upgrades. Step inside to discover an inviting, sun-drenched open floor plan with gleaming hardwood floors, high ceilings, and oversized windows that flood the space with natural light. The heart of the home is the kitchen, complete with sleek quartz countertops, stainless steel appliances, and a seamless flow for entertaining or casual family meals. The primary bedroom and two additional bedrooms are on the main floor. The basement includes flexible bonus room provide ample space for guests, a home office, or a playroom. Additionally the basement also includes a two car garage with extra space for storage.Step outside to your backyard oasis-a 22x22 deck provides space ideal for summer BBQs, gardening, or simply relaxing under the stars. And with a 15x16 shed and plenty of storage, this home checks every box. Location? Perfection. Situated near top-rated schools, trendy dining, boutique shopping, and scenic parks, 649 Des Moines offers both convenience and community. Don't miss the chance to make this dream home yours! Schedule your showing today and experience all that 649 Des Moines has to offer.
Property Features
Property Type: Residential - Single Family
Basement: Yes
Basement: Partially Finished
Cooling: Central Air, Electric
Garage: 2 car attached
Heating: Central, Electric
Lot Size: 0.40 Acres
Roof Type: Shingle
Stories: 1.0
Taxes: $2,421
Year Built: 1968
Amenities
Bookcases
Built-in Features
Ceiling Fan(s)
Pantry
Redecorated
Feature Descriptions
Appliances: Electric Oven, Cooktop, Dishwasher, Disposal, Microwave, Refrigerator, Stainless Steel Appliance(s)
Days on Site: 34
Exterior: Brick
Flooring: Carpet, Wood, Tile
Lot Dimensions: 93 X 224
Parcel#: 07507006900
Parking: Garage Faces Rear
Parking Notes: Garage Faces Rear
Patio/Porch: Deck
Sewer: Public Sewer
Utilities: Electricity Available, Water Available
Water: Public
Room Sizes
Bedroom 1: 11x11
Bedroom 2: 11x10
Bedroom 3: 11x9
Recreation Room: 23x14
Dining Room: 13x11
Kitchen: 11x10
Living Room: 16x11
Local Schools
High School: McGavock Comp High School
Middle School: DuPont Tyler Middle
Elementary School: Tulip Grove Elementary
Listed By / Shown By
Listed By
Agency Name: Compass
Agency Phone: 6158245920
Shown By
Agent Name: Barbara Bell
Agent Phone: (615) 948-9366
Agency Title: Crye-Leike Real Estate Services

Source: Nashville MLS
Estimate Your Payment
Estimated Payment
$ 1,208.39 per month $890.00 Principal & Interest $201.75 Property Tax $116.64 Homeowner's InsuranceChange Payment Information





Member Participants (and their affiliated licensees, if applicable) shall indicate on their websites that IDX information is provided exclusively for consumers’ personal non-commercial use, that it may not be used for any purpose other than to identify prospective properties consumers may be interested in purchasing, that the data is deemed reliable but is not guaranteed by MLS GRID, and that the use of the MLS GRID Data may be subject to an end user license agreement prescribed by the Member Participant’s applicable MLS if any and as amended from time to time. MLS GRID may, at its discretion, require use of other disclaimers as necessary to protect Member Participant, and/or their MLS from liability.
Based on information submitted to the MLS GRID. All data is obtained from various sources and may not have been verified by broker or MLS GRID. Supplied Open House Information is subject to change without notice. All information should be independently reviewed and verified for accuracy. Properties may or may not be listed by the office/agent presenting the information.
Privacy Policy / DMCA Notice / ADA Accessibility


This site is hosted, designed and copyright
© 1994 - 2026 by
Delta Media Group, Inc. -- Patent Pending --
649 Des Moines Dr | MLS# 3181583
This single family home located at 649 Des Moines Dr, Hermitage, TN 37076 is currently listed for sale with an asking price of $399,900. This property was built in 1968 and has 3 bedrooms and 1 full and 1 partial baths with 1544 sq. ft. Des Moines Dr is located in the Tulip Grove subdivision. Search Tulip Grove real estate on www.barbarabellrealtor.com today.