



BEDS4
BATHS3 full 1 partial
SQUARE FEET4,386
MLS#3190851
STATUSActive
PROPERTY TYPEResidential - Single Family
SUBDIVISIONWest Meade Park
Property Description
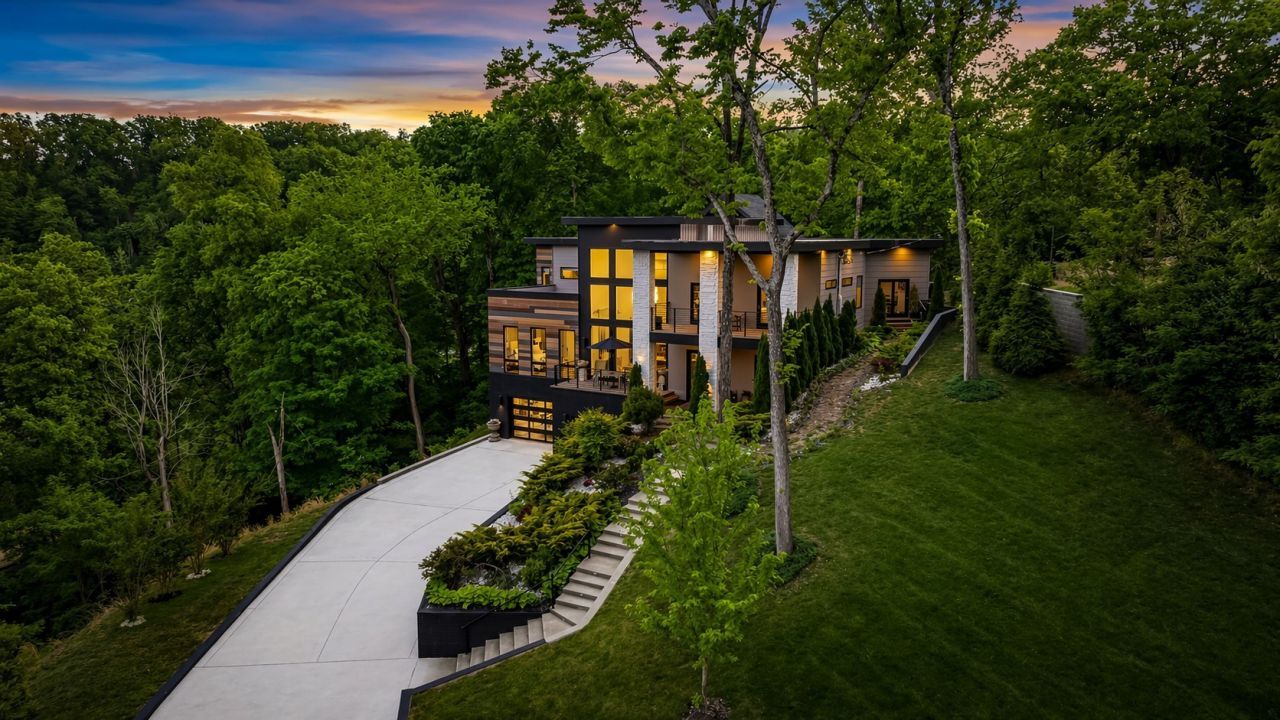
Perched high above West Meade in Nashville, this striking hillside residence offers bold architecture, exceptional privacy, unforgettable views, and modern livability. With more than 4,000 square feet, a thoughtful three-level floor plan, and a custom elevator serving all floors, the home delivers dramatic design without sacrificing everyday function.The glass atrium-style kitchen is one of the home's signature spaces, featuring soaring 28-foot ceilings, expansive windows, abundant natural light, and a seamless connection to the main living areas. Distinctive architectural details, open flow, and elevated sightlines create a memorable setting for everyday living, entertaining, and enjoying the surrounding treetop views.A professionally constructed media room and recording studio adds rare versatility, with specialized wall spacing and room for a vocal booth, equipment closet, music production setup, content creation space, or immersive home theater. The private primary suite offers a true retreat with a sauna, heated floors, generous closet space, and direct access to the laundry room.Set on a private hillside lot, the property feels secluded while remaining convenient to West Meade, Belle Meade, Green Hills, downtown Nashville, shopping, dining, and major commuter routes. Immaculate, intentional, and unlike anything else in the area, this West Meade hillside home offers standout design, elevated comfort, and an unforgettable Nashville setting. **Some photos have been edited for marketing purposes.
Property Features
Property Type: Residential - Single Family
Basement: Exterior Entry, Other
Cooling: Central Air
Fireplaces: 1
Garage: 3 car attached
Heating: Central
Home Style: Contemporary
Lot Size: 0.93 Acres
Stories: 3.0
Taxes: $17,595
Year Built: 2021
Amenities
Built-in Features
Ceiling Fan(s)
Elevator
Extra Closets
High Ceilings
Open Floorplan
Pantry
Walk-In Closet(s)
Wet Bar
Balcony
Smart Irrigation
Smart Light(s)
Smart Lock(s)
Feature Descriptions
Appliances: Gas Range, Dishwasher, Disposal, Microwave, Refrigerator
Days on Site: 21
Exterior: Brick, Stone
Fireplace: Great Room
Flooring: Concrete, Wood, Tile
Lot: Views, Wooded
Lot Dimensions: 216 X 247
Parcel#: 12906002800
Parking: Garage Door Opener, Attached, Driveway
Parking Notes: Garage Door Opener, Attached, Driveway
Patio/Porch: Deck, Covered, Porch
Sewer: Public Sewer
Topography: Views, Wooded
Utilities: Water Available
Water: Public
Room Sizes
Bedroom 1: 19x15
Bedroom 2: 13x11
Bedroom 3: 11x11
Bedroom 4: 14x11
Recreation Room: 23x15
Dining Room: 19x13
Kitchen: 19x10
Living Room: 21x18
Other Room: 13x11
Local Schools
High School: James Lawson High School
Middle School: Bellevue Middle
Elementary School: Westmeade Elementary
Listed By / Shown By
Listed By
Agency Name: Compass Tennessee, LLC
Agency Phone: 6154755616
Shown By
Agent Name: Barbara Bell
Agent Phone: (615) 948-9366
Agency Title: Crye-Leike Real Estate Services

Source: Nashville MLS
Estimate Your Payment
Estimated Payment
$ 7,495.02 per month $5,330.23 Principal & Interest $1,466.25 Property Tax $698.54 Homeowner's InsuranceChange Payment Information





Member Participants (and their affiliated licensees, if applicable) shall indicate on their websites that IDX information is provided exclusively for consumers’ personal non-commercial use, that it may not be used for any purpose other than to identify prospective properties consumers may be interested in purchasing, that the data is deemed reliable but is not guaranteed by MLS GRID, and that the use of the MLS GRID Data may be subject to an end user license agreement prescribed by the Member Participant’s applicable MLS if any and as amended from time to time. MLS GRID may, at its discretion, require use of other disclaimers as necessary to protect Member Participant, and/or their MLS from liability.
Based on information submitted to the MLS GRID. All data is obtained from various sources and may not have been verified by broker or MLS GRID. Supplied Open House Information is subject to change without notice. All information should be independently reviewed and verified for accuracy. Properties may or may not be listed by the office/agent presenting the information.
Privacy Policy / DMCA Notice / ADA Accessibility


This site is hosted, designed and copyright
© 1994 - 2026 by
Delta Media Group, Inc. -- Patent Pending --
6616 Ellwood Ct | MLS# 3190851
This single family home located at 6616 Ellwood Ct, Nashville, TN 37205 is currently listed for sale with an asking price of $2,395,000. This property was built in 2021 and has 4 bedrooms and 3 full and 1 partial baths with 4386 sq. ft. Ellwood Ct is located in the West Meade Park subdivision. Search West Meade Park real estate on www.barbarabellrealtor.com today.