



BEDS3
BATHS2 full
SQUARE FEET1,479
MLS#3272249
STATUSActive
PROPERTY TYPEResidential - Single Family
SUBDIVISIONSturgeon Creek Reserve
Property Description
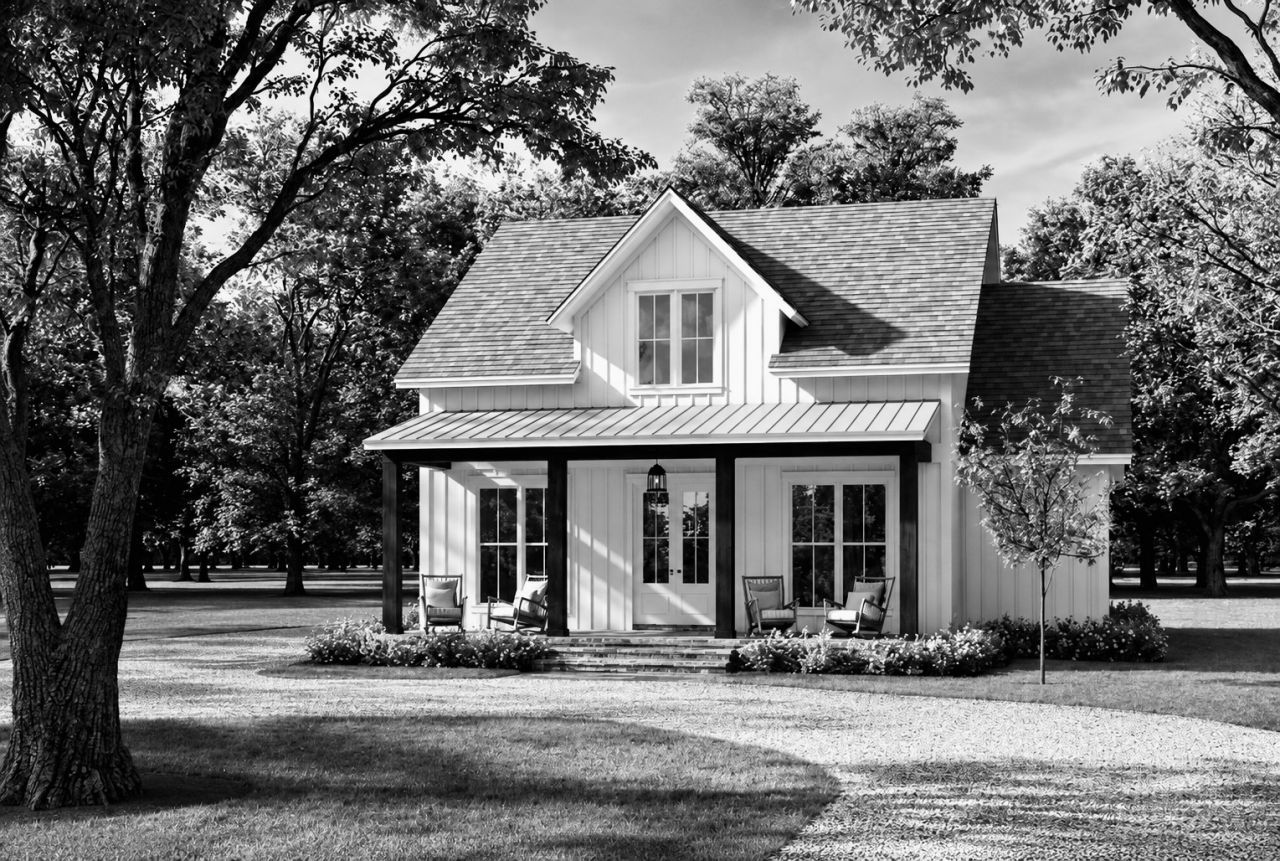
Tucked into the peaceful landscape of Cedar Hill, this three-bedroom, two-bathroom home on almost three acres invites you to slow down and savor the good life. Vaulted ceilings lend the living room an airy feel, while a stacked stone gas fireplace brings warmth and a natural focal point to gather around on cooler evenings. Home chefs will feel right at home in a kitchen featuring stainless appliances, a gas stove, quartz countertops, and a distinctive brick backsplash. A dedicated pantry keeps everything organized, and quartz surfaces carry throughout the home for a polished, cohesive feel. Low-maintenance laminate flooring runs across the living spaces, with practical tile anchoring both bathrooms and the utility room. The primary suite delivers a restful escape, complete with double vanities and a beautiful tile shower designed for unwinding after long days. Outdoor living truly shines here. A generous twenty-four-foot front porch beckons you to greet neighbors and watch the world roll by, while a nineteen-foot back porch sets the stage for weekend barbecues or quiet morning coffee. The surrounding lot provides plenty of space to spread out, plant a garden, or simply enjoy the elbow room country living affords. No HOA! Lender credit of .75%, free appraisal, and 1-0 buydown when you use preferred lender Kevin Kenerson 615-390-7534 with Lending Hand Mortgage.
Property Features
Property Type: Residential - Single Family
Basement: Crawl Space
Cooling: Central Air, Electric
Fireplaces: 1
Heating: Central, Natural Gas
Lot Size: 2.99 Acres
Stories: 1.0
Taxes: $982
Year Built: 2026
Amenities
Ceiling Fan(s)
Entrance Foyer
Extra Closets
High Ceilings
Open Floorplan
Pantry
Walk-In Closet(s)
Feature Descriptions
Appliances: Electric Oven, Gas Range, Dishwasher, Microwave, Refrigerator, Stainless Steel Appliance(s)
Days on Site: 16
Exterior: Brick, Vinyl Siding
Fireplace: Gas, Great Room
Flooring: Laminate, Tile
Lot: Rolling Slope
Parcel#: 054 01300 000
Parking: Driveway, Gravel
Parking Notes: Driveway, Gravel
Patio/Porch: Patio, Covered, Porch
Sewer: Septic Tank
Topography: Rolling Slope
Utilities: Electricity Available, Natural Gas Available, Water Available
Water: Public
Room Sizes
Bedroom 1: 14x14
Bedroom 2: 11x12
Bedroom 3: 11x12
Kitchen: 13x19
Living Room: 21x19
Other Room: 7x6
Local Schools
High School: Jo Byrns High School
Middle School: Jo Byrns High School
Elementary School: Jo Byrns Elementary School
Listed By / Shown By
Listed By
Agency Name: Benchmark Realty, LLC
Agency Phone: 6159914949
Shown By
Agent Name: Barbara Bell
Agent Phone: (615) 948-9366
Agency Title: Crye-Leike Real Estate Services

Source: Nashville MLS
Estimate Your Payment
Estimated Payment
$ 1,214.34 per month $1,001.28 Principal & Interest $81.83 Property Tax $131.22 Homeowner's InsuranceChange Payment Information





Member Participants (and their affiliated licensees, if applicable) shall indicate on their websites that IDX information is provided exclusively for consumers’ personal non-commercial use, that it may not be used for any purpose other than to identify prospective properties consumers may be interested in purchasing, that the data is deemed reliable but is not guaranteed by MLS GRID, and that the use of the MLS GRID Data may be subject to an end user license agreement prescribed by the Member Participant’s applicable MLS if any and as amended from time to time. MLS GRID may, at its discretion, require use of other disclaimers as necessary to protect Member Participant, and/or their MLS from liability.
Based on information submitted to the MLS GRID. All data is obtained from various sources and may not have been verified by broker or MLS GRID. Supplied Open House Information is subject to change without notice. All information should be independently reviewed and verified for accuracy. Properties may or may not be listed by the office/agent presenting the information.
Privacy Policy / DMCA Notice / ADA Accessibility


This site is hosted, designed and copyright
© 1994 - 2026 by
Delta Media Group, Inc. -- Patent Pending --
6827 Highway 41 N | MLS# 3272249
This single family home located at 6827 Highway 41 N, Cedar Hill, TN 37032 is currently listed for sale with an asking price of $449,900. This property was built in 2026 and has 3 bedrooms and 2 full baths with 1479 sq. ft. Highway 41 N is located in the Sturgeon Creek Reserve subdivision. Search Sturgeon Creek Reserve real estate on www.barbarabellrealtor.com today.