



BEDS3
BATHS1 full
SQUARE FEET1,520
MLS#3302522
STATUSActive
PROPERTY TYPEResidential - Single Family
SUBDIVISIONHermitage Hills
Property Description
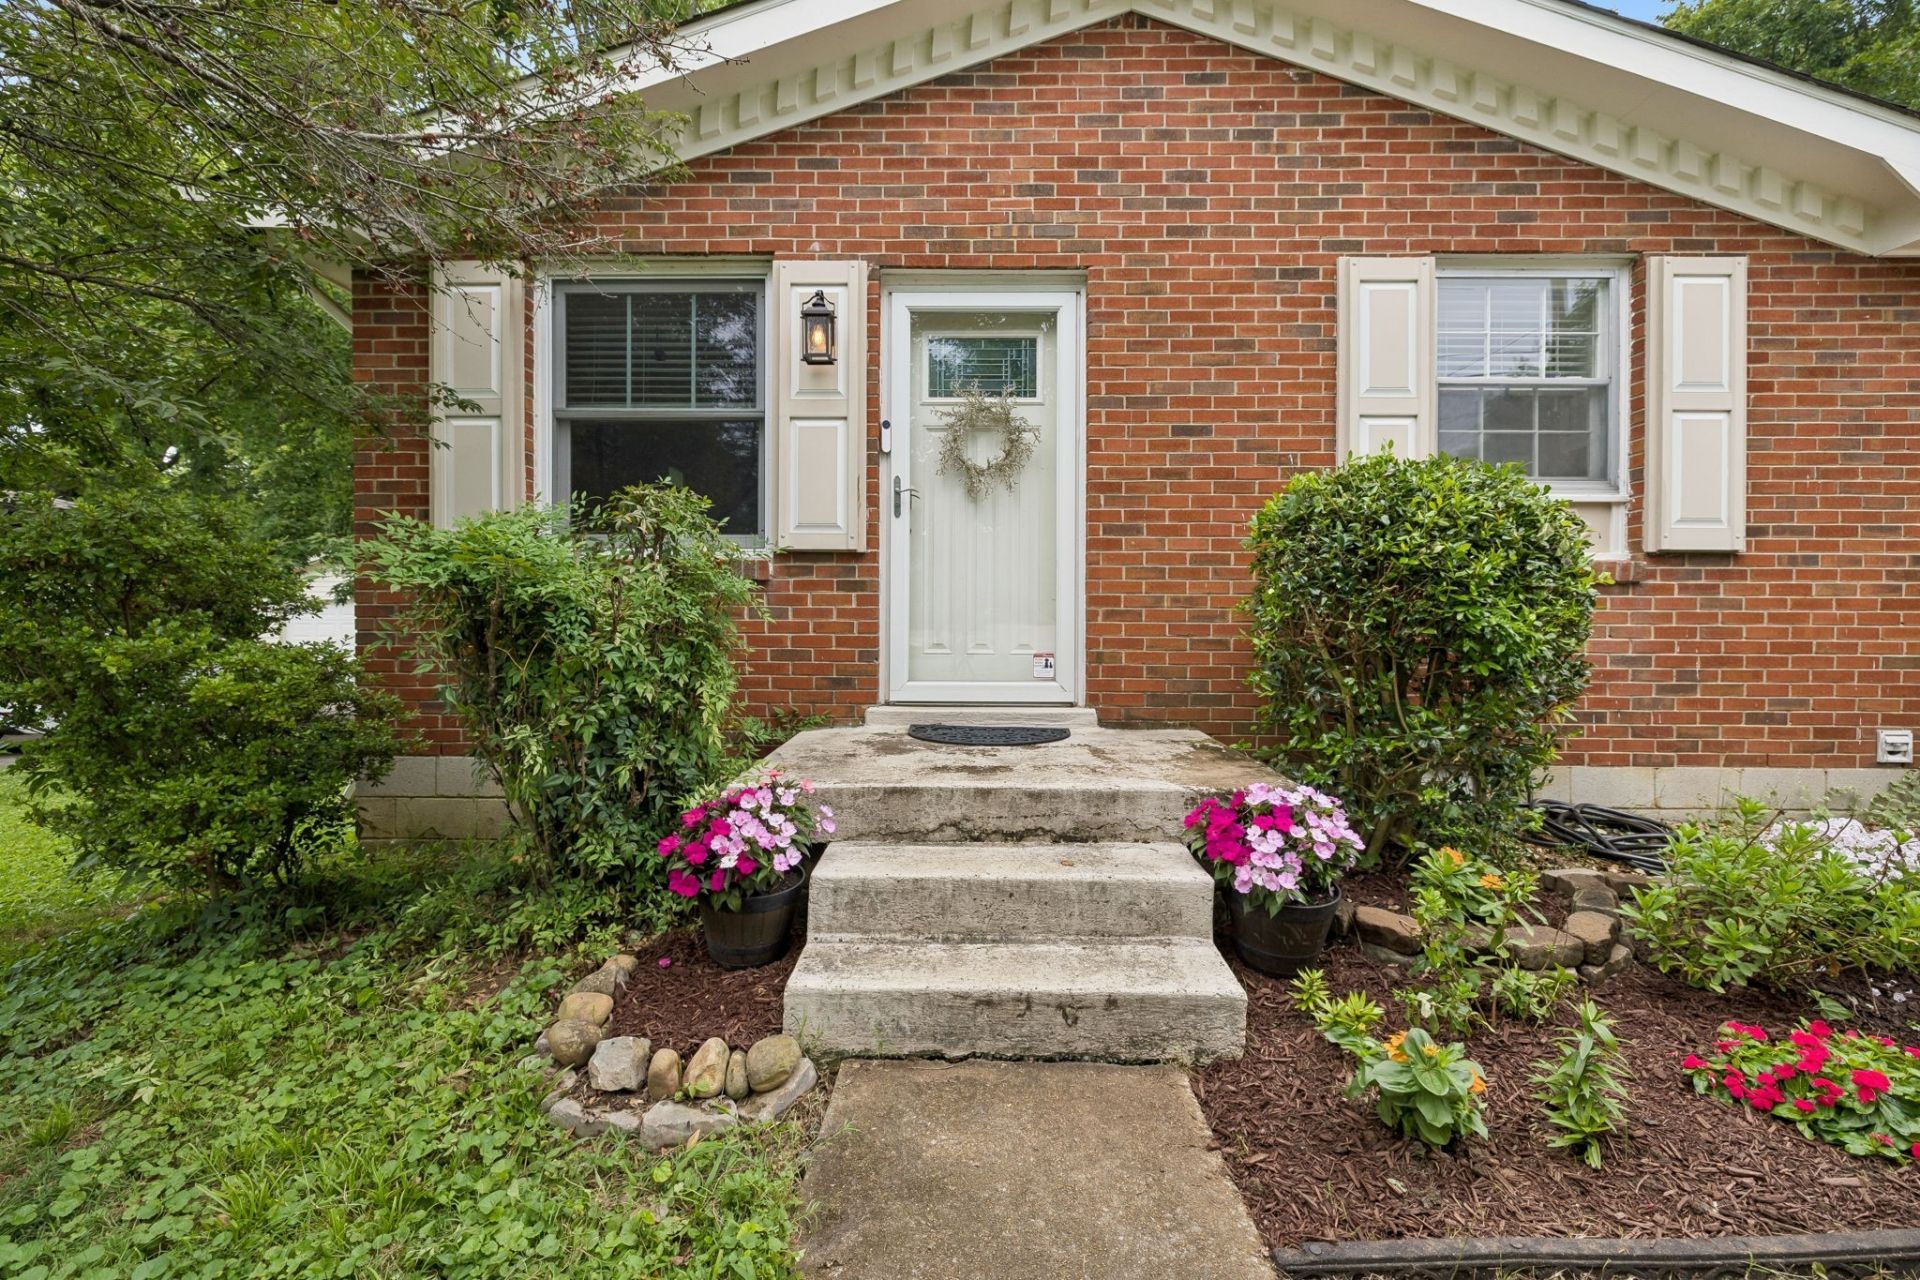
This home has undergone a fabulous transformation since 2023 and you won't want to miss it! With a tasteful mix of classic and modern, hardwood floors greet you as you enter the home from the front under the shaded canopy of the maple tree. The flow from the front living room to the kitchen/dining area and then over to the den makes this home great for entertaining. With a beautiful outdoor area you can carry the converstations outside to the deck. New flooring in kitchen area and new doors throughout the home ompletes the transition from room to room. A recently remodeled kitchen with added cabinetry for showcasing your favorite dishware, pottery or artwork and the backsplash on the wall that looks out to the front yard adds beautiful color and texture. This area also provides more counter space for buffet dinners or dinner prep. A gorgeous fireplace centers the den area, and crown molding throughout draws the eye for giving you the feel of space and comfort. There is no carpet in the home for easy maintenance. The owner also remodeled the bathroom into a showroom bathroom, and you are sure to love the tiled shower. The beautiful, ample lot has trees and provides a wonderful green space, and the backyard has a fully fenced in yard. The home has a brand new Goodman HVAC system (July 2025) as well as new ductwork~In 2023, there was $12,000 worth of updated electrical in the kitchen and updated plumbing including drainage pipe through home which was cast iron and disintegrating~Brand new pressure valve under house~Partially encapsulated crawlspace/vapor barrier~photos give you a glimpse of the other personal touches but you definitely have to see it in person!
Property Features
Property Type: Residential - Single Family
Basement: Crawl Space
Cooling: Central Air, Electric
Fireplaces: 1
Heating: Central, Electric
Home Style: Ranch
Lot Size: 0.32 Acres
Roof Type: Shingle
Stories: 1.0
Taxes: $2,061
Year Built: 1962
Amenities
Built-in Features
Ceiling Fan(s)
Open Floorplan
Pantry
High Speed Internet
Feature Descriptions
Appliances: Electric Oven, Electric Range, Dishwasher, Refrigerator, Stainless Steel Appliance(s)
Days on Site: 6
Exterior: Hardboard Siding, Brick
Fencing: Back Yard
Fireplace: Gas
Flooring: Wood, Luxury Vinyl, Tile
Laundry: Electric Dryer Hookup, Washer Hookup
Lot: Level
Lot Dimensions: 80 X 167
Parcel#: 07408009800
Patio/Porch: Deck
Sewer: Public Sewer
Topography: Level
Utilities: Electricity Available, Water Available
Water: Public
Room Sizes
Bedroom 1: 12x11
Bedroom 2: 12x10
Bedroom 3: 11x10
Recreation Room: 39x13
Kitchen: 19x12
Living Room: 14x12
Local Schools
High School: McGavock Comp High School
Middle School: Donelson Middle
Elementary School: Hermitage Elementary
Listed By / Shown By
Listed By
Agency Name: At Home Realty
Agency Phone: 6157926100
Shown By
Agent Name: Barbara Bell
Agent Phone: (615) 948-9366
Agency Title: Crye-Leike Real Estate Services

Source: Nashville MLS
Estimate Your Payment
Estimated Payment
$ 1,153.22 per month $867.75 Principal & Interest $171.75 Property Tax $113.72 Homeowner's InsuranceChange Payment Information





Member Participants (and their affiliated licensees, if applicable) shall indicate on their websites that IDX information is provided exclusively for consumers’ personal non-commercial use, that it may not be used for any purpose other than to identify prospective properties consumers may be interested in purchasing, that the data is deemed reliable but is not guaranteed by MLS GRID, and that the use of the MLS GRID Data may be subject to an end user license agreement prescribed by the Member Participant’s applicable MLS if any and as amended from time to time. MLS GRID may, at its discretion, require use of other disclaimers as necessary to protect Member Participant, and/or their MLS from liability.
Based on information submitted to the MLS GRID. All data is obtained from various sources and may not have been verified by broker or MLS GRID. Supplied Open House Information is subject to change without notice. All information should be independently reviewed and verified for accuracy. Properties may or may not be listed by the office/agent presenting the information.
Privacy Policy / DMCA Notice / ADA Accessibility


This site is hosted, designed and copyright
© 1994 - 2026 by
Delta Media Group, Inc. -- Patent Pending --
7010 Bonnavent Dr | MLS# 3302522
This single family home located at 7010 Bonnavent Dr , Hermitage, TN 37076 is currently listed for sale with an asking price of $389,900. This property was built in 1962 and has 3 bedrooms and 1 full baths with 1520 sq. ft. Bonnavent Dr is located in the Hermitage Hills subdivision. Search Hermitage Hills real estate on www.barbarabellrealtor.com today.