



BEDS3
BATHS3 full
SQUARE FEET2,017
MLS#3224693
STATUSUnder Contract - Showing
PROPERTY TYPEResidential - Single Family
SUBDIVISIONHermitage Hills
Property Description
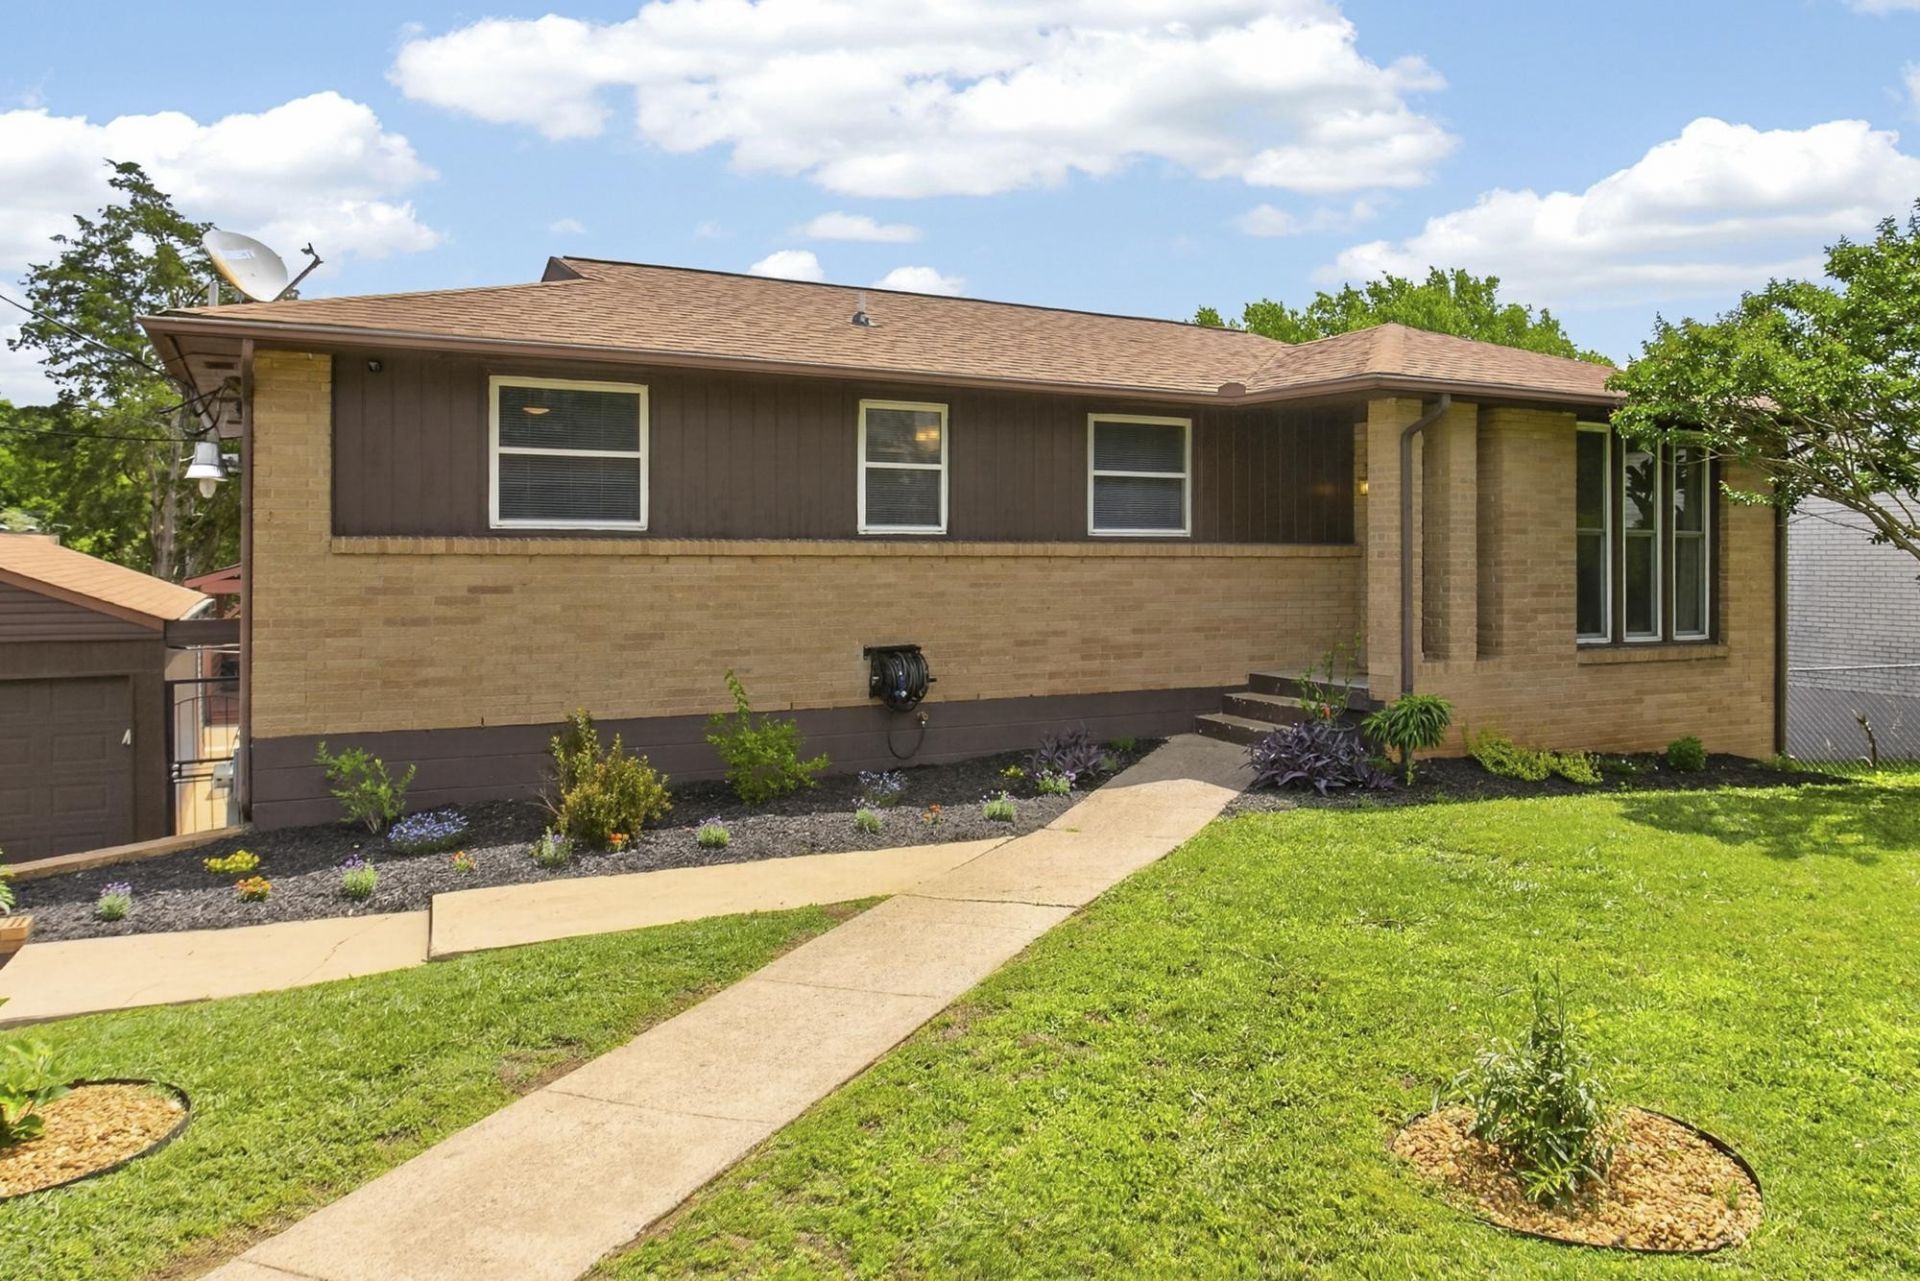
NEW PRICE and 1% lender credit with preferred lender! Best value in Hermitage with major system updates, renovated interior, resort-like backyard, and solid craftsmanship! Palm Springs cool meets Nashville soul in this iconic Mid-Century inspired brick retreat tucked away in Hermitage Hills-known locally as The Bonnas. Jump into your new pool this summer, and entertain your family and friends under the covered deck. This home is a delight with updated flooring, renovated windows, new HVAC, meticulous upkeep, and tons of natural light! Three bedrooms and two full baths on main level, a covered deck bringing the outside into the eat-in kitchen, and an additional family room and full bath + flex space in the walkout basement for home gym, office, game table, crafting! Additional perks are the FULY FENCED backyard on this half acre+ lot, thoughtful fruit and veggie gardens, and a detached two car garage with workshop space. Rarely does a home capture this much character, functionality, and fun. Equal parts retro and relaxed, this is the kind of property that feels like a vacation-and lives like home. Twenty minutes to downtown Nashville, minutes to shopping, dining, golfing at Hermitage Golf Course, and parks (Ravenwood Park, Hermitage Park). **Lender credit of 1% of loan amount to be used towards closing costs, prepaids, or rate buydown with use of preferred lender.**
Property Features
Property Type: Residential - Single Family
Basement: Exterior Entry
Cooling: Central Air
Garage: 2
Heating: Central
Lot Size: 0.57 Acres
Roof Type: Asphalt
Stories: 2.0
Taxes: $2,840
Year Built: 1966
Feature Descriptions
Appliances: Electric Oven, Electric Range, Refrigerator
Days on Site: 60
Exterior: Brick
Flooring: Luxury Vinyl, Tile
Lot Dimensions: 80 X 303
Parcel#: 07408006300
Parking: Detached
Parking Notes: Detached
Patio/Porch: Deck, Covered, Porch
Sewer: Public Sewer
Utilities: Water Available
Water: Public
Local Schools
High School: McGavock Comp High School
Middle School: Donelson Middle
Elementary School: Hermitage Elementary
Listed By / Shown By
Listed By
Agency Name: Compass RE
Agency Phone: 6154755616
Shown By
Agent Name: Barbara Bell
Agent Phone: (615) 948-9366
Agency Title: Crye-Leike Real Estate Services

Source: Nashville MLS
Estimate Your Payment
Estimated Payment
$ 1,492.77 per month $1,110.56 Principal & Interest $236.67 Property Tax $145.54 Homeowner's InsuranceChange Payment Information





Member Participants (and their affiliated licensees, if applicable) shall indicate on their websites that IDX information is provided exclusively for consumers’ personal non-commercial use, that it may not be used for any purpose other than to identify prospective properties consumers may be interested in purchasing, that the data is deemed reliable but is not guaranteed by MLS GRID, and that the use of the MLS GRID Data may be subject to an end user license agreement prescribed by the Member Participant’s applicable MLS if any and as amended from time to time. MLS GRID may, at its discretion, require use of other disclaimers as necessary to protect Member Participant, and/or their MLS from liability.
Based on information submitted to the MLS GRID. All data is obtained from various sources and may not have been verified by broker or MLS GRID. Supplied Open House Information is subject to change without notice. All information should be independently reviewed and verified for accuracy. Properties may or may not be listed by the office/agent presenting the information.
Privacy Policy / DMCA Notice / ADA Accessibility


This site is hosted, designed and copyright
© 1994 - 2026 by
Delta Media Group, Inc. -- Patent Pending --
7044 Bonnavent Dr | MLS# 3224693
This single family home located at 7044 Bonnavent Dr, Hermitage, TN 37076 is currently listed for sale with an asking price of $499,000. This property was built in 1966 and has 3 bedrooms and 3 full baths with 2017 sq. ft. Bonnavent Dr is located in the Hermitage Hills subdivision. Search Hermitage Hills real estate on www.barbarabellrealtor.com today.