



BEDS4
BATHS3 full
SQUARE FEET2,497
MLS#3306211
STATUSActive
PROPERTY TYPEResidential - Single Family
SUBDIVISIONEagles Pointe
Property Description
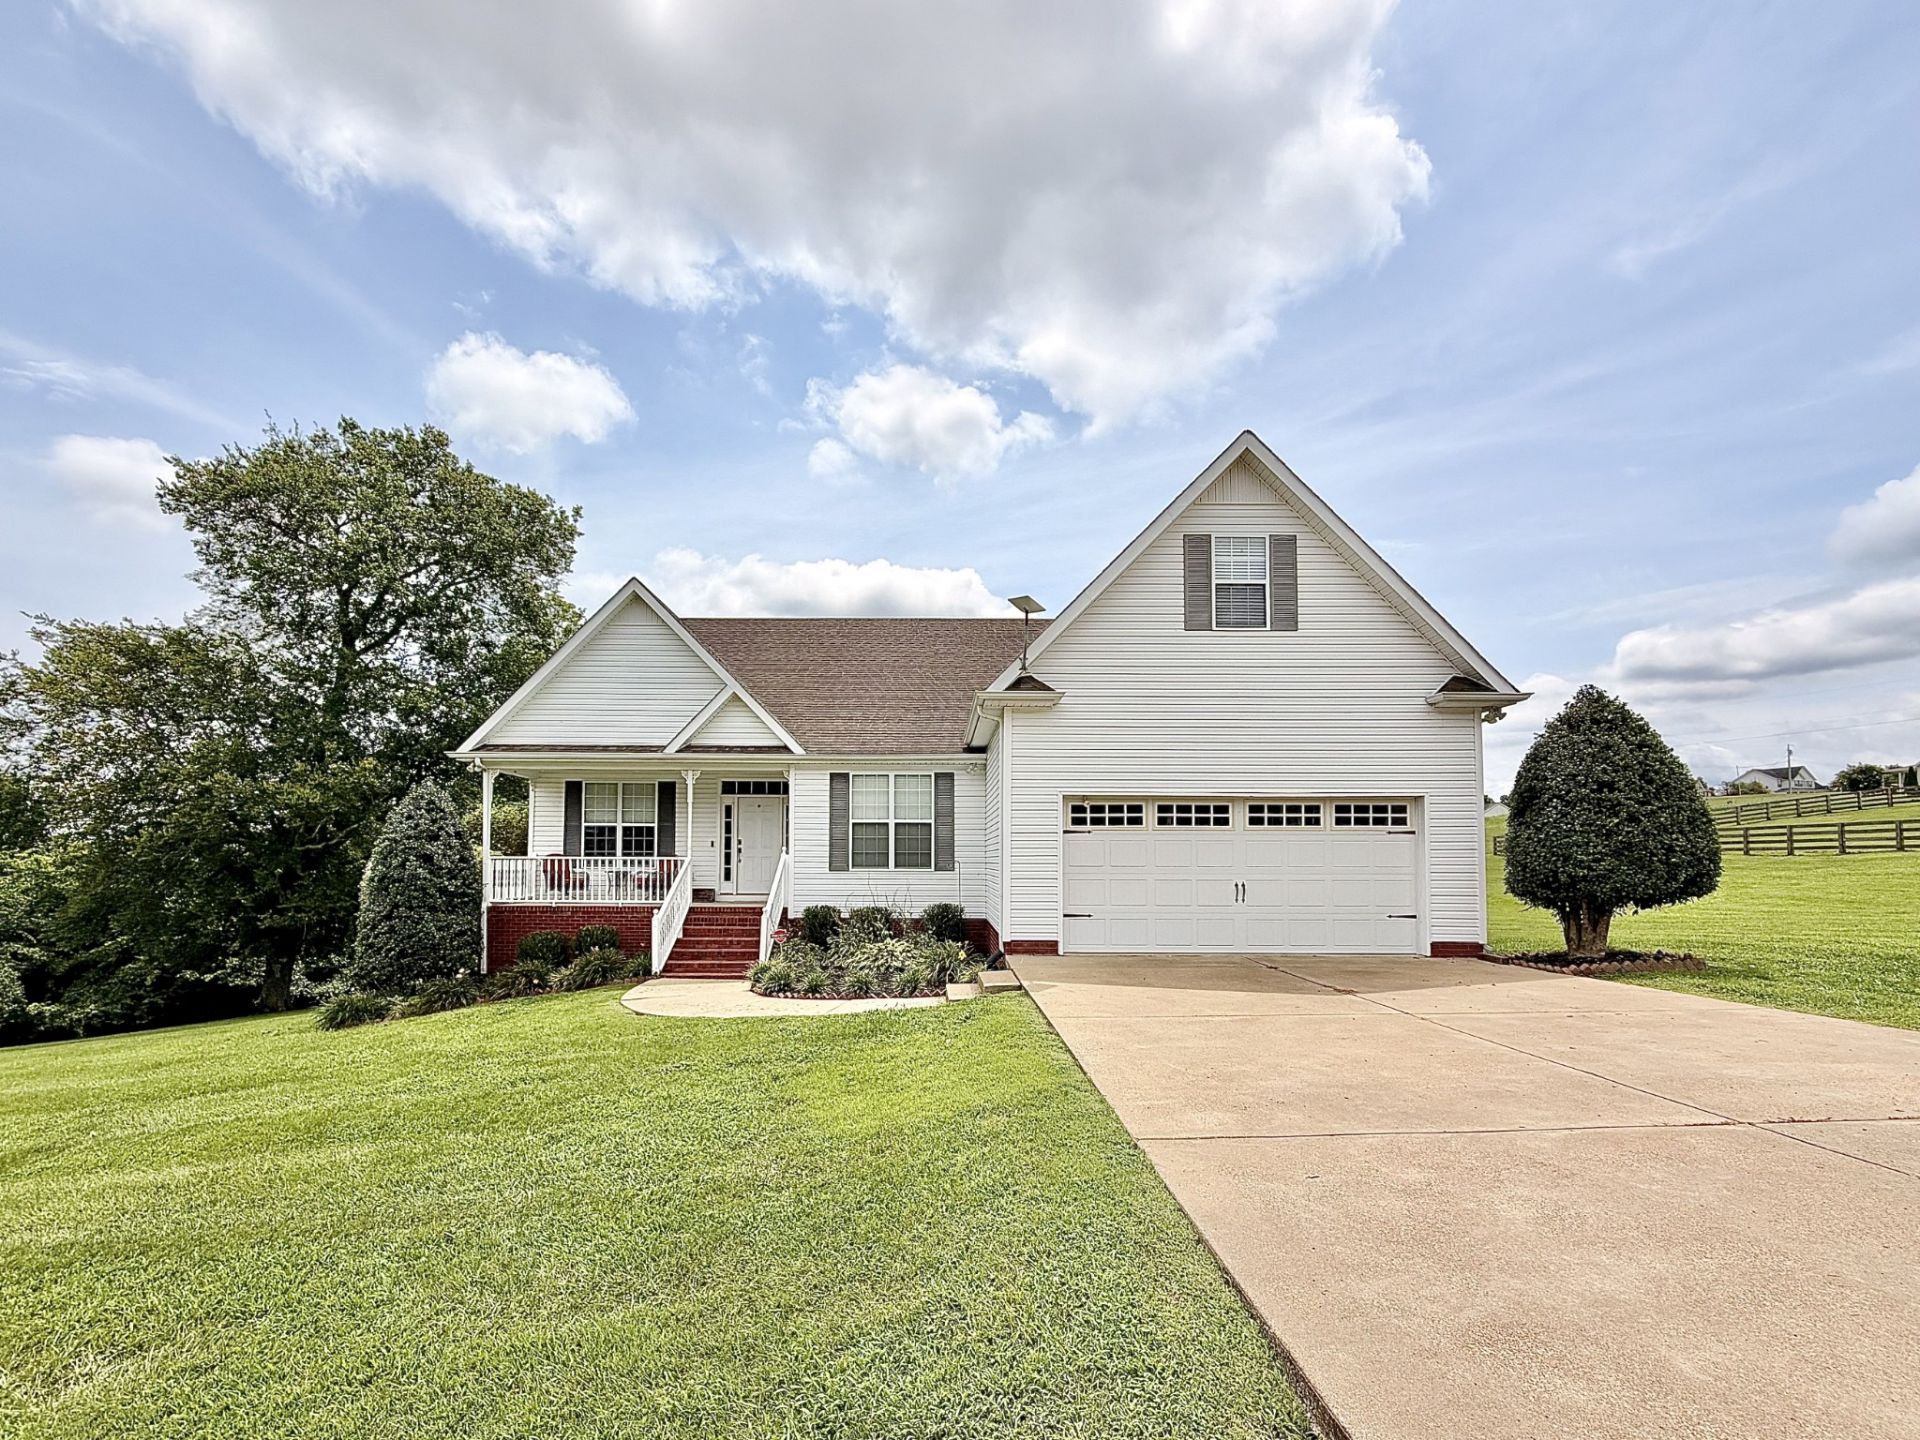
Homes in Milky Way Farms rarely become available and after walking through this one, it's easy to see why. From the moment you pull into the driveway, you can tell this home has been loved. The mature landscaping, welcoming covered front porch and peaceful setting immediately make you feel at home. Step inside this to a welcoming foyer that opens into spacious living areas filled with natural light. The inviting living room flows into the breakfast nook where large windows frame peaceful backyard views. The kitchen features granite countertops, stainless steel appliances, abundant cabinet space, generous prep space, a nice sized pantry, eat in bar and easy access to the formal dining room, making it perfect for everyday living and entertaining. From the living room, the screened in porch feels like an extension of the home, while the updated back deck overlooks the pristine backyard bordered by mature trees. The main level features a spacious primary suite with a generous walk in closet and garden tub & shower, along with two additional bedrooms with large closets and a full shared bath. Upstairs lives like its own private retreat with a spacious second living area, oversized bedroom, full bath + walk in closet, making it ideal for guests, older children, a home office, hobbies or multigenerational living. The walk out basement & storm shelter provides exceptional storage as well as the attached two car garage w/ extended concrete parking pad. The owners have built their dream home, creating a wonderful opportunity for the next family to make this one their own. All kitchen appliances, including the refrigerator, oven, microwave, and dishwasher, plus the washer and dryer, will remain. With inviting indoor and outdoor living spaces, a flexible floor plan and room for everyone to spread out, this home is as functional as it is welcoming. Soon to be move in ready + Seller offering up to $10,000 toward buyer closing costs with preferred lender. Ask for more details!
Property Features
Property Type: Residential - Single Family
Basement: Yes
Basement: Exterior Entry, Walk-Out Access
Cooling: Central Air, Electric
Garage: 2 car attached
Heating: Central, Electric
Lot Size: 1.06 Acres
Roof Type: Shingle
Stories: 2.0
Taxes: $1,625
Year Built: 2004
Amenities
Air Filter
Ceiling Fan(s)
Entrance Foyer
Extra Closets
In-Law Floorplan
Open Floorplan
Pantry
Redecorated
Walk-In Closet(s)
High Speed Internet
Balcony
Smart Camera(s)/Recording
Storm Shelter
Feature Descriptions
Appliances: Electric Oven, Electric Range, Dishwasher, Dryer, Microwave, Refrigerator, Stainless Steel Appliance(s), Washer
Days on Site: 3
Exterior: Vinyl Siding
Flooring: Carpet, Luxury Vinyl
Laundry: Electric Dryer Hookup, Washer Hookup
Lot: Level, Rolling Slope, Views, Wooded
Other Equipment: Air Purifier
Parcel#: 050M A 00100 000
Parking: Garage Door Opener, Garage Faces Front, Concrete, Driveway, Parking Pad
Parking Notes: Garage Door Opener, Garage Faces Front, Concrete, Dri
Patio/Porch: Deck, Covered, Patio, Porch, Screened
Security: Smoke Detector(s)
Sewer: Septic Tank
Topography: Level, Rolling Slope, Views, Wooded
Utilities: Electricity Available, Water Available
Water: Public
Local Schools
High School: Richland School
Middle School: Richland School
Elementary School: Richland Elementary
Listed By / Shown By
Listed By
Agency Name: MILK AND HONEY REALTY LLC
Agency Phone: 9314787653
Shown By
Agent Name: Barbara Bell
Agent Phone: (615) 948-9366
Agency Title: Crye-Leike Real Estate Services

Source: Nashville MLS
Estimate Your Payment
Estimated Payment
$ 1,329.84 per month $1,056.03 Principal & Interest $135.42 Property Tax $138.40 Homeowner's InsuranceChange Payment Information





Member Participants (and their affiliated licensees, if applicable) shall indicate on their websites that IDX information is provided exclusively for consumers’ personal non-commercial use, that it may not be used for any purpose other than to identify prospective properties consumers may be interested in purchasing, that the data is deemed reliable but is not guaranteed by MLS GRID, and that the use of the MLS GRID Data may be subject to an end user license agreement prescribed by the Member Participant’s applicable MLS if any and as amended from time to time. MLS GRID may, at its discretion, require use of other disclaimers as necessary to protect Member Participant, and/or their MLS from liability.
Based on information submitted to the MLS GRID. All data is obtained from various sources and may not have been verified by broker or MLS GRID. Supplied Open House Information is subject to change without notice. All information should be independently reviewed and verified for accuracy. Properties may or may not be listed by the office/agent presenting the information.
Privacy Policy / DMCA Notice / ADA Accessibility


This site is hosted, designed and copyright
© 1994 - 2026 by
Delta Media Group, Inc. -- Patent Pending --
711 Milky Way Dr | MLS# 3306211
This single family home located at 711 Milky Way Dr , Pulaski, TN 38478 is currently listed for sale with an asking price of $474,500. This property was built in 2004 and has 4 bedrooms and 3 full baths with 2497 sq. ft. Milky Way Dr is located in the Eagles Pointe subdivision. Search Eagles Pointe real estate on www.barbarabellrealtor.com today.