



BEDS3
BATHS2 full
SQUARE FEET1,398
MLS#3256479
STATUSUnder Contract - Not Showing
PROPERTY TYPEResidential - Single Family
SUBDIVISIONGlencliff Estates
Property Description
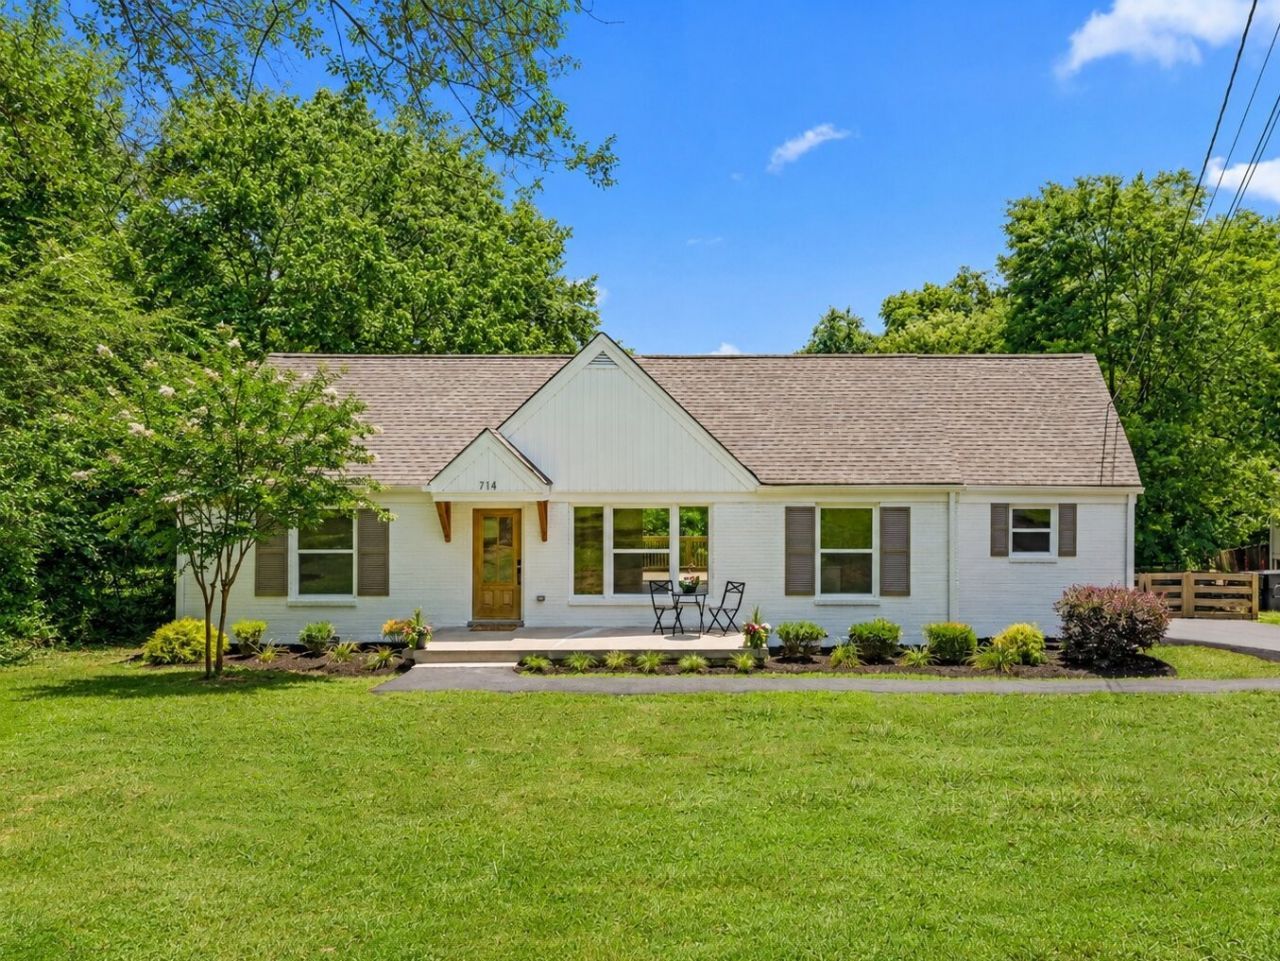
Southern charm meets modern living with this beautifully renovated 1950's brick and board and batten cottage, centrally located in Nashville - just 15 minutes from downtown and only 10 minutes to BNA. Situated on a .69 acre, this home greets you with an inviting front porch, fresh landscaping and a new asphalt drive. Step inside and take in the great room/open concept living spaces with 13' vaulted ceiling, abundant natural light, new oak wide plank hardwood flooring and timeless woodworking details. New kitchen with white shaker cabinets center around a custom range hood, large island with farm sink, quartz counters, tile backsplash, decorative lighting, new stainless appliances and pantry. Sliding glass doors off the main living area open to the new large deck overlooking the backyard extending the living space outdoors! Primary suite with vaulted ceiling, private bath with tile shower with frameless glass, new vanity with quartz and large walk-in closet. Well-sized secondary beds and updated hall bath with tub, tile and new wood vanity. Charming original details like wood interior doors and phone nook remain, preserving the character of this home. Upgraded finishes like LED recessed lights, new hardware, fresh paint, storage closets and more throughout. Plus, the fully fenced backyard is your own private retreat - in addition to the new deck, there's a stone patio with firepit, rolling green grass and mature trees, perfect for bonfire entertaining this fall! Many functional updates like new roof, vinyl windows, HVAC, water heater, main water line, Hardie siding, spray foam insulation, plumbing and electrical upgrade over the last few years. Thoughtful updates and designer-curated selections in a picturesque setting make this turn-key classic cottage truly something special. This property is eligible for an exclusive $10,000 down payment credit with 100% conventional financing with no PMI or first-time buyer requirements with preferred lender First Bank Mortgage.
Property Features
Property Type: Residential - Single Family
Basement: Crawl Space
Cooling: Ceiling Fan(s), Central Air, Electric, Gas
Heating: Central, Natural Gas
Home Style: Cottage
Lot Size: 0.69 Acres
Roof Type: Asphalt
Stories: 1.0
Taxes: $2,090
Year Built: 1950
Amenities
Ceiling Fan(s)
Extra Closets
High Ceilings
Open Floorplan
Pantry
Walk-In Closet(s)
Kitchen Island
Feature Descriptions
Appliances: Electric Range, Dishwasher, Disposal, Refrigerator, Stainless Steel Appliance(s), Smart Appliance(s)
Days on Site: 26
Exterior: Hardboard Siding, Brick
Fencing: Back Yard
Flooring: Wood, Tile
Laundry: Electric Dryer Hookup, Washer Hookup
Lot Dimensions: 100 X 300
Parcel#: 11908010000
Parking: Asphalt, Driveway
Parking Notes: Asphalt, Driveway
Patio/Porch: Deck, Porch
Security: Carbon Monoxide Detector(s), Smoke Detector(s)
Sewer: Public Sewer
Utilities: Electricity Available, Natural Gas Available, Water Available
Water: Public
Local Schools
High School: Glencliff High School
Middle School: Wright Middle
Elementary School: Glengarry Elementary
Listed By / Shown By
Listed By
Agency Name: Benchmark Realty, LLC
Agency Phone: 6159914949
Shown By
Agent Name: Barbara Bell
Agent Phone: (615) 948-9366
Agency Title: Crye-Leike Real Estate Services

Source: Nashville MLS
Estimate Your Payment
Estimated Payment
$ 1,369.85 per month $1,057.14 Principal & Interest $174.17 Property Tax $138.54 Homeowner's InsuranceChange Payment Information





Member Participants (and their affiliated licensees, if applicable) shall indicate on their websites that IDX information is provided exclusively for consumers’ personal non-commercial use, that it may not be used for any purpose other than to identify prospective properties consumers may be interested in purchasing, that the data is deemed reliable but is not guaranteed by MLS GRID, and that the use of the MLS GRID Data may be subject to an end user license agreement prescribed by the Member Participant’s applicable MLS if any and as amended from time to time. MLS GRID may, at its discretion, require use of other disclaimers as necessary to protect Member Participant, and/or their MLS from liability.
Based on information submitted to the MLS GRID. All data is obtained from various sources and may not have been verified by broker or MLS GRID. Supplied Open House Information is subject to change without notice. All information should be independently reviewed and verified for accuracy. Properties may or may not be listed by the office/agent presenting the information.
Privacy Policy / DMCA Notice / ADA Accessibility


This site is hosted, designed and copyright
© 1994 - 2026 by
Delta Media Group, Inc. -- Patent Pending --
714 Greymont Dr | MLS# 3256479
This single family home located at 714 Greymont Dr, Nashville, TN 37217 is currently listed for sale with an asking price of $475,000. This property was built in 1950 and has 3 bedrooms and 2 full baths with 1398 sq. ft. Greymont Dr is located in the Glencliff Estates subdivision. Search Glencliff Estates real estate on www.barbarabellrealtor.com today.