



BEDS4
BATHS3 full 1 partial
SQUARE FEET3,315
MLS#3245340
STATUSActive
PROPERTY TYPEResidential - Single Family
SUBDIVISIONDurham Farms
Property Description
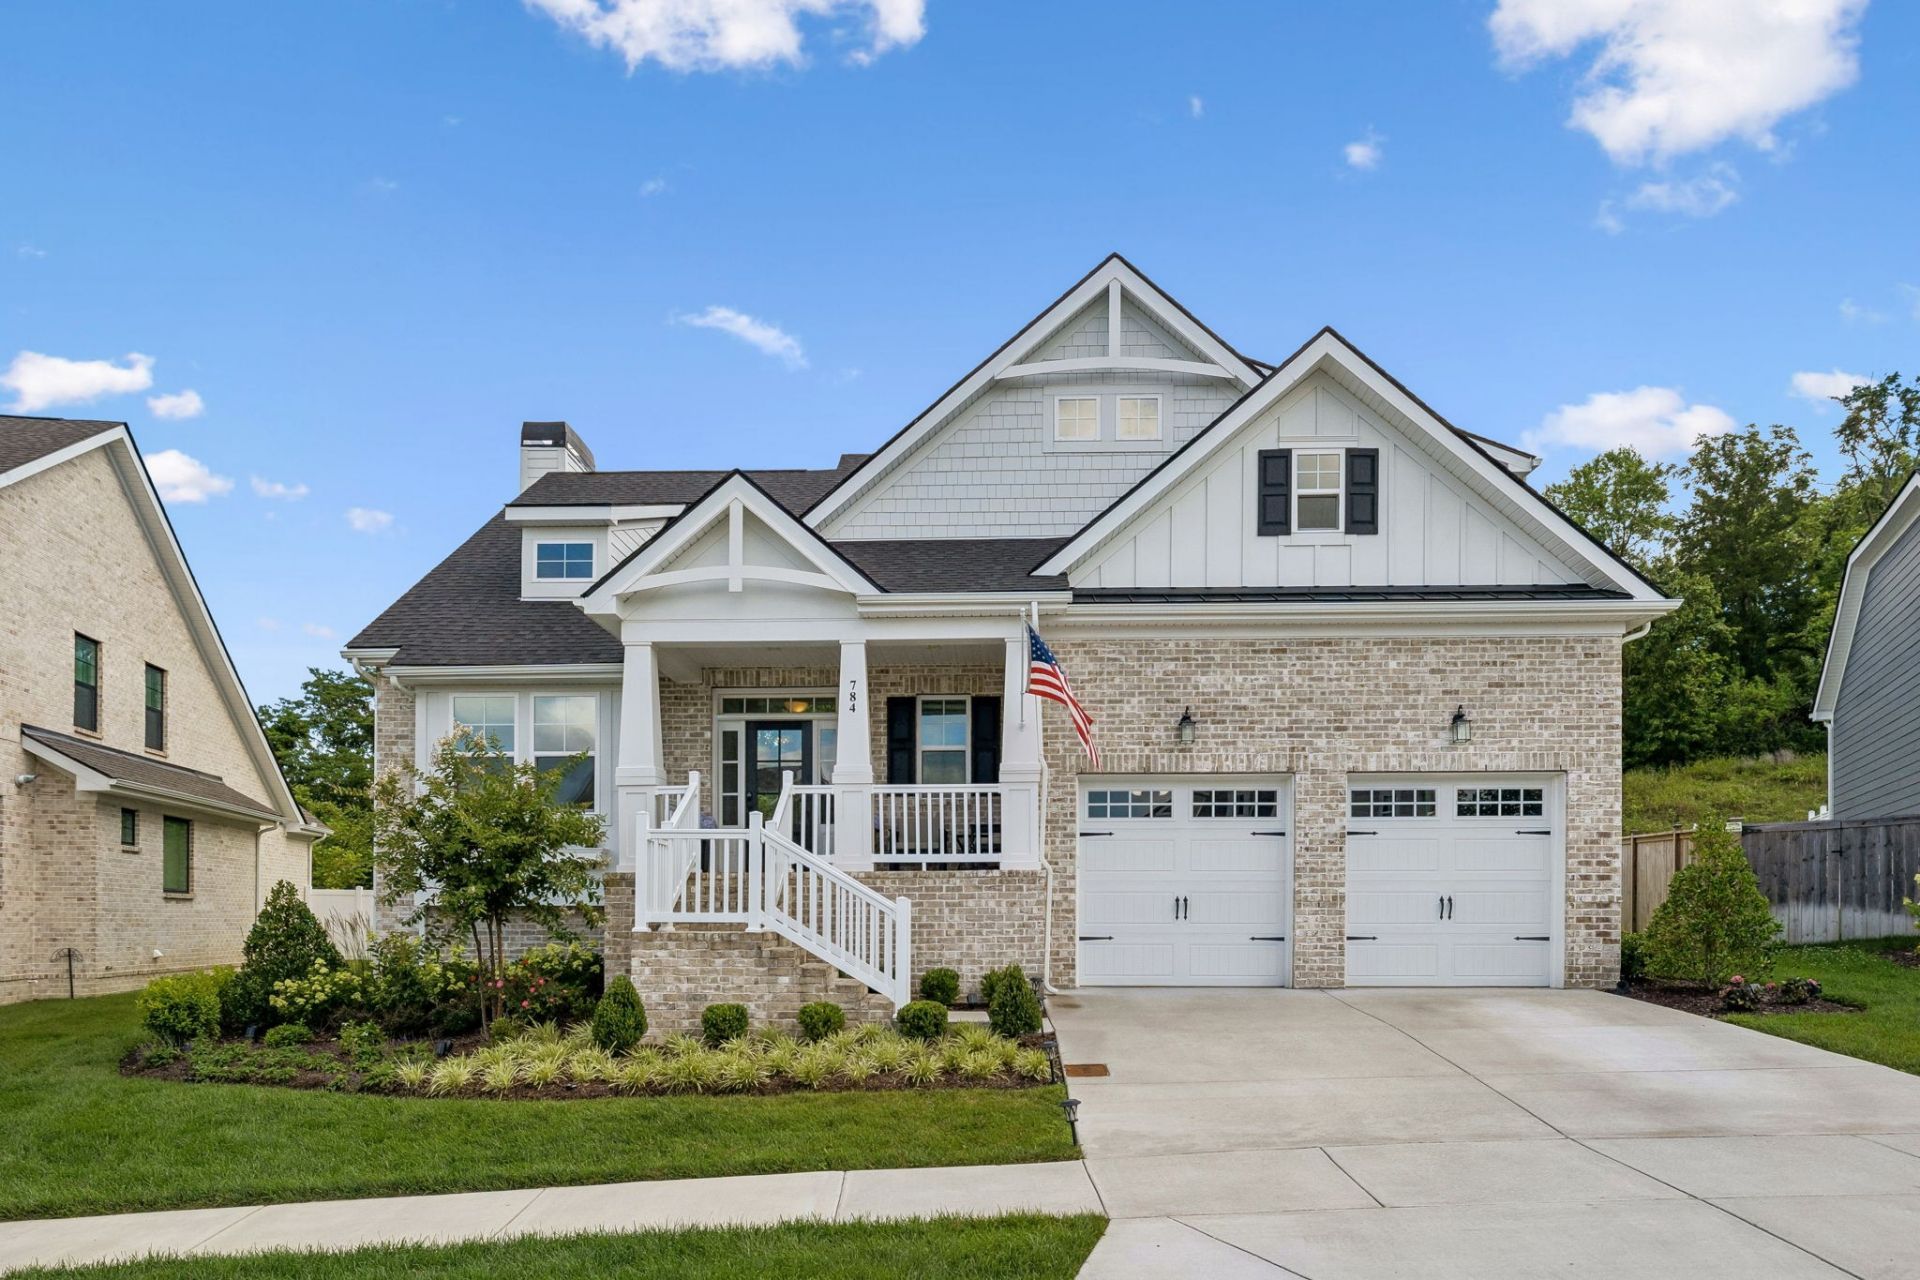
Welcome to one of Durham Farms' most exclusive opportunities! Built in 2024 by Schell Homes and one of only 35 custom-built homes in the community, this stunning 4-bedroom, 3.5-bath residence offers 3,315 square feet of thoughtfully designed living space where luxury meets everyday comfort.Step inside to an inviting open-concept floor plan featuring wide plank LVP flooring, custom cabinetry throughout, elegant wainscoting in the foyer, staircase, and primary suite, plus a floor-to-ceiling stone gas fireplace with built-in shelving that anchors the main living area. A dedicated home office on the first floor provides the perfect work-from-home space without sacrificing family living.The heart of the home is the chef's kitchen, complete with an oversized island, custom lower cabinets with pull-out drawers, two pantries, and abundant storage designed for both entertaining and everyday convenience.The main-level primary suite is a private retreat featuring beautiful architectural details and a spa-inspired bath with an edgeless walk-in shower and floor-to-ceiling cabinetry. Upstairs, you'll find three additional bedrooms, including a private guest suite with its own full bath, providing flexibility for family and visitors alike.This smart home is loaded with upgrades, including a tankless water heater, smart irrigation system, and custom finishes throughout. Even better, all 2024 kitchen appliances, along with the washer and dryer, remain with the home and are covered by a 5-year warranty for added peace of mind.Step outside to the screened-in back porch and enjoy a peaceful tree-lined view, creating the perfect spot for morning coffee or relaxing evenings. Combining custom craftsmanship, modern technology, exceptional storage, and timeless style, this rare Durham Farms gem offers the perfect place to gather, grow, and make lasting memories. Don't miss your chance to own one of the community's limited custom homes!
Property Features
Property Type: Residential - Single Family
Basement: Crawl Space
Cooling: Central Air
Fireplaces: 1
Garage: 2 car attached
Heating: Central
Lot Size: 0.25 Acres
Stories: 2.0
Taxes: $4,211
Year Built: 2024
Amenities
Built-in Features
Ceiling Fan(s)
Entrance Foyer
Extra Closets
Pantry
Smart Light(s)
Smart Thermostat
Walk-In Closet(s)
Smart Irrigation
Feature Descriptions
Appliances: Gas Oven, Gas Range, Dishwasher, Dryer, Microwave, Refrigerator, Washer, Smart Appliance(s)
Association Amenities: Clubhouse, Dog Park, Fitness Center, Playground, Pool, Sidewalks
Days on Site: 39
Exterior: Brick
Fireplace: Gas
Flooring: Carpet, Wood, Tile
HOA Fee: 336/ Quarterly
Parcel#: 138C E 01800 000
Parking: Garage Faces Front
Parking Notes: Garage Faces Front
Patio/Porch: Porch, Covered, Patio, Screened
Sewer: Public Sewer
Utilities: Water Available
Water: Public
Local Schools
High School: Beech Sr High School
Middle School: Knox Doss Middle School at Drakes Creek
Elementary School: Dr. William Burrus Elementary at Drakes
Listed By / Shown By
Listed By
Agency Name: The Anderson Group Real Estate Services, LLC
Agency Phone: 6158231555
Shown By
Agent Name: Barbara Bell
Agent Phone: (615) 948-9366
Agency Title: Crye-Leike Real Estate Services

Source: Nashville MLS
Estimate Your Payment
Estimated Payment
$ 2,994.01 per month $2,336.84 Principal & Interest $350.92 Property Tax $306.25 Homeowner's InsuranceChange Payment Information





Member Participants (and their affiliated licensees, if applicable) shall indicate on their websites that IDX information is provided exclusively for consumers’ personal non-commercial use, that it may not be used for any purpose other than to identify prospective properties consumers may be interested in purchasing, that the data is deemed reliable but is not guaranteed by MLS GRID, and that the use of the MLS GRID Data may be subject to an end user license agreement prescribed by the Member Participant’s applicable MLS if any and as amended from time to time. MLS GRID may, at its discretion, require use of other disclaimers as necessary to protect Member Participant, and/or their MLS from liability.
Based on information submitted to the MLS GRID. All data is obtained from various sources and may not have been verified by broker or MLS GRID. Supplied Open House Information is subject to change without notice. All information should be independently reviewed and verified for accuracy. Properties may or may not be listed by the office/agent presenting the information.
Privacy Policy / DMCA Notice / ADA Accessibility


This site is hosted, designed and copyright
© 1994 - 2026 by
Delta Media Group, Inc. -- Patent Pending --
784 Westchester Cir | MLS# 3245340
This single family home located at 784 Westchester Cir, Hendersonville, TN 37075 is currently listed for sale with an asking price of $1,050,000. This property was built in 2024 and has 4 bedrooms and 3 full and 1 partial baths with 3315 sq. ft. Westchester Cir is located in the Durham Farms subdivision. Search Durham Farms real estate on www.barbarabellrealtor.com today.