



BEDS2
BATHS1 full
SQUARE FEET950
MLS#3302398
STATUSActive
PROPERTY TYPEResidential - Single Family
SUBDIVISIONThurman Sub No 2
Property Description
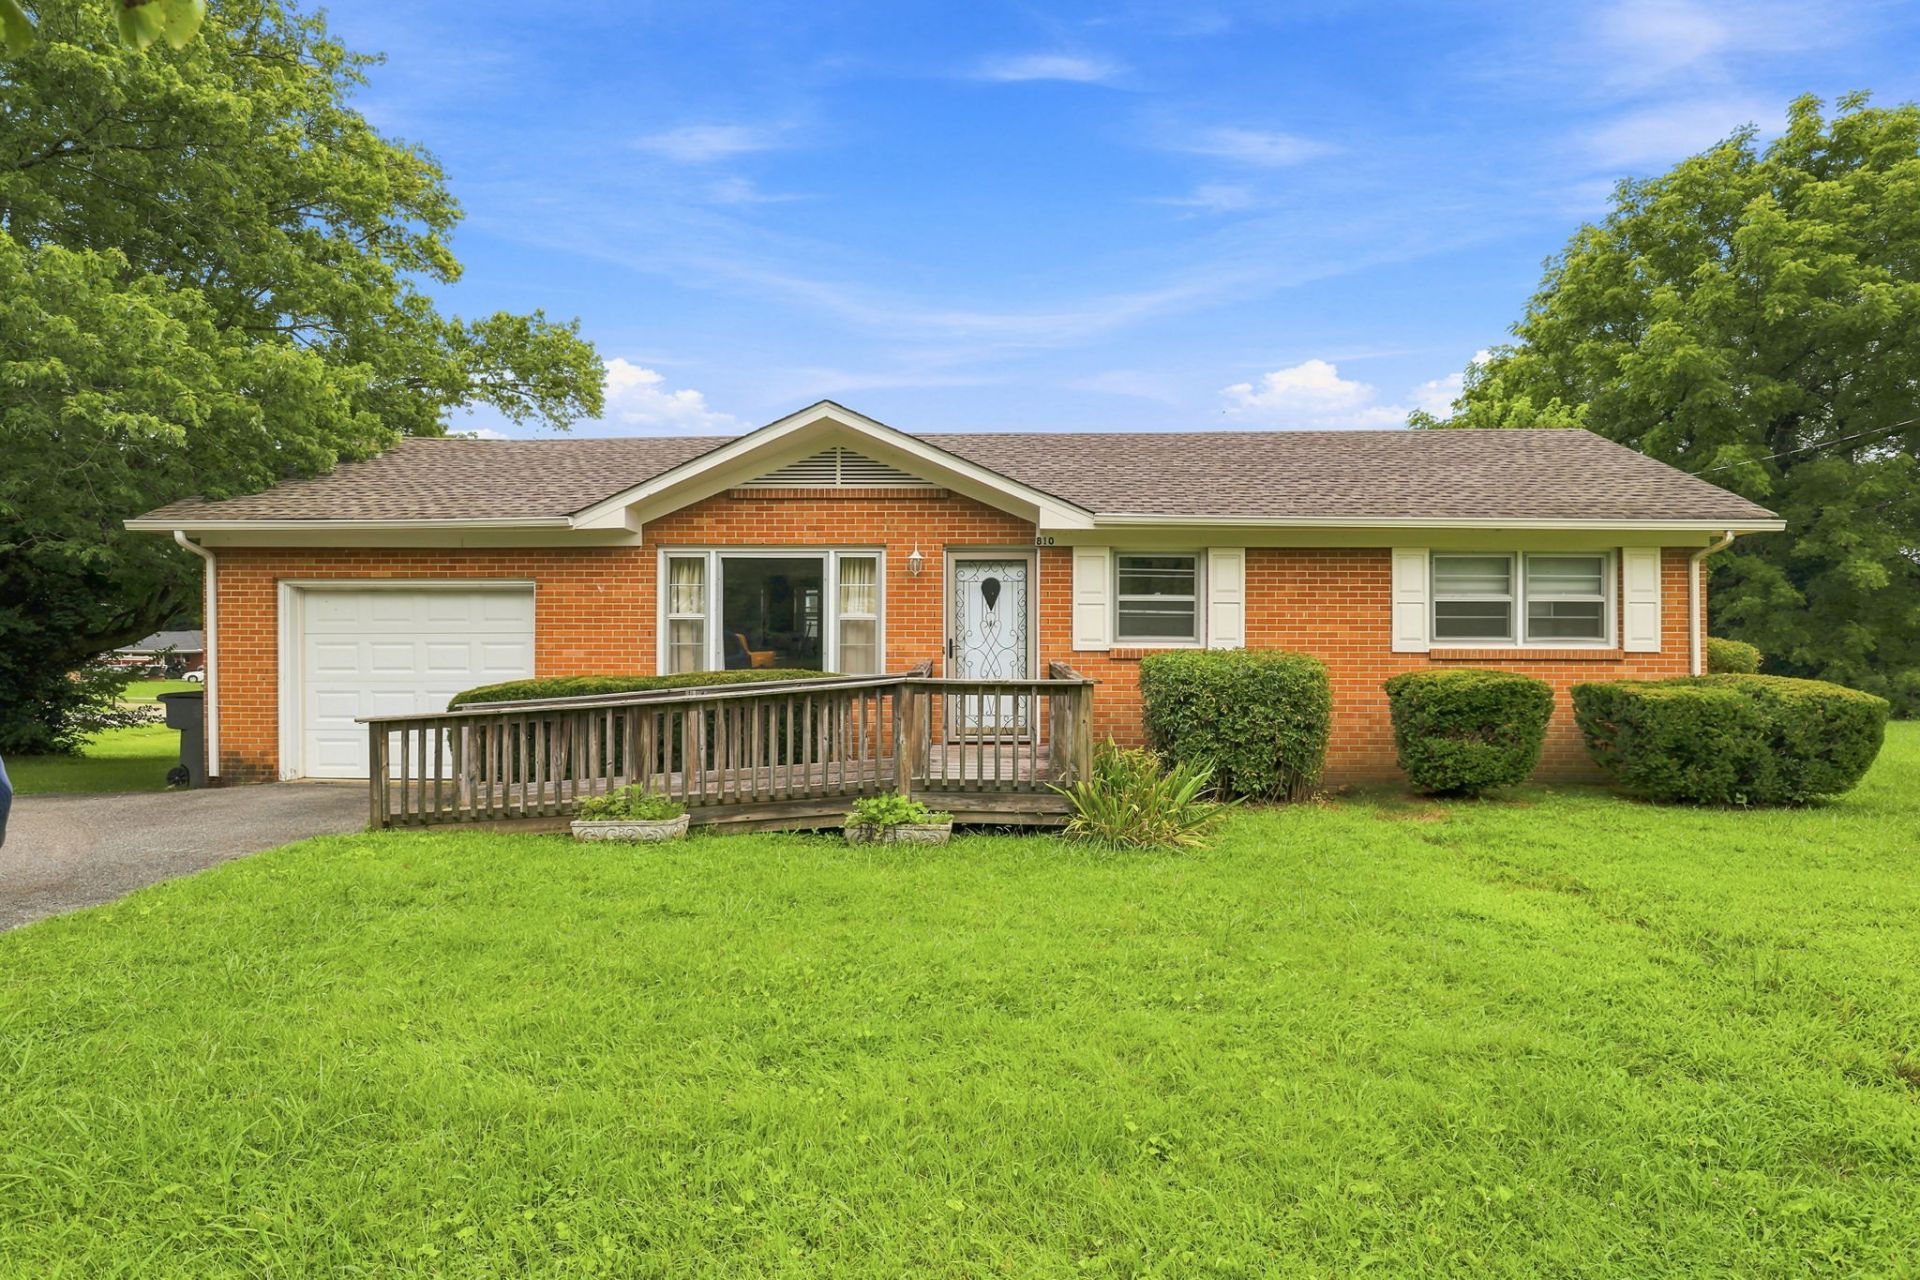
Easy, low-maintenance living starts here! This 2-bedroom, 1-bath brick home offers freshly updated space on a single level - perfect for downsizing, first-time buyers, or anyone ready to skip the stairs. The home features hardwood floors through the main living areas, real knotty pine kitchen cabinetry, and vinyl flooring in the kitchen and bath. The attached garage makes hauling in groceries a breeze. Outside, you'll find a big, level corner lot - extra yard space for gardening, entertaining, or just spreading out, with easy upkeep to boot.Location is a big win here - you're just minutes from fast food and everyday conveniences, the Milner Recreation Center (with Silver Sneakers classes, pickleball, and more), a public pool, picnic areas, and walking trails right next door. Walmart, St. Thomas Hospital, and local doctors' offices are close by, and charming downtown McMinnville - with its antique shops, restaurants, and gift shops - is just a short drive away. Outdoor lovers will appreciate being only about 25 minutes from Rock Island State Park for boating, fishing, camping, and kayaking.A great blend of comfort, convenience, and space - schedule your showing today!
Property Features
Property Type: Residential - Single Family
Basement: Crawl Space
Cooling: Central Air, Electric
Garage: 1 car attached
Heating: Central
Lot Size: 0.61 Acres
Stories: 1.0
Taxes: $1,311
Year Built: 1960
Feature Descriptions
Appliances: Electric Oven, Electric Range, Refrigerator
Days on Site: 6
Exterior: Brick
Flooring: Wood, Vinyl
Lot Dimensions: 100X220M IRR
Parcel#: 059J B 02900 000
Parking: Garage Faces Front
Parking Notes: Garage Faces Front
Sewer: Public Sewer
Utilities: Electricity Available, Water Available
Water: Public
Local Schools
High School: Warren County High School
Middle School: Warren County Middle School
Elementary School: West Elementary
Listed By / Shown By
Listed By
Agency Name: Epique Realty
Agency Phone: 8888933537
Shown By
Agent Name: Barbara Bell
Agent Phone: (615) 948-9366
Agency Title: Crye-Leike Real Estate Services

Source: Nashville MLS
Estimate Your Payment
Estimated Payment
$ 625.28 per month $456.24 Principal & Interest $109.25 Property Tax $59.79 Homeowner's InsuranceChange Payment Information





Member Participants (and their affiliated licensees, if applicable) shall indicate on their websites that IDX information is provided exclusively for consumers’ personal non-commercial use, that it may not be used for any purpose other than to identify prospective properties consumers may be interested in purchasing, that the data is deemed reliable but is not guaranteed by MLS GRID, and that the use of the MLS GRID Data may be subject to an end user license agreement prescribed by the Member Participant’s applicable MLS if any and as amended from time to time. MLS GRID may, at its discretion, require use of other disclaimers as necessary to protect Member Participant, and/or their MLS from liability.
Based on information submitted to the MLS GRID. All data is obtained from various sources and may not have been verified by broker or MLS GRID. Supplied Open House Information is subject to change without notice. All information should be independently reviewed and verified for accuracy. Properties may or may not be listed by the office/agent presenting the information.
Privacy Policy / DMCA Notice / ADA Accessibility


This site is hosted, designed and copyright
© 1994 - 2026 by
Delta Media Group, Inc. -- Patent Pending --
810 Sunset Dr | MLS# 3302398
This single family home located at 810 Sunset Dr, Mc Minnville, TN 37110 is currently listed for sale with an asking price of $205,000. This property was built in 1960 and has 2 bedrooms and 1 full baths with 950 sq. ft. Sunset Dr is located in the Thurman Sub No 2 subdivision. Search Thurman Sub No 2 real estate on www.barbarabellrealtor.com today.