



BEDS4
BATHS3 full
SQUARE FEET2,074
MLS#3305947
STATUSActive
PROPERTY TYPEResidential - Single Family
SUBDIVISIONSugartree
Property Description
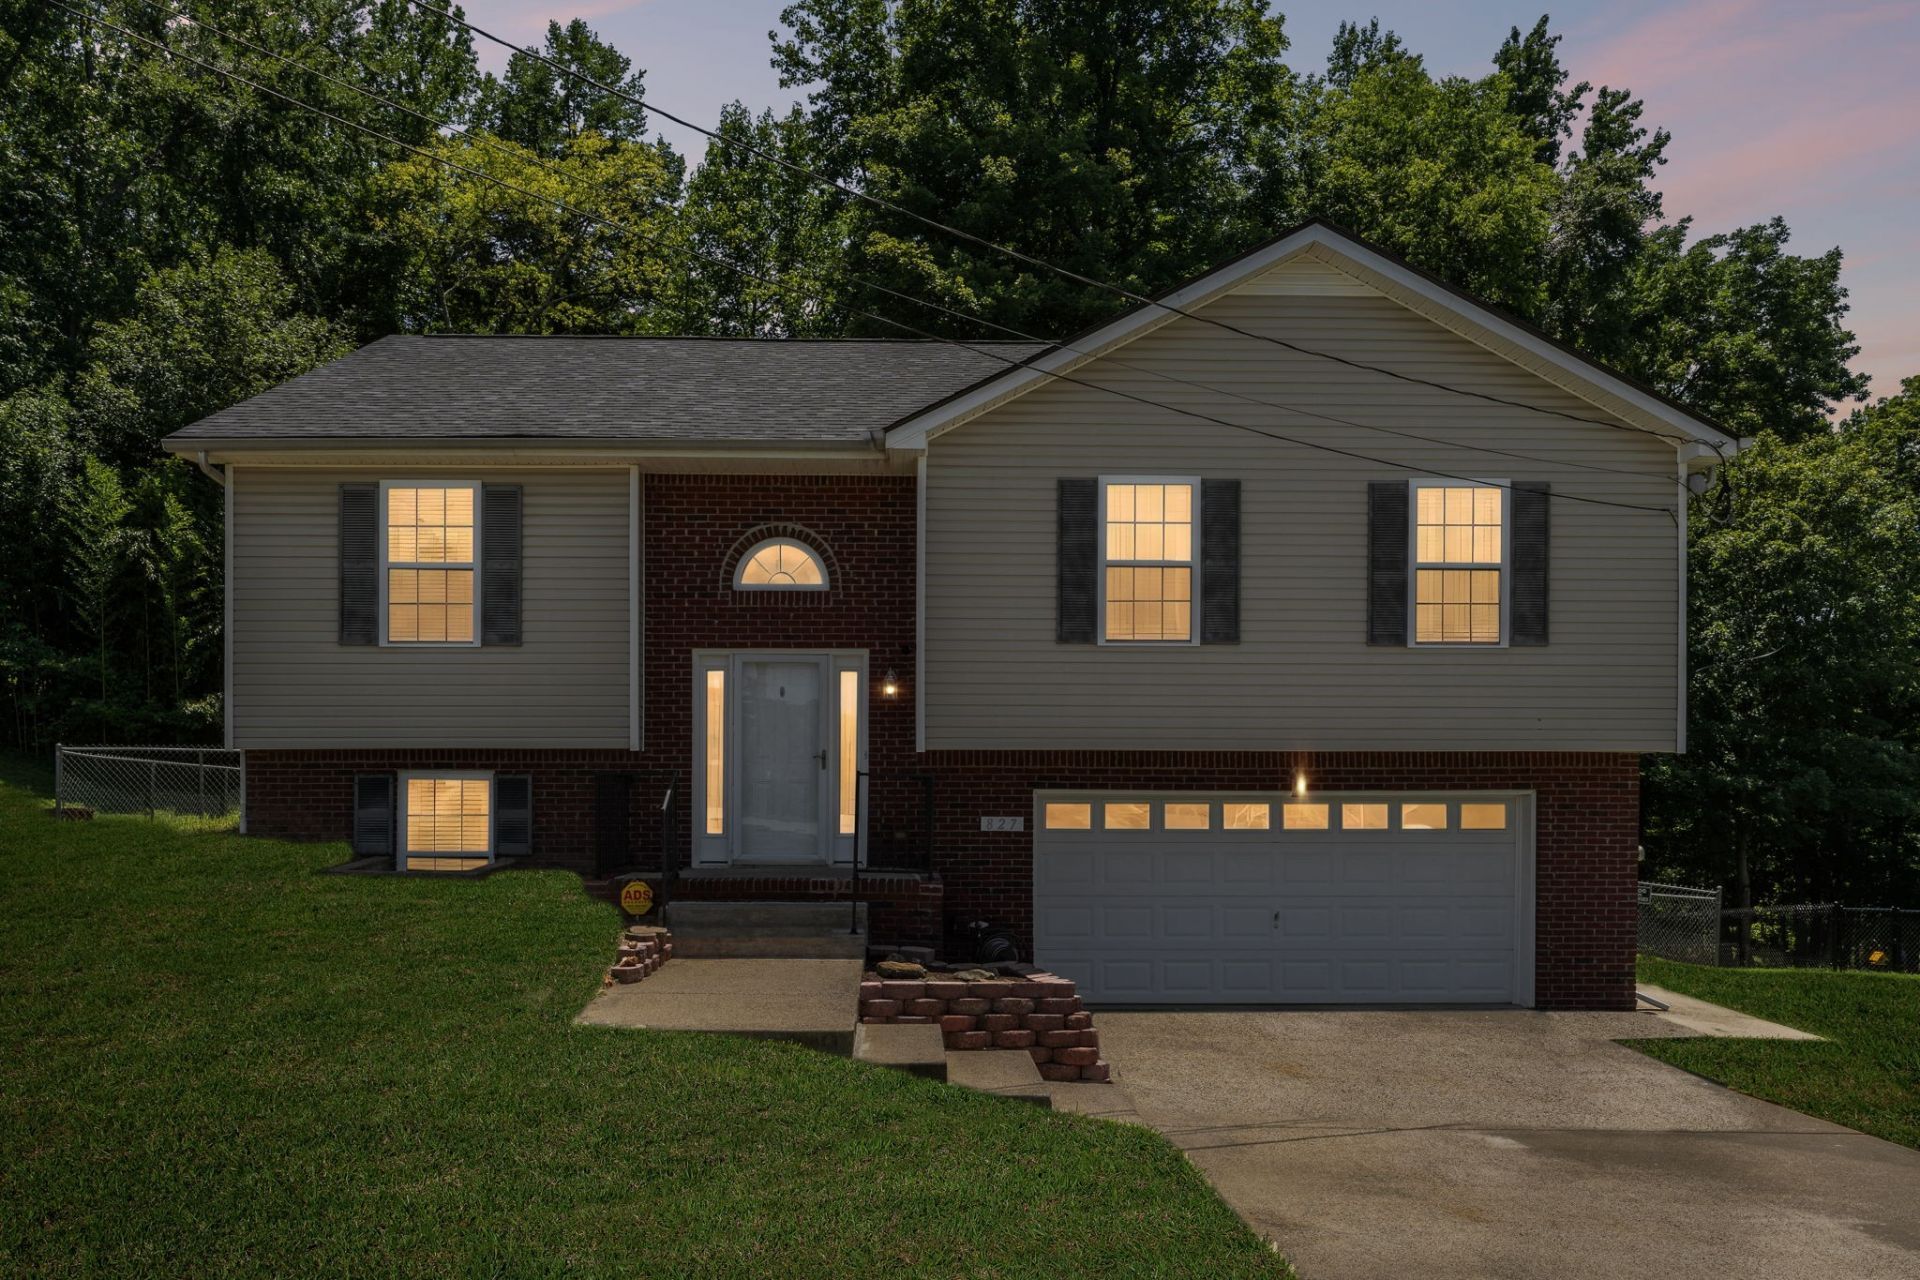
Tucked away on 1.2 lush acres, 827 Sugarcane Way is a rare find, starting with the fact that there is no HOA to limit your vision. The property is a true sanctuary, sprawling across a generous lot that provides a sense of seclusion and space that's nearly impossible to find within city limits. The backyard serves as your own personal gateway to nature, backing up directly to the scenic Red River. Imagine mornings spent watching the light hit the water or evenings enjoying the cool breeze off the riverbank from your own tree lined acreage. This home has been thoughtfully maintained and updated, featuring a roof replacement in 2023, a brand new water heater, and a newly installed foundation drain for added peace of mind. Fresh flooring runs throughout the interior, providing a clean, modern canvas for your personal style. Whether you're hosting a weekend brunch or enjoying a quiet evening in, the seamless flow between the kitchen and living area makes every moment feel connected. The kitchen serves as the heart of the home, featuring sleek cabinetry, ample counter space, and modern appliances that make meal prep a breeze. Retreat to the spacious primary suite, a private sanctuary designed with relaxation in mind, complete with a generous layout and a well appointed ensuite bath. The spacious layout features four bedrooms and three bathrooms that provide plenty of room for everyone to find their own corner of the house. Inside, you'll also find incredible flexibility with a bonus room in the basement, perfect for a secluded home office, a hobby studio, or a media den. Outside, the property offers a great backdrop for outdoor enjoyment, providing plenty of space for gardening, grilling, or simply soaking up the Tennessee sunshine. A new survey is complete with property markers clearly in place, so you can confidently plan your outdoor projects. You are positioned near a variety of local dining favorites, shopping hubs, schools and easy access to major commuter routes.
Property Features
Property Type: Residential - Single Family
Basement: Yes
Basement: Partially Finished
Cooling: Ceiling Fan(s), Central Air, Electric
Fireplaces: 1
Garage: 2 car attached
Heating: Central, Electric
Home Style: Raised Ranch
Lot Size: 1.12 Acres
Roof Type: Shingle
Stories: 2.0
Taxes: $2,153
Year Built: 2005
Amenities
Air Filter
Ceiling Fan(s)
Entrance Foyer
Extra Closets
High Ceilings
Open Floorplan
Walk-In Closet(s)
High Speed Internet
Balcony
Feature Descriptions
Appliances: Electric Oven, Electric Range, Dishwasher, Microwave, Refrigerator
Association Amenities: Underground Utilities
Days on Site: 4
Exterior: Brick, Vinyl Siding
Fencing: Back Yard
Fireplace: Gas
Flooring: Carpet, Laminate
Laundry: Electric Dryer Hookup, Washer Hookup
Lot: Private, Views, Wooded
Other Equipment: Air Purifier
Parcel#: 063031N C 06300 00002031O
Parking: Garage Door Opener, Garage Faces Front, Concrete, Driveway
Parking Notes: Garage Door Opener, Garage Faces Front, Concrete, Dri
Patio/Porch: Deck, Porch
Sewer: Public Sewer
Topography: Private, Views, Wooded
Utilities: Electricity Available, Water Available
Water: Public
Water Features: River Front
Room Sizes
Bedroom 1: 11x14
Bedroom 2: 10x13
Bedroom 3: 11x11
Bedroom 4: 10x11
Den: 8x10
Recreation Room: 21x12
Dining Room: 11x12
Kitchen: 10x10
Living Room: 12x20
Other Room: 10x5
Local Schools
High School: Kenwood High School
Middle School: Kenwood Middle School
Elementary School: Glenellen Elementary
Listed By / Shown By
Listed By
Agency Name: Compass RE dba Compass Clarksville
Agency Phone: 9315527070
Shown By
Agent Name: Barbara Bell
Agent Phone: (615) 948-9366
Agency Title: Crye-Leike Real Estate Services

Source: Nashville MLS
Estimate Your Payment
Estimated Payment
$ 1,035.02 per month $756.47 Principal & Interest $179.42 Property Tax $99.14 Homeowner's InsuranceChange Payment Information





Member Participants (and their affiliated licensees, if applicable) shall indicate on their websites that IDX information is provided exclusively for consumers’ personal non-commercial use, that it may not be used for any purpose other than to identify prospective properties consumers may be interested in purchasing, that the data is deemed reliable but is not guaranteed by MLS GRID, and that the use of the MLS GRID Data may be subject to an end user license agreement prescribed by the Member Participant’s applicable MLS if any and as amended from time to time. MLS GRID may, at its discretion, require use of other disclaimers as necessary to protect Member Participant, and/or their MLS from liability.
Based on information submitted to the MLS GRID. All data is obtained from various sources and may not have been verified by broker or MLS GRID. Supplied Open House Information is subject to change without notice. All information should be independently reviewed and verified for accuracy. Properties may or may not be listed by the office/agent presenting the information.
Privacy Policy / DMCA Notice / ADA Accessibility


This site is hosted, designed and copyright
© 1994 - 2026 by
Delta Media Group, Inc. -- Patent Pending --
827 Sugarcane Way | MLS# 3305947
This single family home located at 827 Sugarcane Way, Clarksville, TN 37040 is currently listed for sale with an asking price of $339,900. This property was built in 2005 and has 4 bedrooms and 3 full baths with 2074 sq. ft. Sugarcane Way is located in the Sugartree subdivision. Search Sugartree real estate on www.barbarabellrealtor.com today.