



BEDS4
BATHS4 full 1 partial
SQUARE FEET4,878
MLS#3305972
STATUSActive
PROPERTY TYPEResidential - Single Family
SUBDIVISIONGovernors Club The Ph 8
Property Description
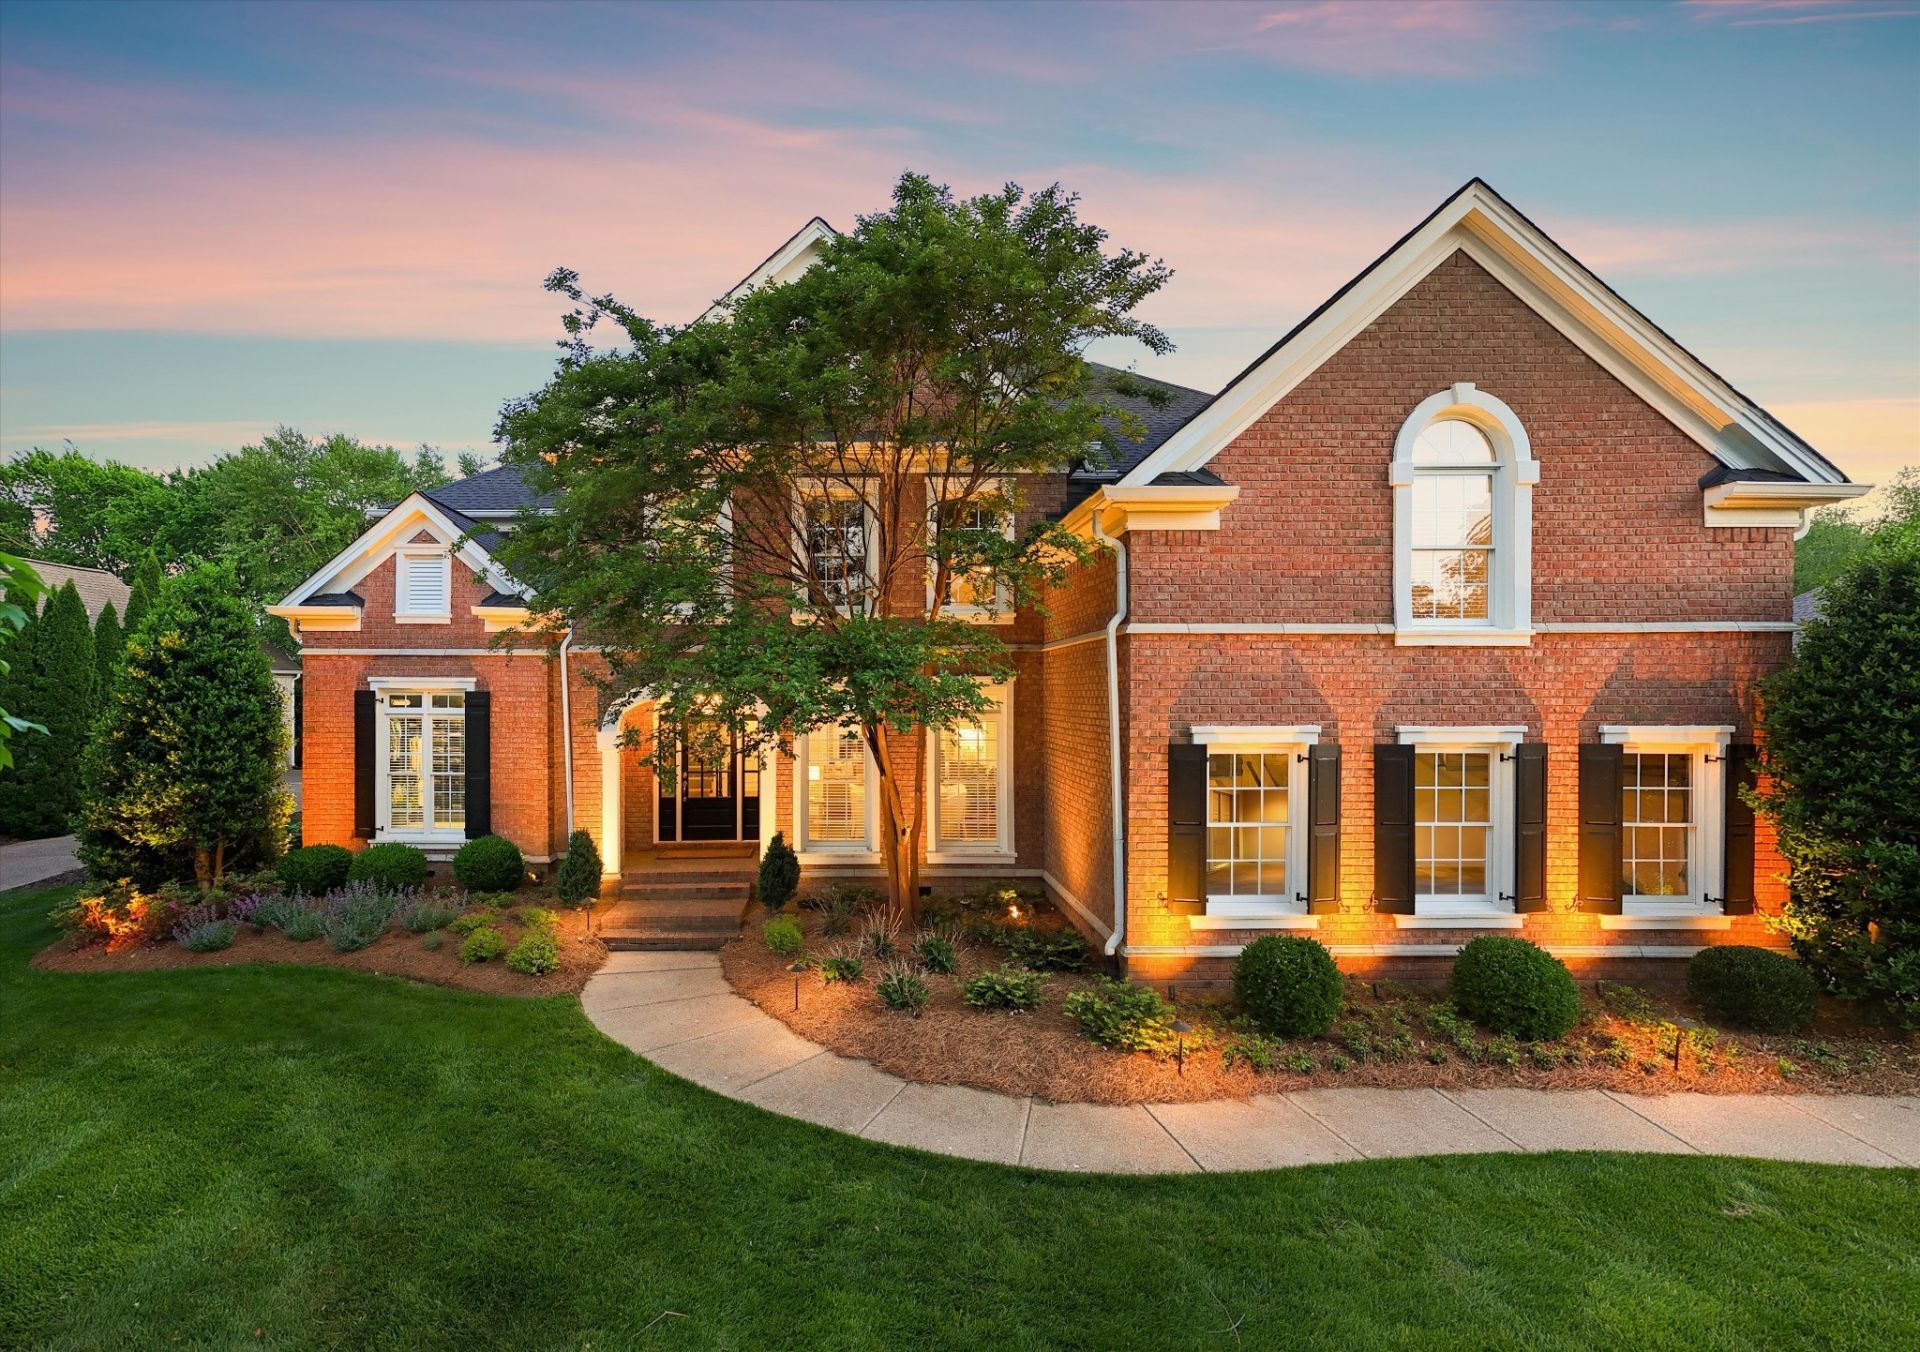
Set within the guard-gated Governors Club in Brentwood, this all-brick residence pairs timeless architecture with an extensive list of thoughtful updates, creating a truly move-in-ready opportunity. From the moment you step inside, a soaring two-story living room framed by a dramatic wall of new windows welcomes you with abundant natural light and an impressive sense of scale. Newly installed designer lighting throughout the home adds warmth, character, and a polished finish to every space. At the heart of the home is a beautifully renovated kitchen designed for both everyday living and effortless entertaining. Marble countertops, updated custom cabinetry, and an oversized center island create a space that is as functional as it is beautiful, seamlessly connecting to the surrounding living areas. The main-level primary suite offers a peaceful retreat, while the home's thoughtful layout also includes a formal dining room for memorable gatherings, a welcoming sitting room perfect for conversation, and a stunning glass-enclosed gallery study overlooking the living room below-an ideal space for a home office, library, or creative studio. Nearly every major update has already been completed, including new windows, new HVAC systems, fresh interior paint, plush new carpet, updated flooring, and a whole-house water filtration system, allowing you to simply move in and enjoy. Step outside to a private backyard with plenty of room to design the outdoor oasis you've always envisioned, with ample space for a potential future pool and outdoor living area. Located within Governors Club, residents enjoy one of Brentwood's premier guard-gated communities centered around an Arnold Palmer Signature golf course. Optional country club memberships provide access to championship golf, tennis, swimming, fitness facilities, dining, and a vibrant social calendar. Conveniently zoned for award winning Brentwood schools. This is a rare turnkey opportunity you won't want to miss!
Property Features
Property Type: Residential - Single Family
Basement: Crawl Space
Cooling: Central Air, Electric
Fireplaces: 2
Garage: 3
Heating: Central, Natural Gas
Lot Size: 0.37 Acres
Roof Type: Shingle
Stories: 2.0
Taxes: $5,705
Year Built: 2004
Amenities
Ceiling Fan(s)
Entrance Foyer
Extra Closets
High Ceilings
Pantry
Redecorated
Walk-In Closet(s)
Feature Descriptions
Appliances: Double Oven, Electric Oven, Cooktop, Dishwasher, Microwave, Refrigerator
Association Amenities: Clubhouse, Fitness Center, Gated, Golf Course, Park, Playground, Pool, Tennis Court(s), Underground Utilities
Days on Site: 3
Exterior: Brick, Wood Siding
Flooring: Carpet, Wood, Tile
HOA Fee: 440/ Monthly
Lot Dimensions: 99 X 162
Other Equipment: Irrigation System
Parcel#: 094055C B 03800 00016055B
Parking: Garage Door Opener, Garage Faces Side, Concrete, Driveway
Parking Notes: Garage Door Opener, Garage Faces Side, Concrete, Driv
Patio/Porch: Patio, Porch
Sewer: Public Sewer
Utilities: Electricity Available, Natural Gas Available, Water Available
Water: Public
Room Sizes
Bedroom 1: 20x17
Bedroom 2: 19x15
Bedroom 3: 14x12
Bedroom 4: 15x13
Recreation Room: 30x21
Dining Room: 13x15
Kitchen: 18x18
Living Room: 21x20
Other Room: 17x13
Local Schools
High School: Ravenwood High School
Middle School: Woodland Middle School
Elementary School: Crockett Elementary
Listed By / Shown By
Listed By
Agency Name: Compass Tennessee, LLC
Agency Phone: 6154755616
Shown By
Agent Name: Barbara Bell
Agent Phone: (615) 948-9366
Agency Title: Crye-Leike Real Estate Services

Source: Nashville MLS
Estimate Your Payment
Estimated Payment
$ 5,132.30 per month $4,117.30 Principal & Interest $475.42 Property Tax $539.58 Homeowner's InsuranceChange Payment Information





Member Participants (and their affiliated licensees, if applicable) shall indicate on their websites that IDX information is provided exclusively for consumers’ personal non-commercial use, that it may not be used for any purpose other than to identify prospective properties consumers may be interested in purchasing, that the data is deemed reliable but is not guaranteed by MLS GRID, and that the use of the MLS GRID Data may be subject to an end user license agreement prescribed by the Member Participant’s applicable MLS if any and as amended from time to time. MLS GRID may, at its discretion, require use of other disclaimers as necessary to protect Member Participant, and/or their MLS from liability.
Based on information submitted to the MLS GRID. All data is obtained from various sources and may not have been verified by broker or MLS GRID. Supplied Open House Information is subject to change without notice. All information should be independently reviewed and verified for accuracy. Properties may or may not be listed by the office/agent presenting the information.
Privacy Policy / DMCA Notice / ADA Accessibility


This site is hosted, designed and copyright
© 1994 - 2026 by
Delta Media Group, Inc. -- Patent Pending --
85 Governors Way | MLS# 3305972
This single family home located at 85 Governors Way, Brentwood, TN 37027 is currently listed for sale with an asking price of $1,850,000. This property was built in 2004 and has 4 bedrooms and 4 full and 1 partial baths with 4878 sq. ft. Governors Way is located in the Governors Club The Ph 8 subdivision. Search Governors Club The Ph 8 real estate on www.barbarabellrealtor.com today.